![[logo] Renown Estate Agents](https://renownestates.com/img/logo-renown-estate-agents.png "No one knows Cramlington, like we know Cramlington")
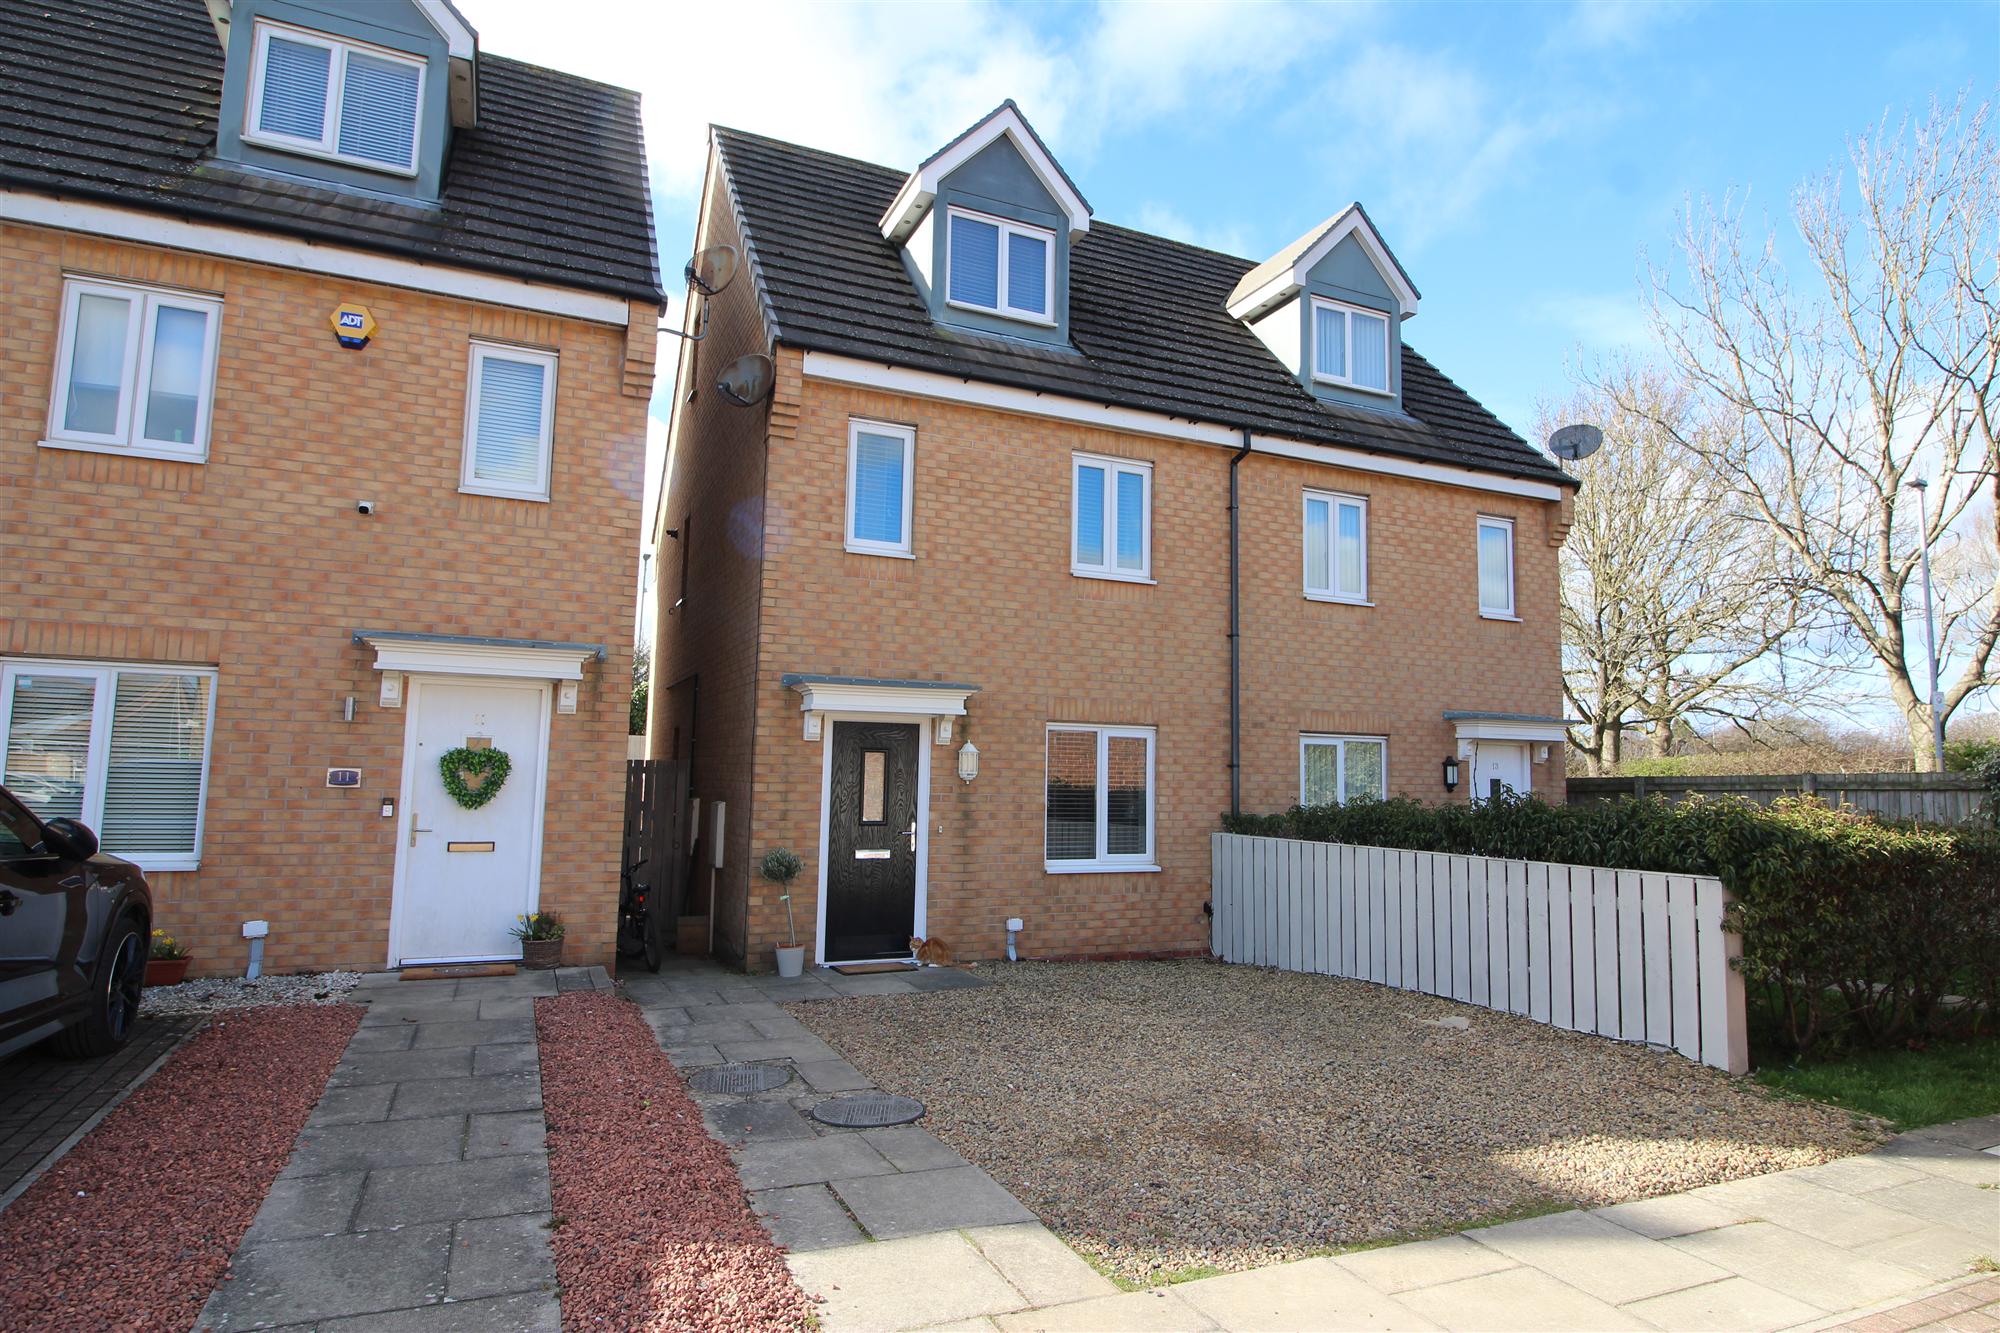
12 Alexandra Chase, Cramlington
A three storey, three bedroomed semi detached house located in a cul-de-sac on the edge of the estate very close to schools, bus routes and within walking distance of the town centre.
The property offers well designed accommodation equipped with gas fired combi central heating and includes a garage and additional parking.
An ideal choice for a first time buyer or young family
Leasehold 999 year term from 2011
Council Tax Band B
EPC Rating C
3 Bedroom
Semi-Detached
£ 209,950
Location
The red marker above annotates the approximate centre of this property's postcode and not necessarily the exact location the property's address. The location indicator on the map should be used for guidance only and not be relied upon as fact.
EPC Rating
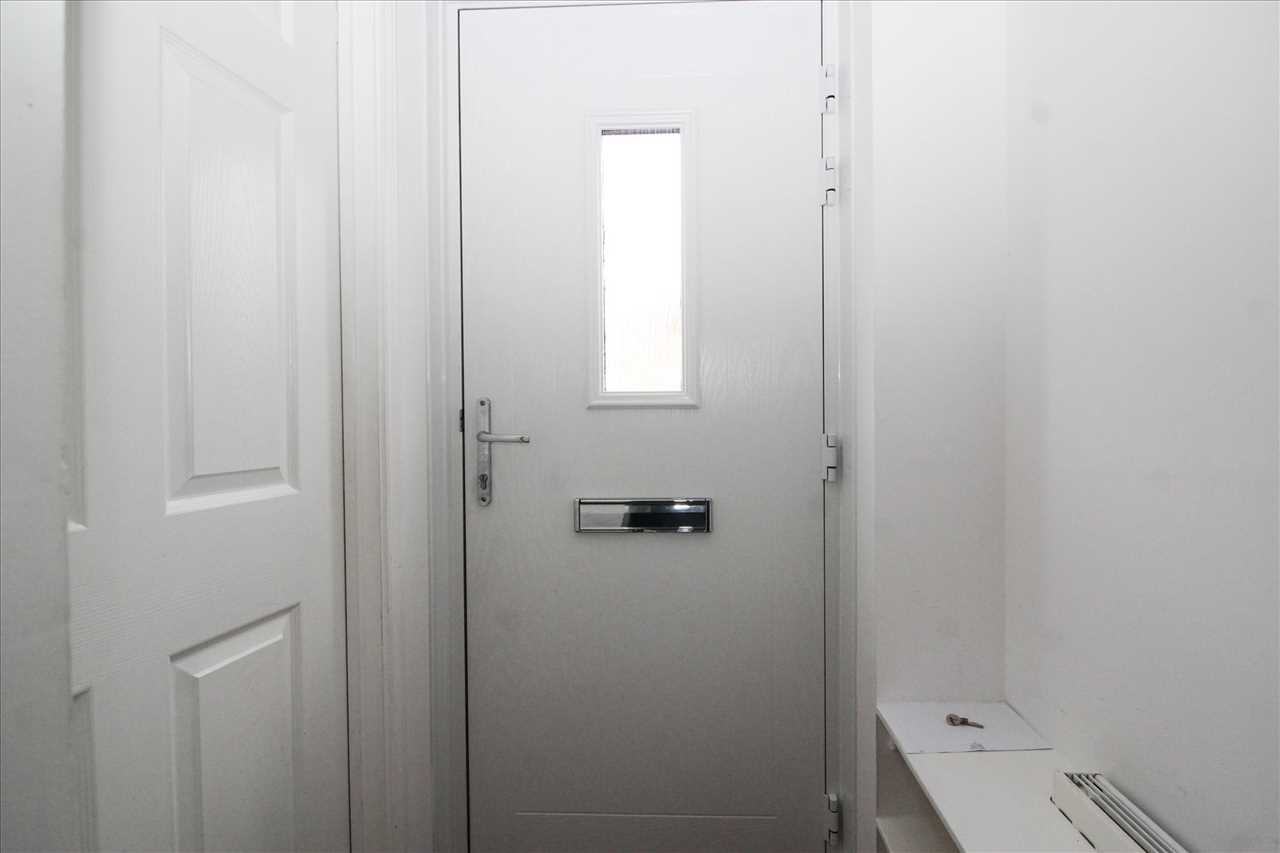
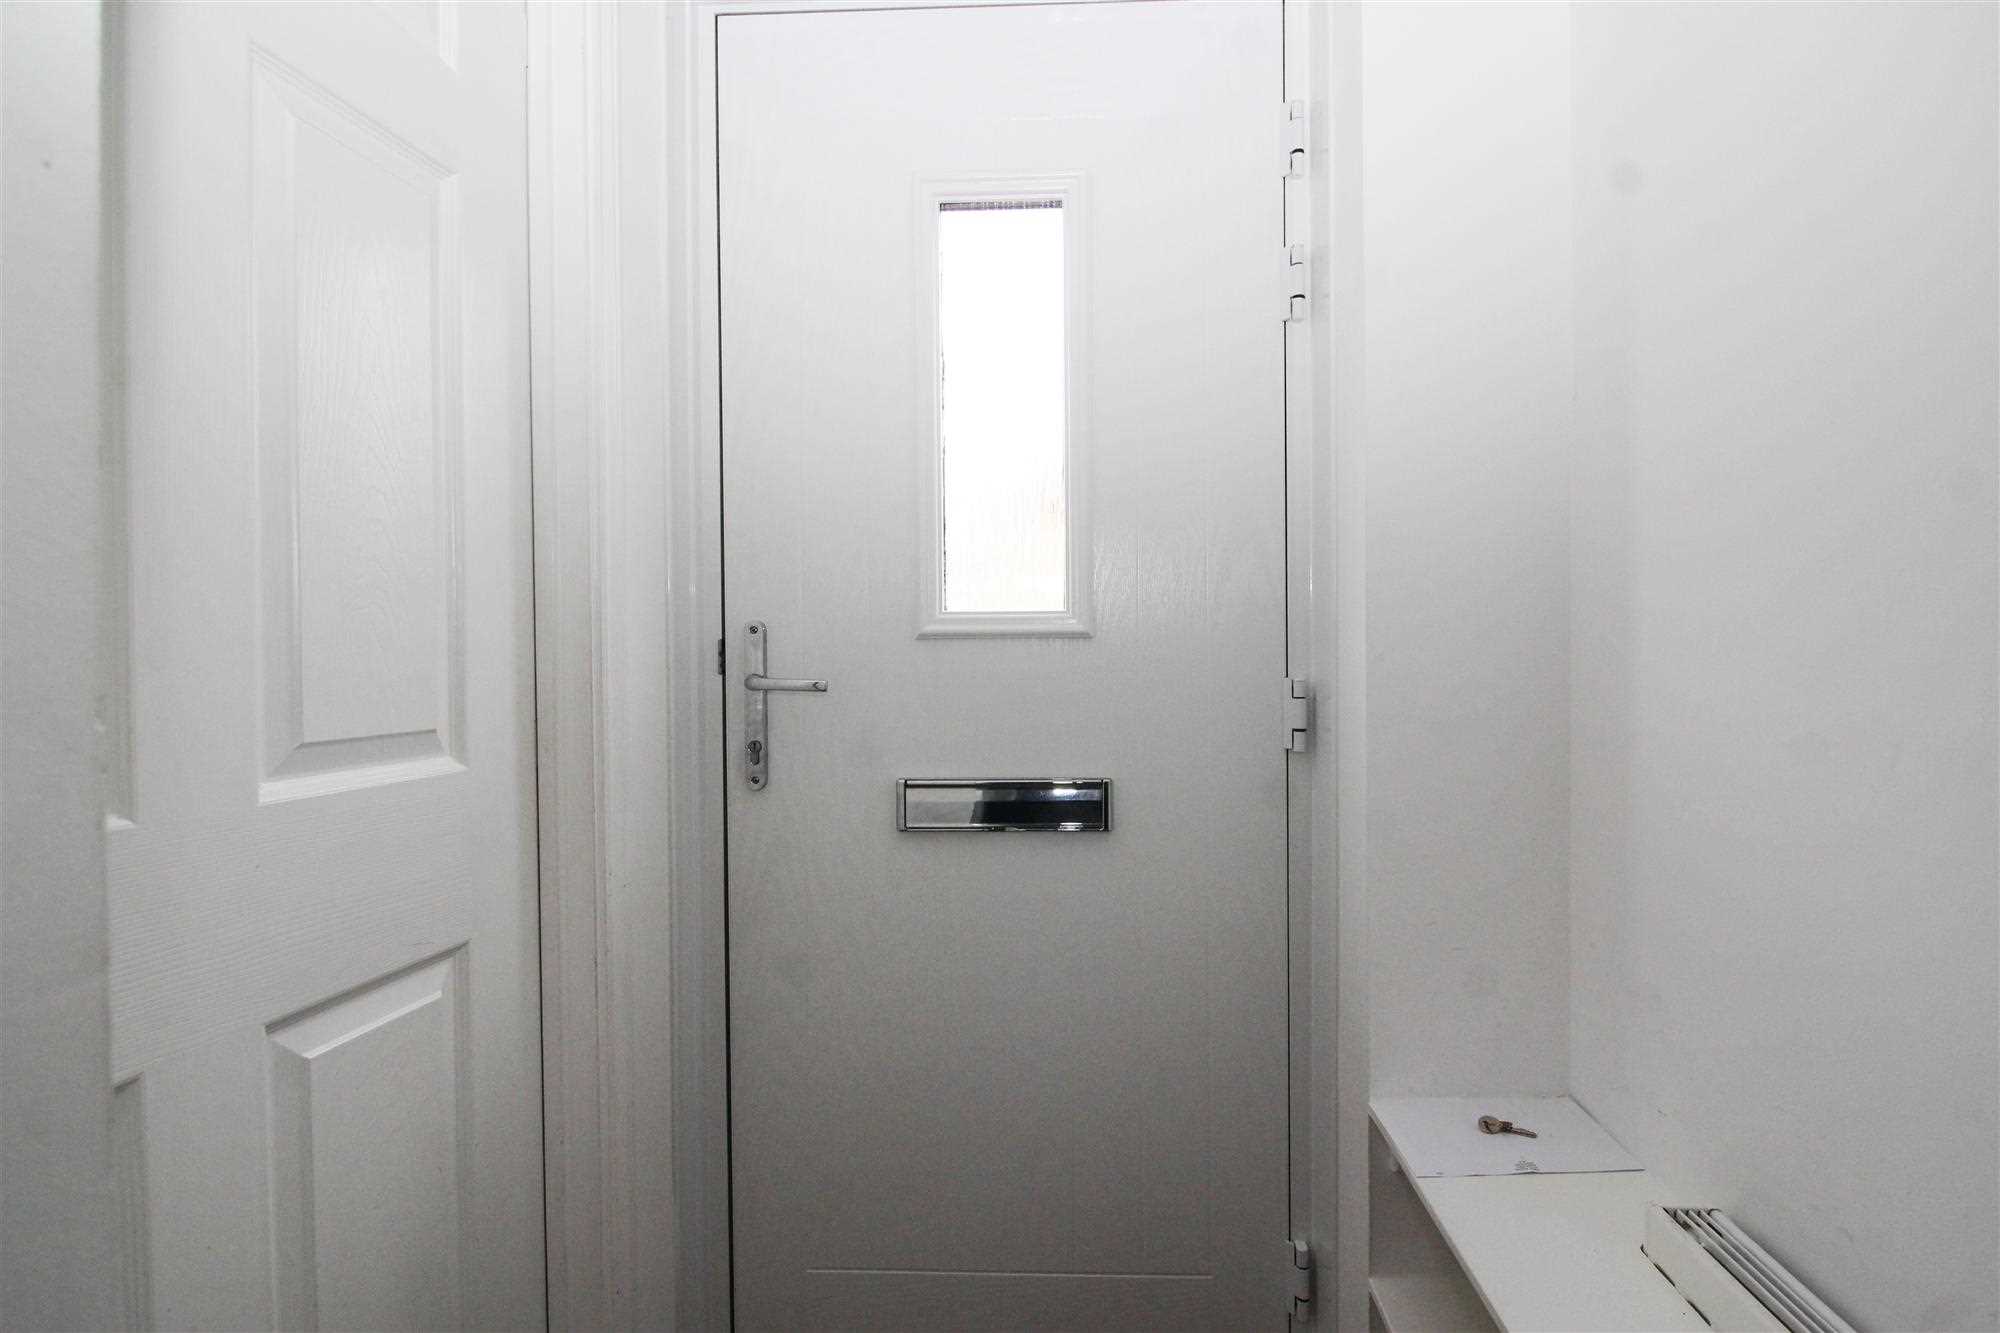
Entrance Hall
-
Radiator
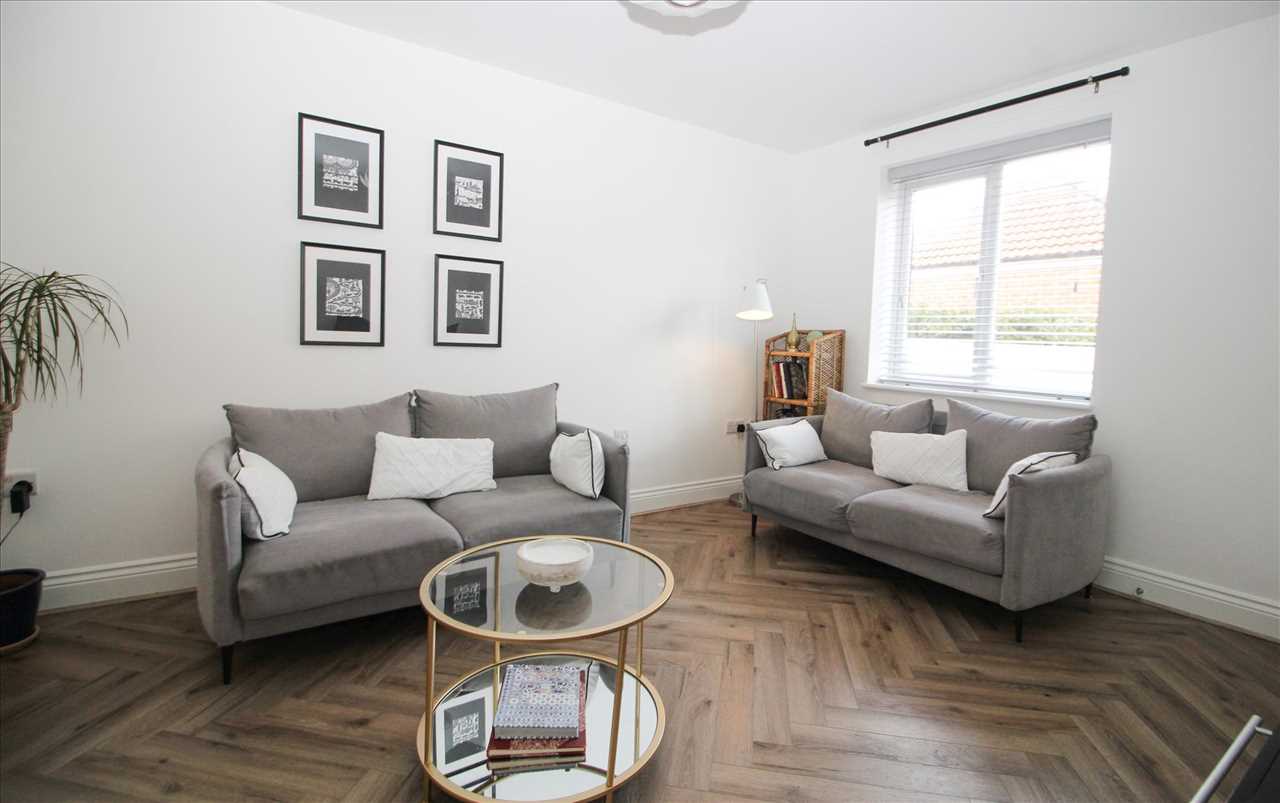
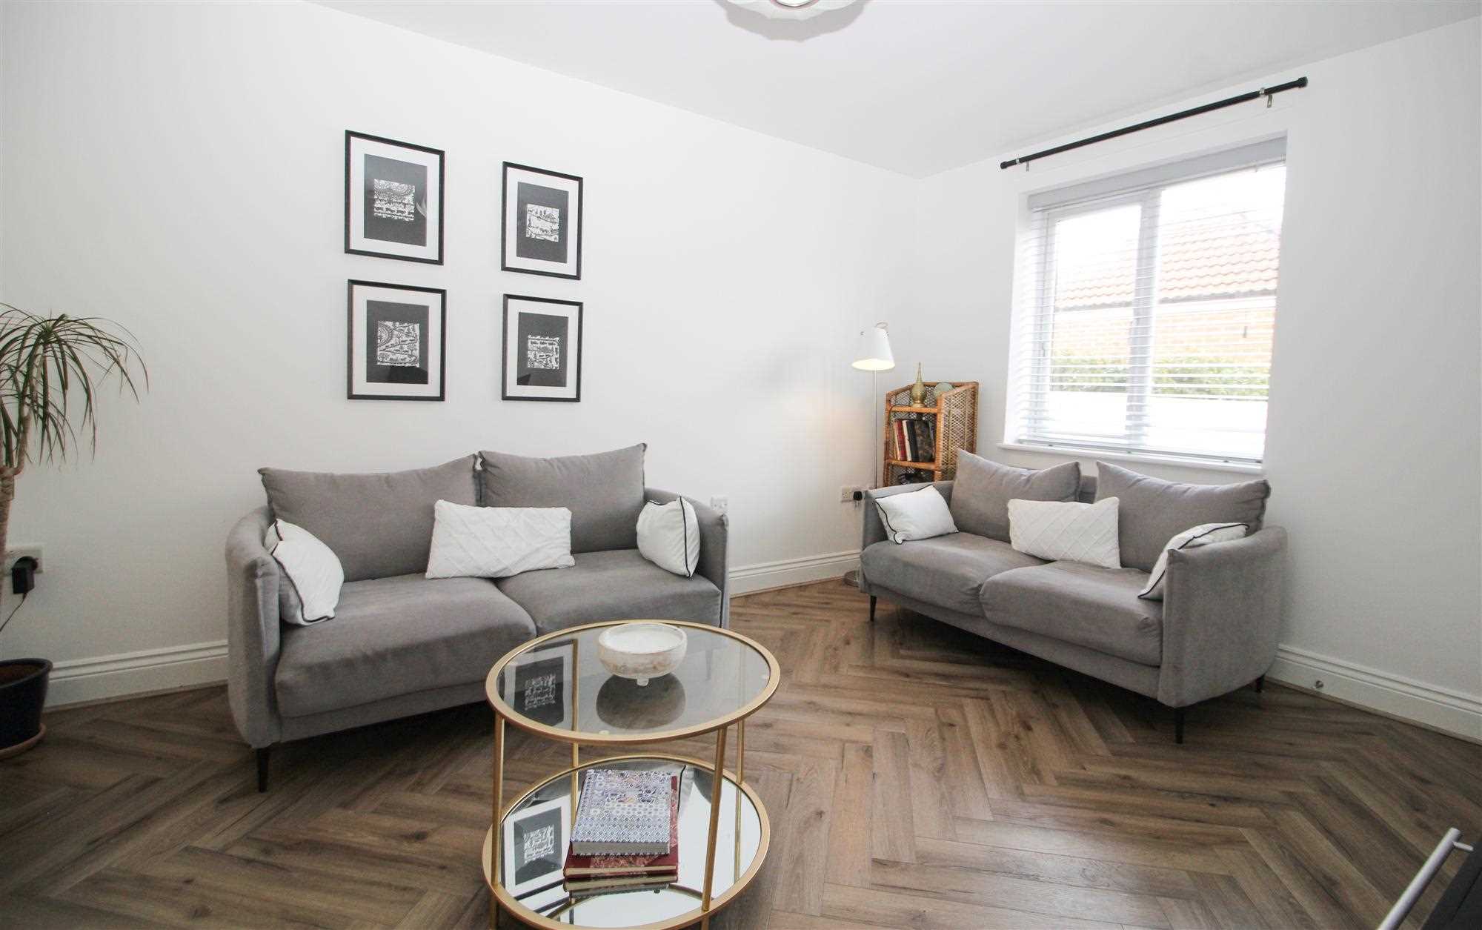
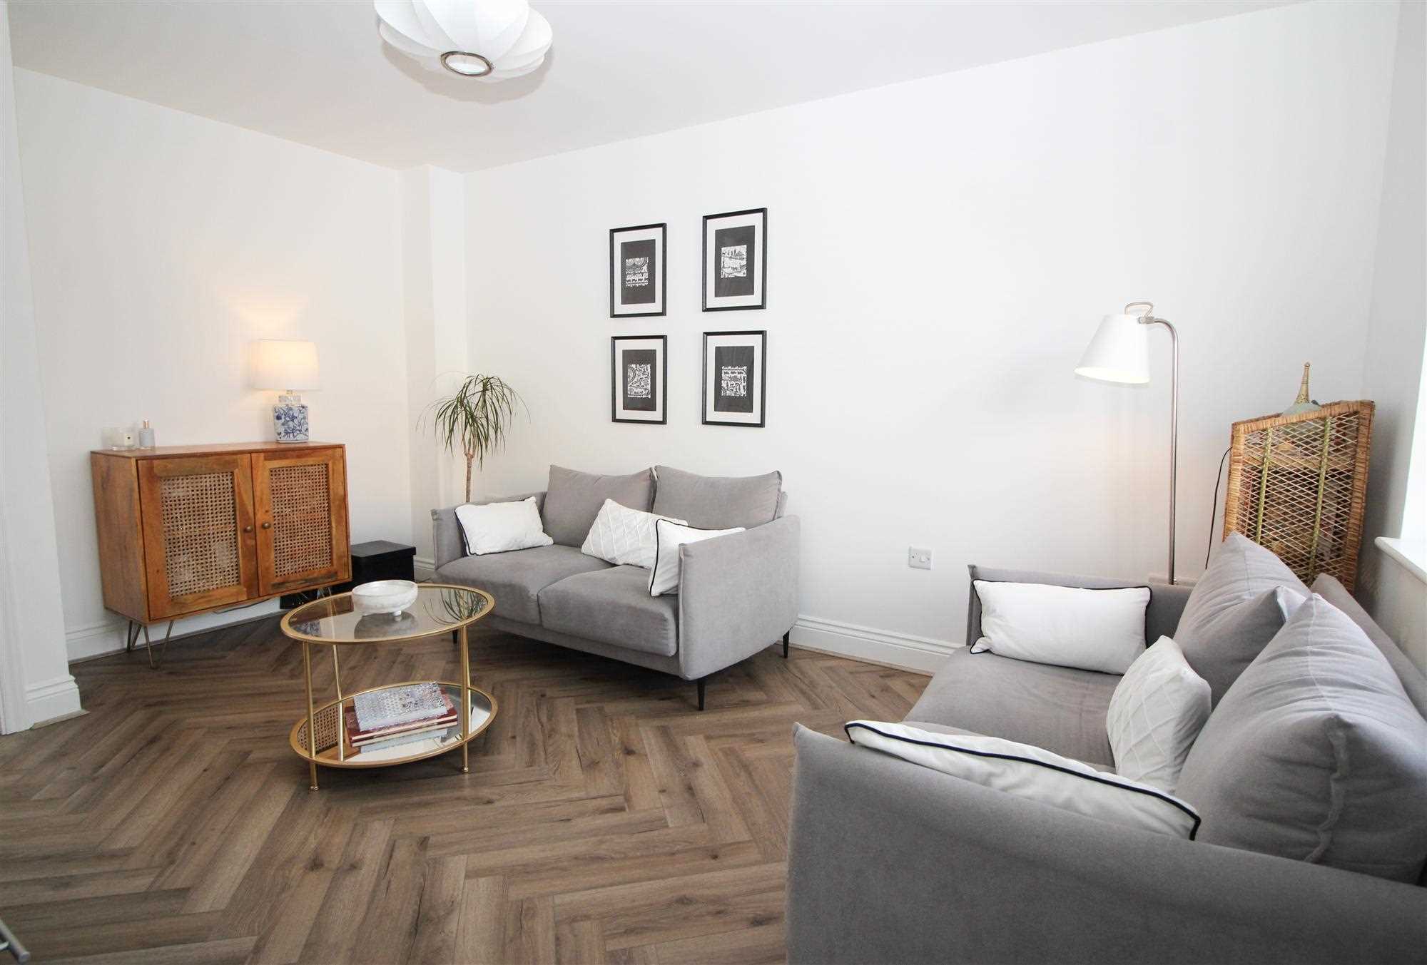
Living Room
4.27m (14'0") x 3.25m (10'8")
Radiator, t.v. point, understairs cupboard
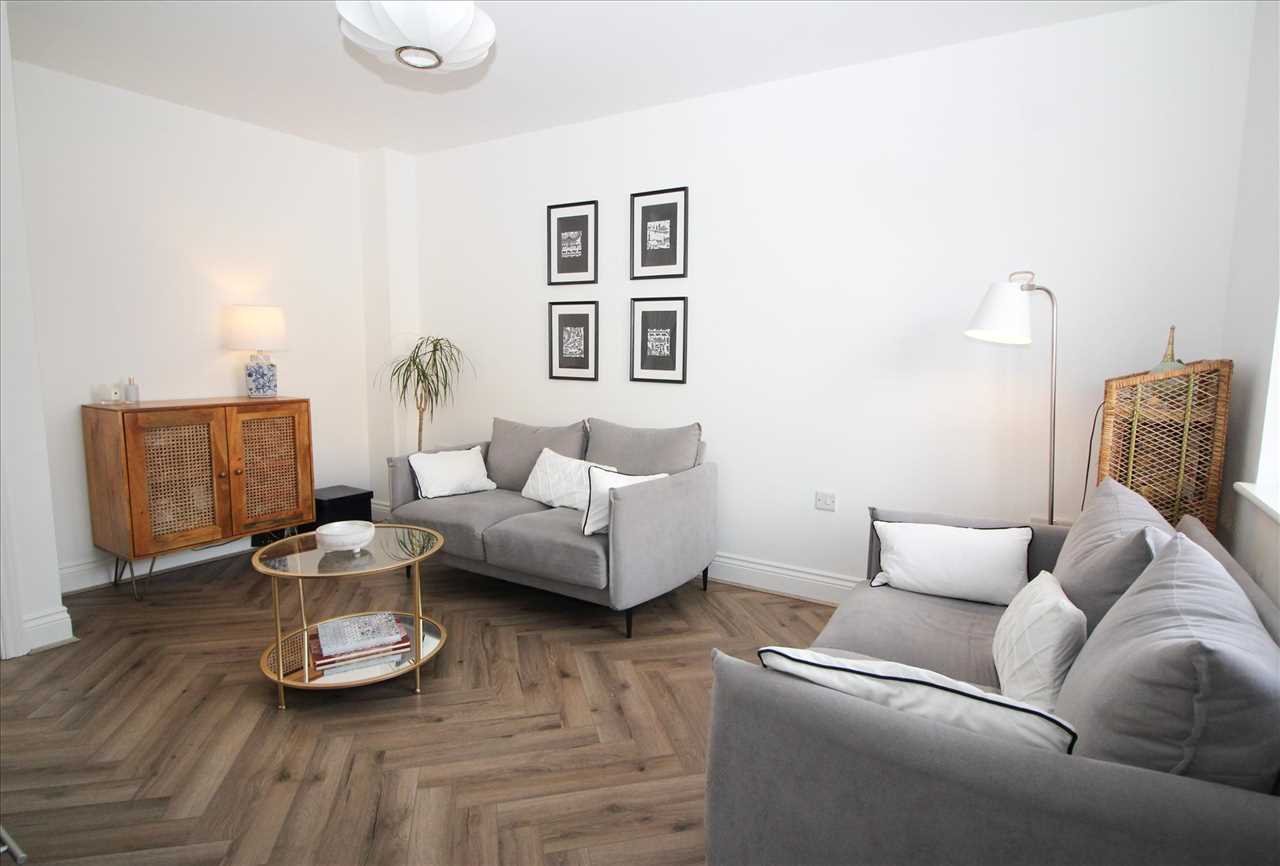
Additional Photo
-
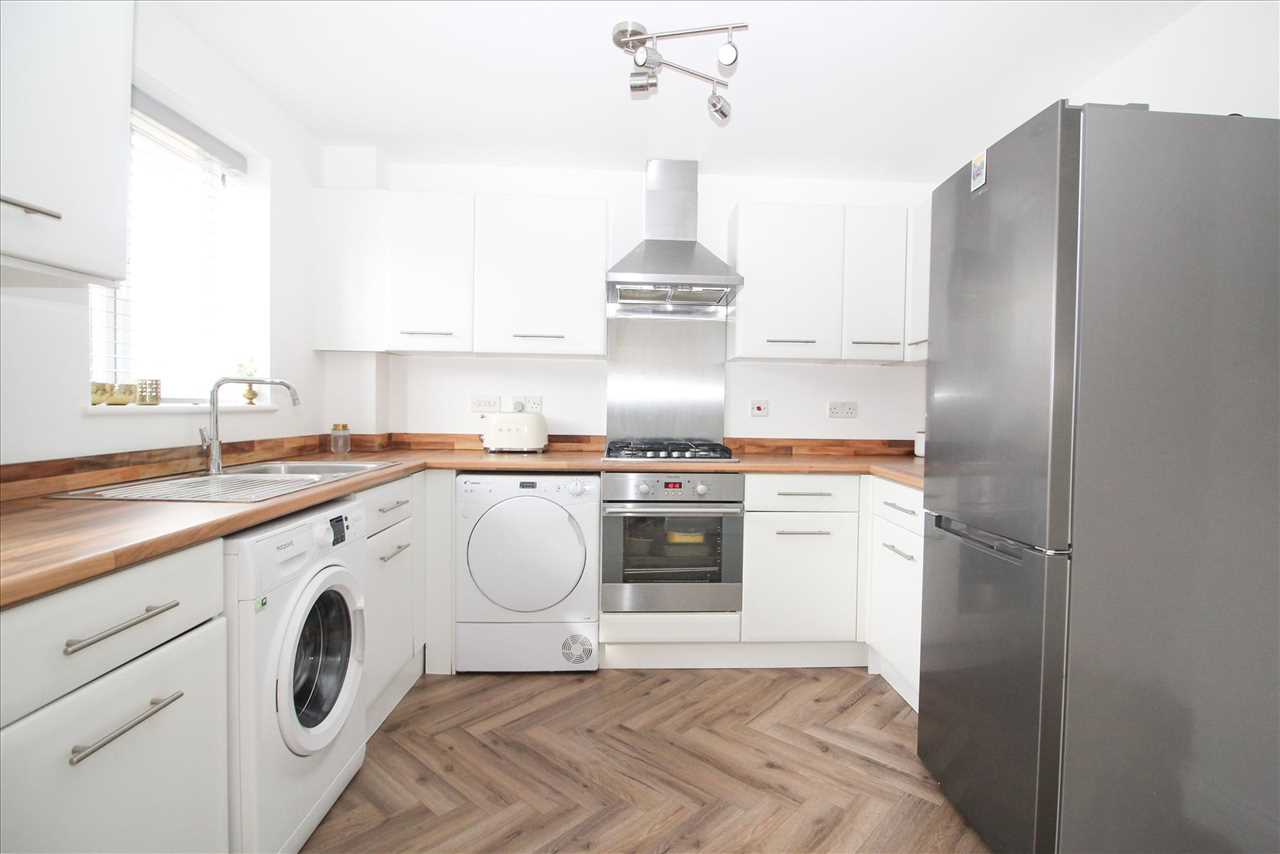
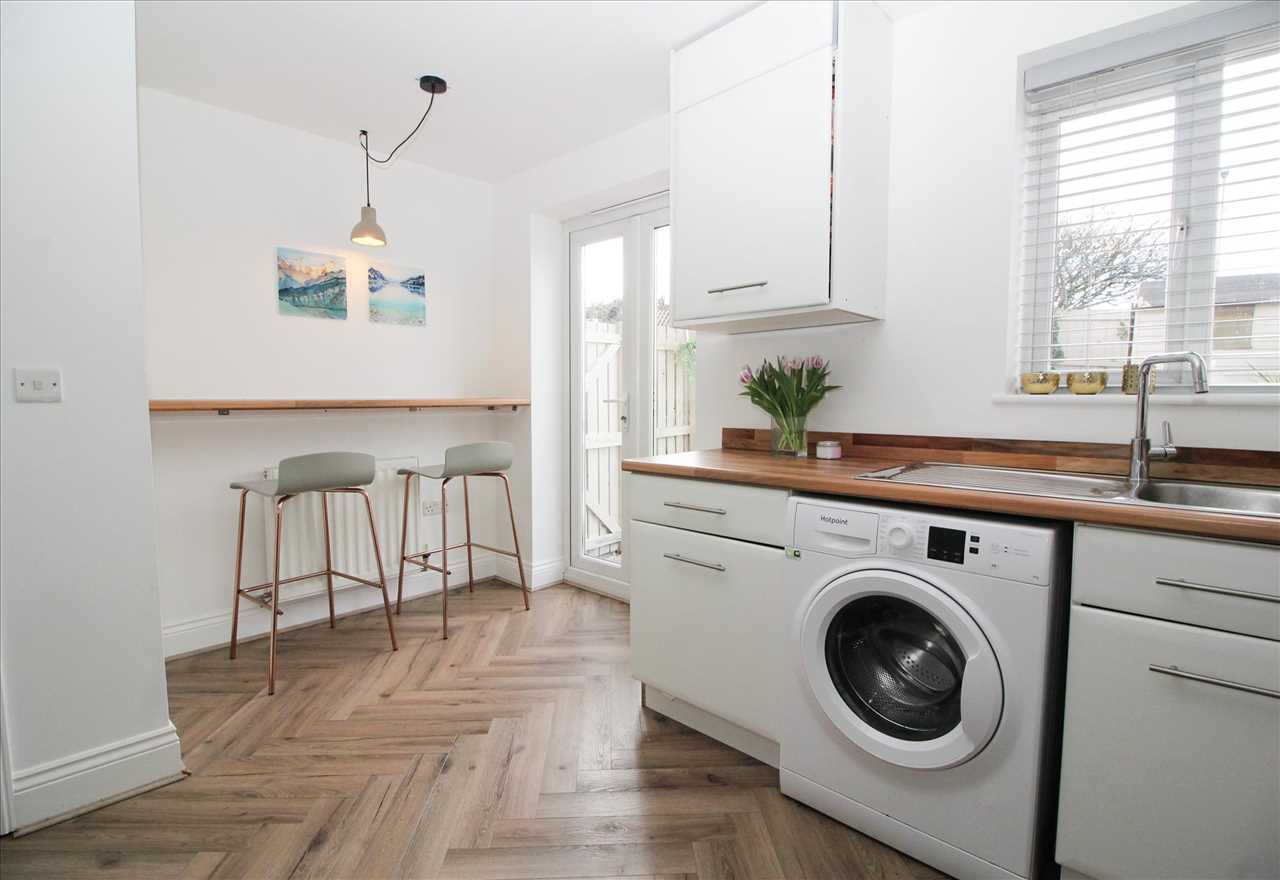
Dining Room/Kitchen
4.11m (13'6") x 3.05m (10'0")
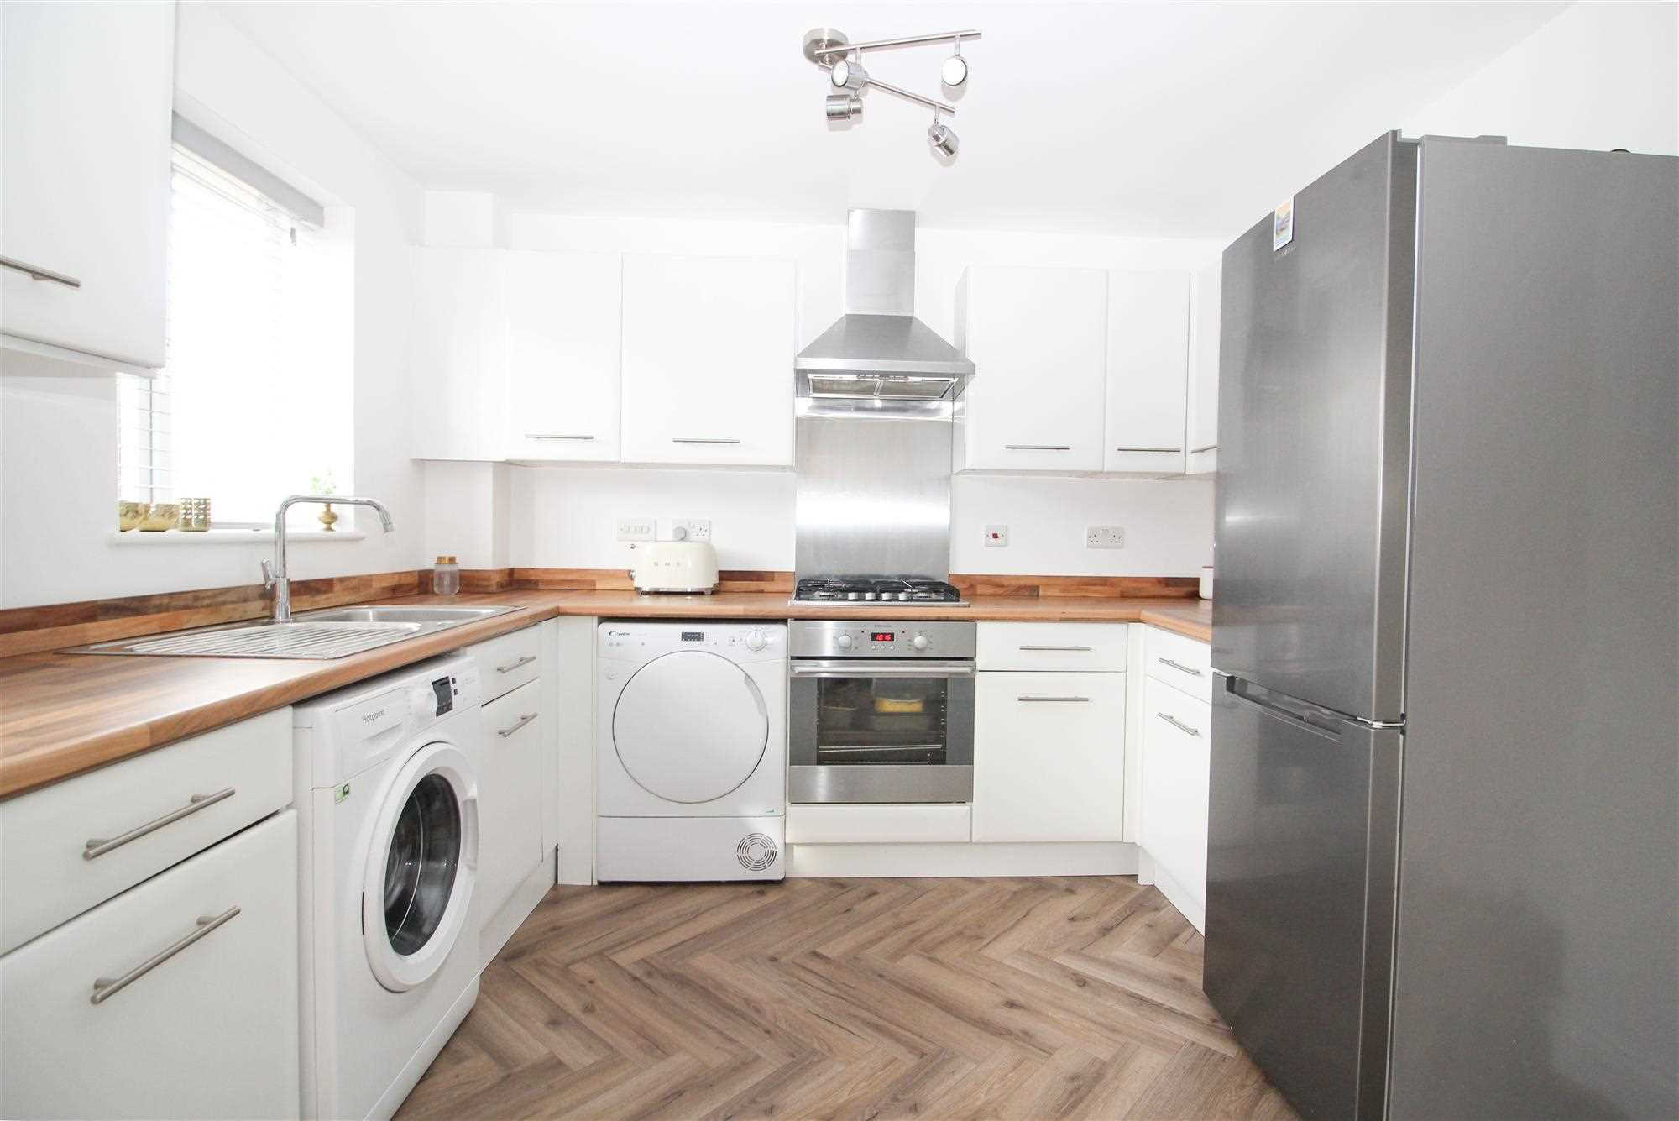
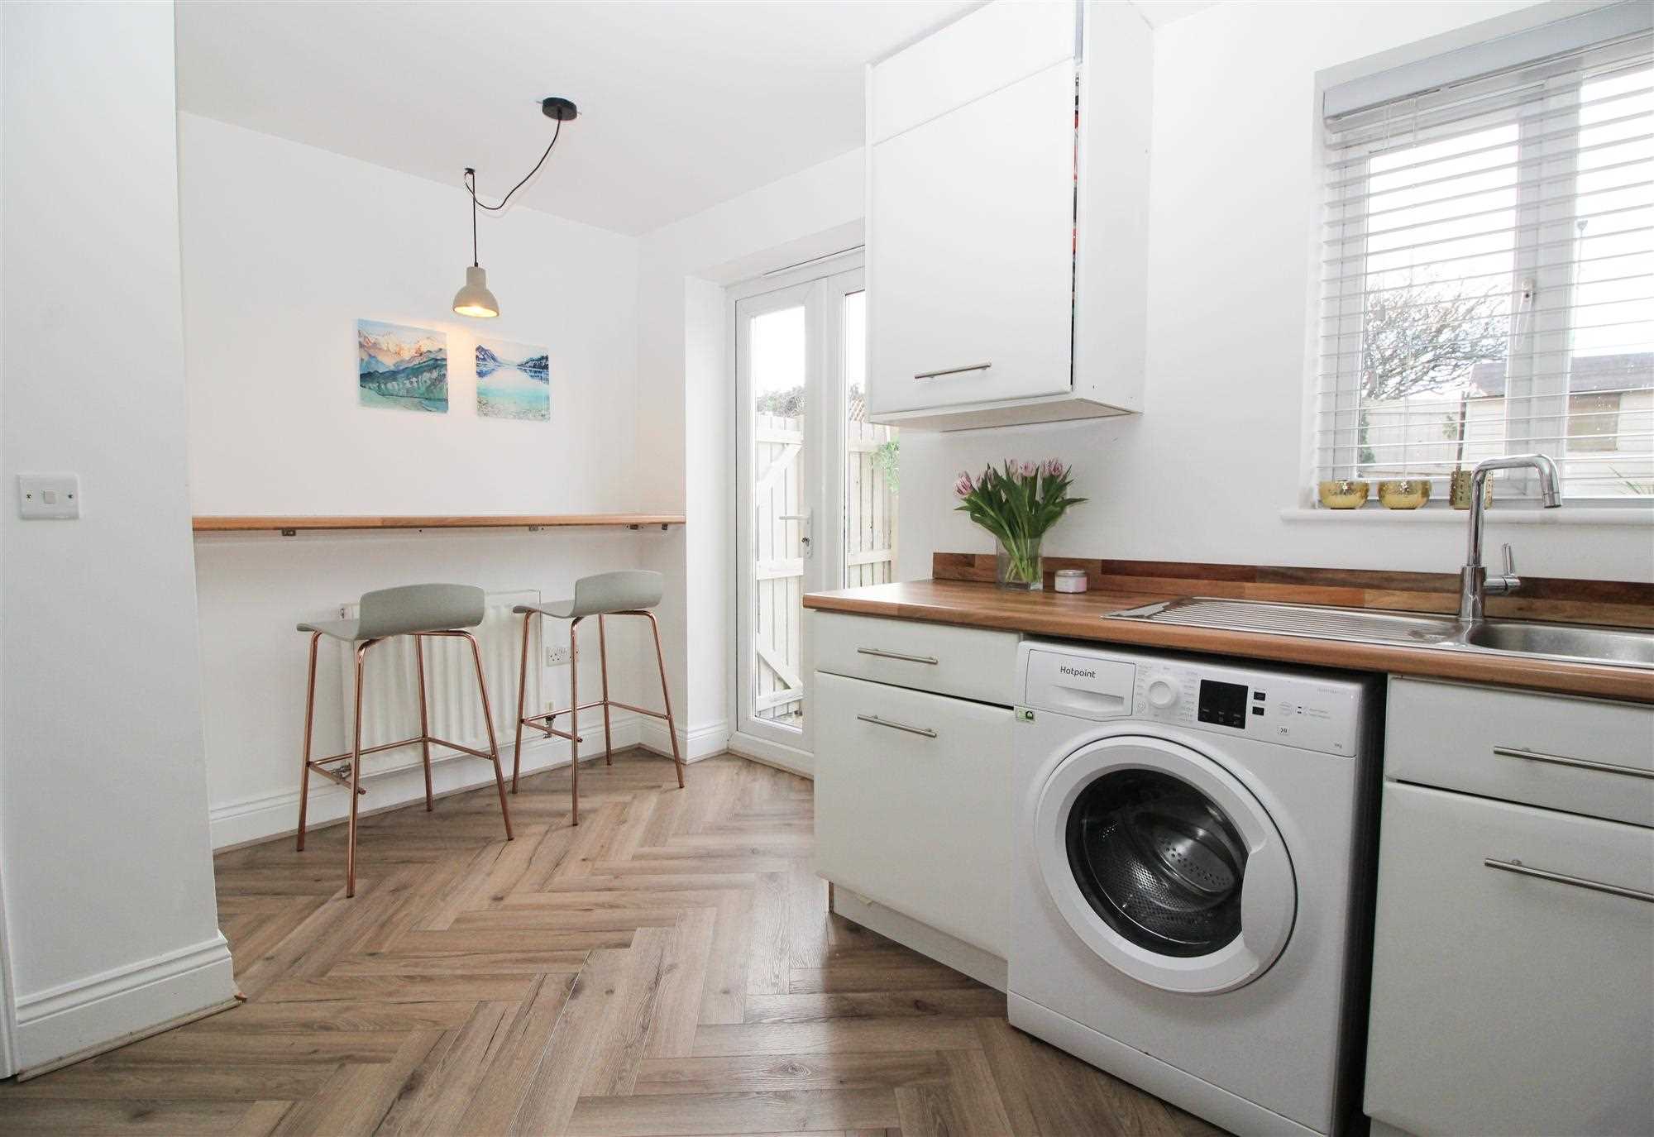
Fitted with a range of white base and wall units with drawers and cupboards, laminate work tops, stainless sink unit with mixer tap, built in stainless steel cooker with gas hob and electric oven, stainless steel splashguard and cooker hood, plumbing for washing machine, breakfast bar, radiator, * LVT flooring in the main ground floor rooms
Additional Photo
-
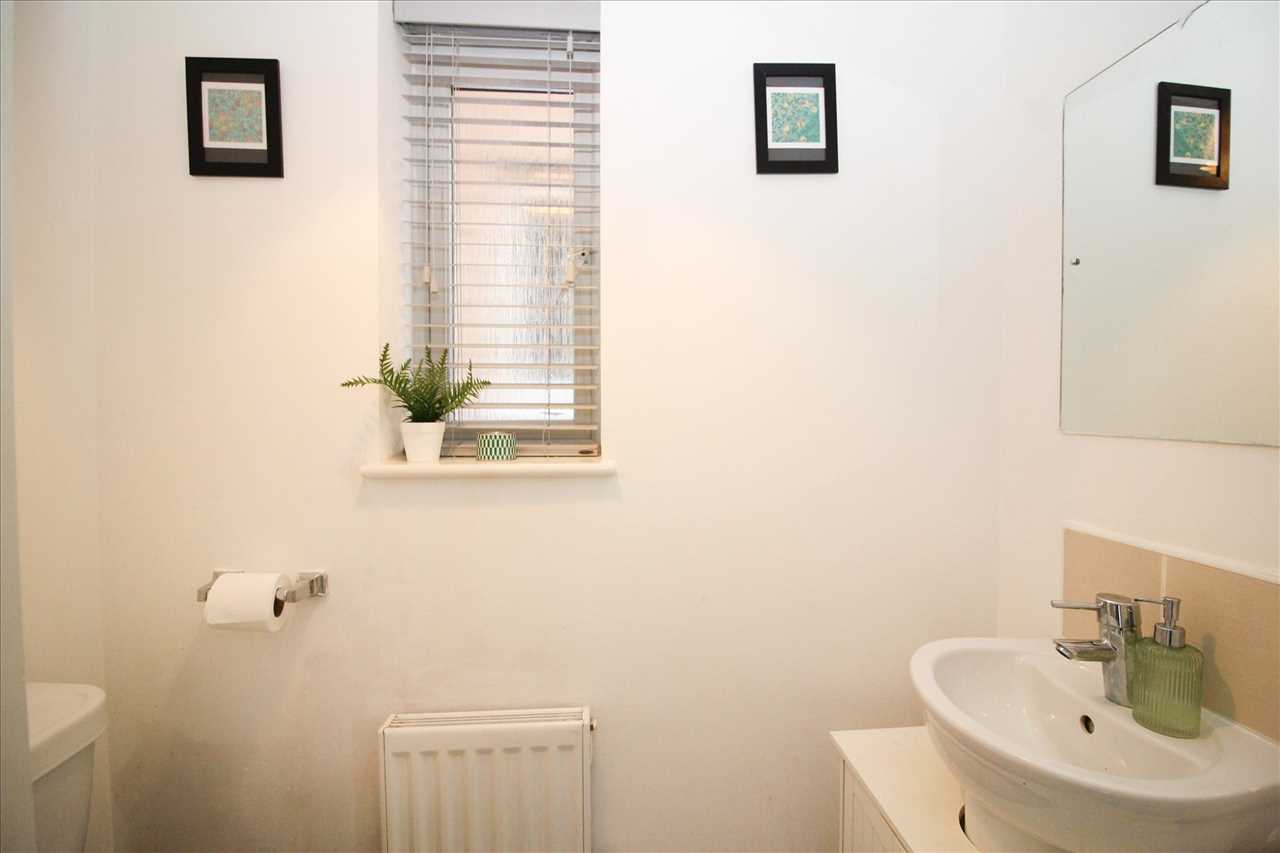
Downstairs Cloakroom
-
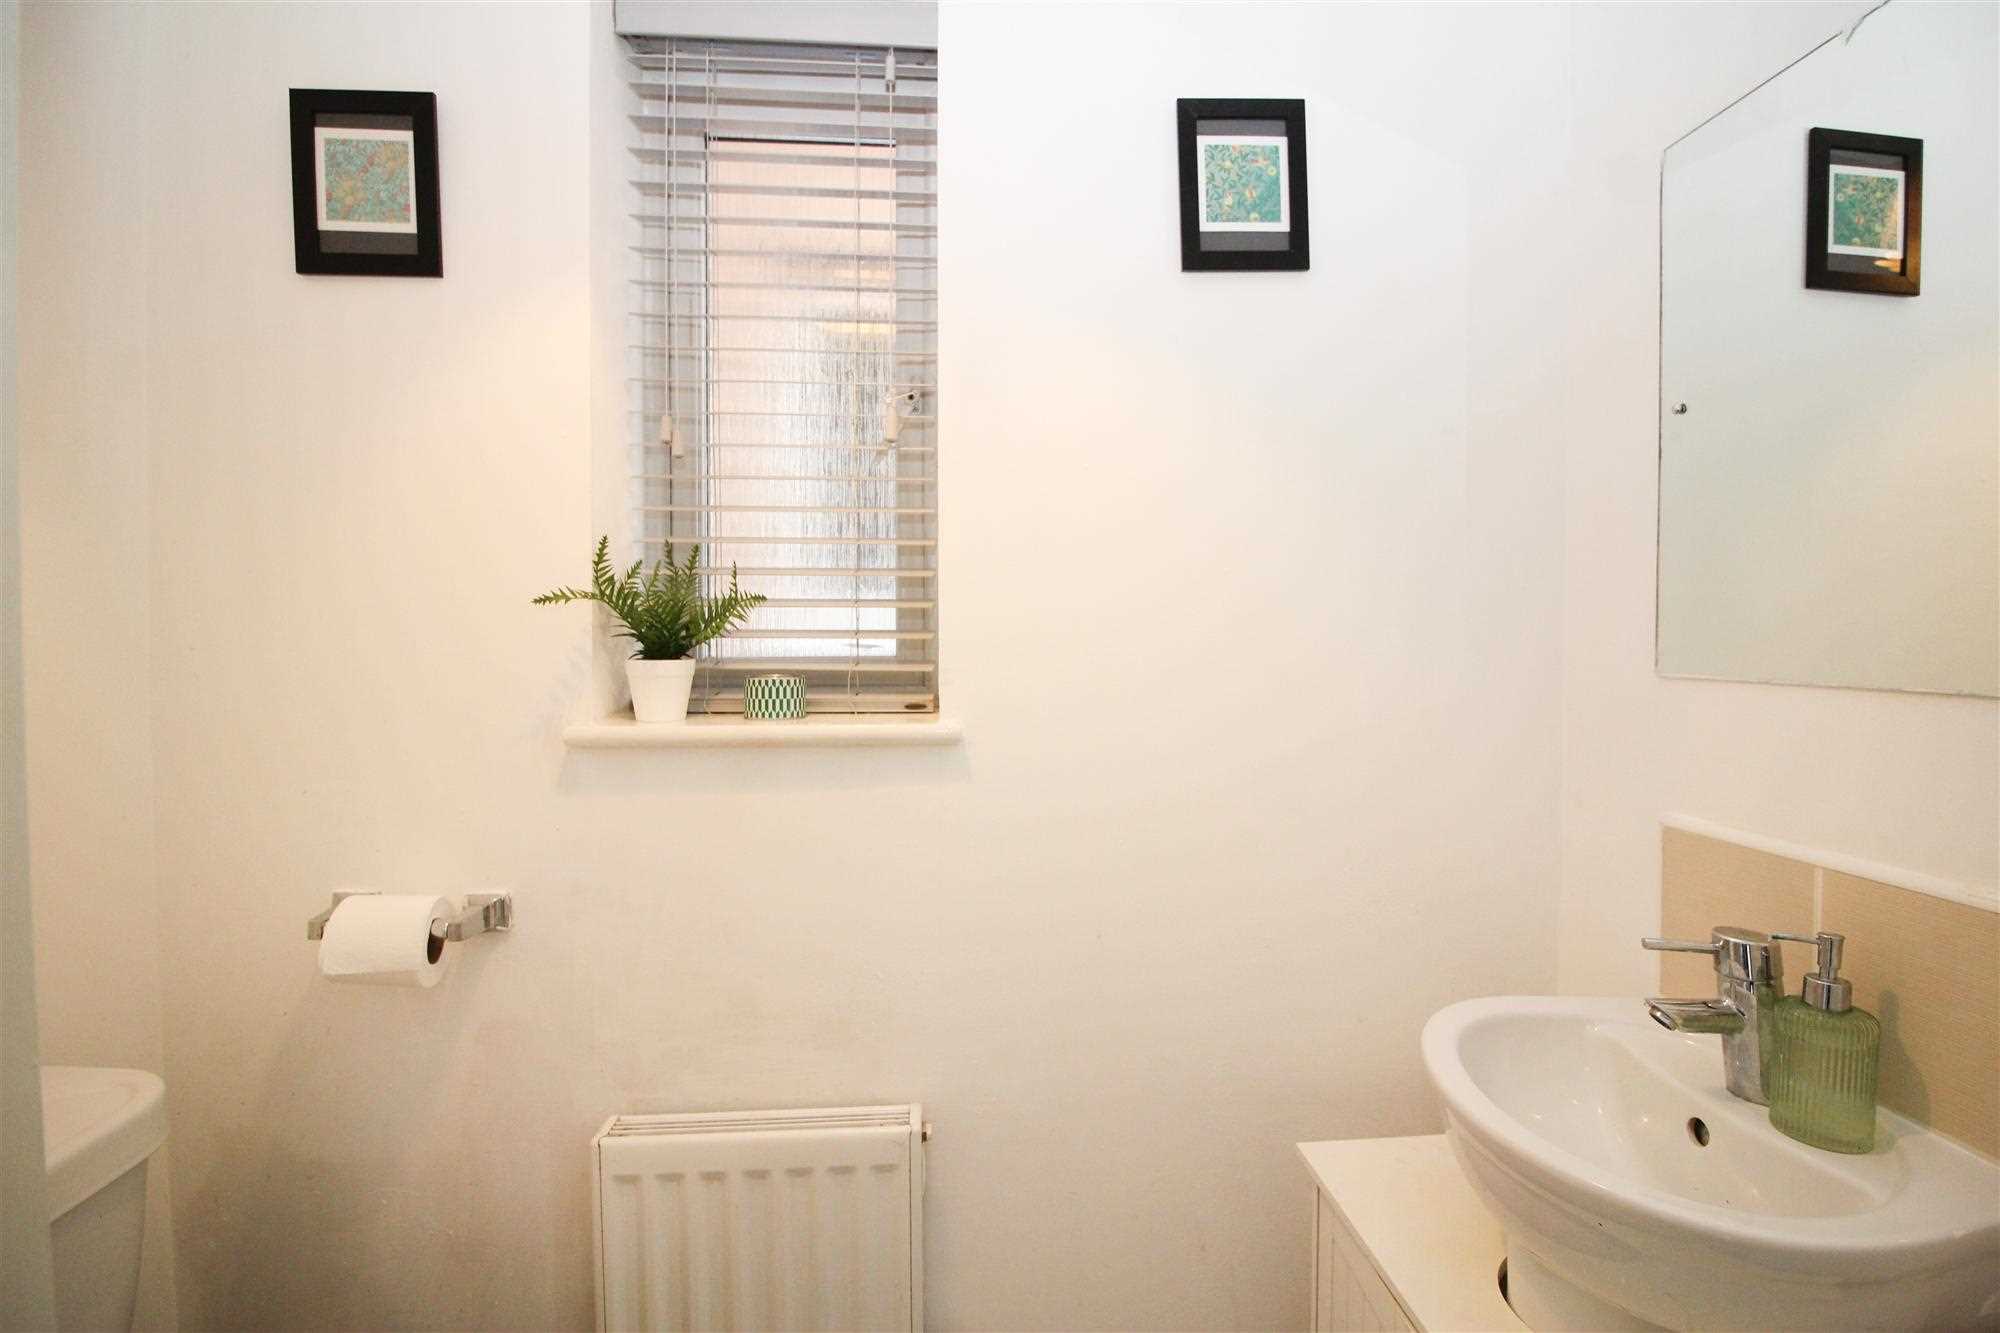
White coloured washbasin and low level w.c. set, radiator
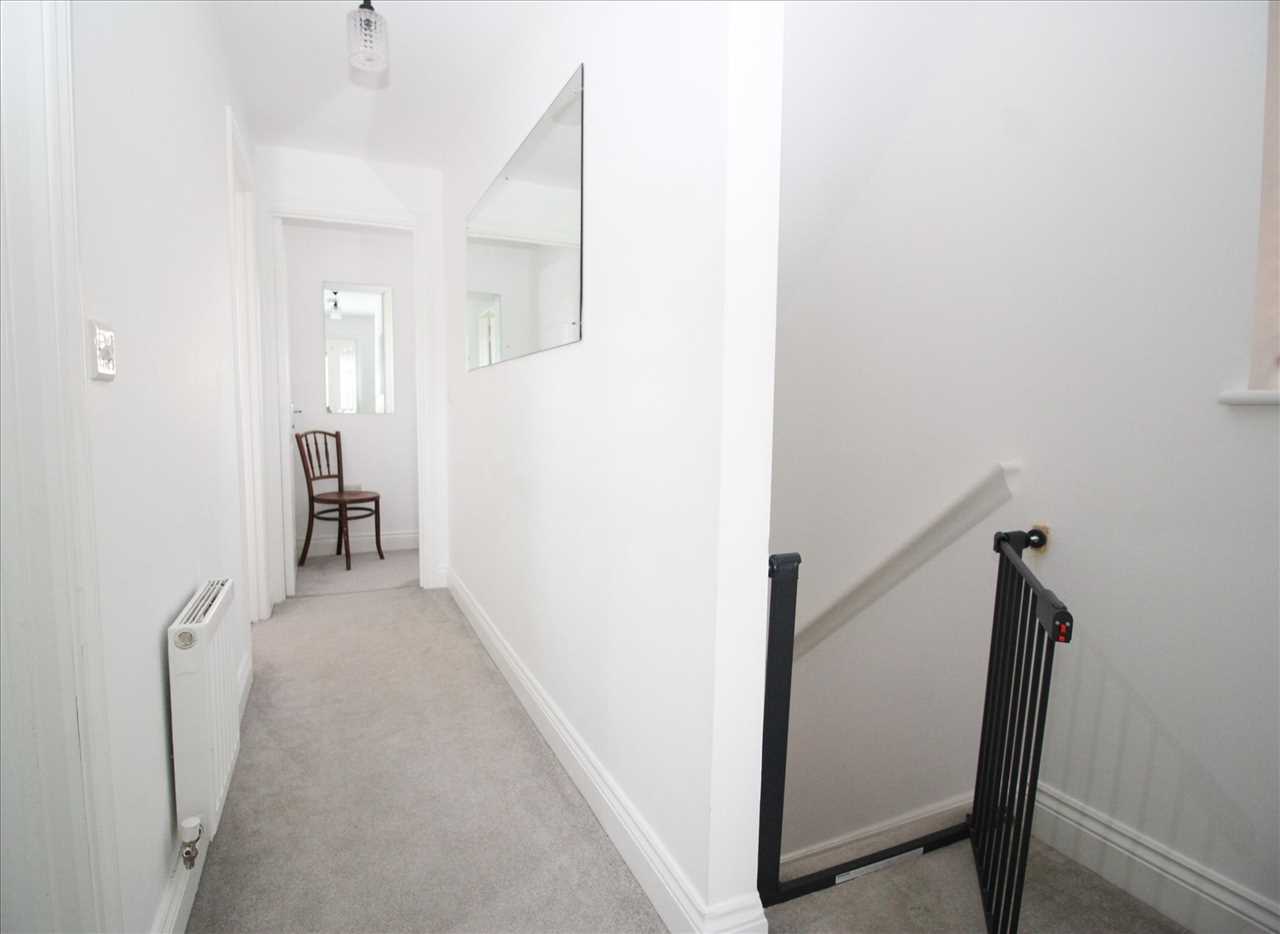
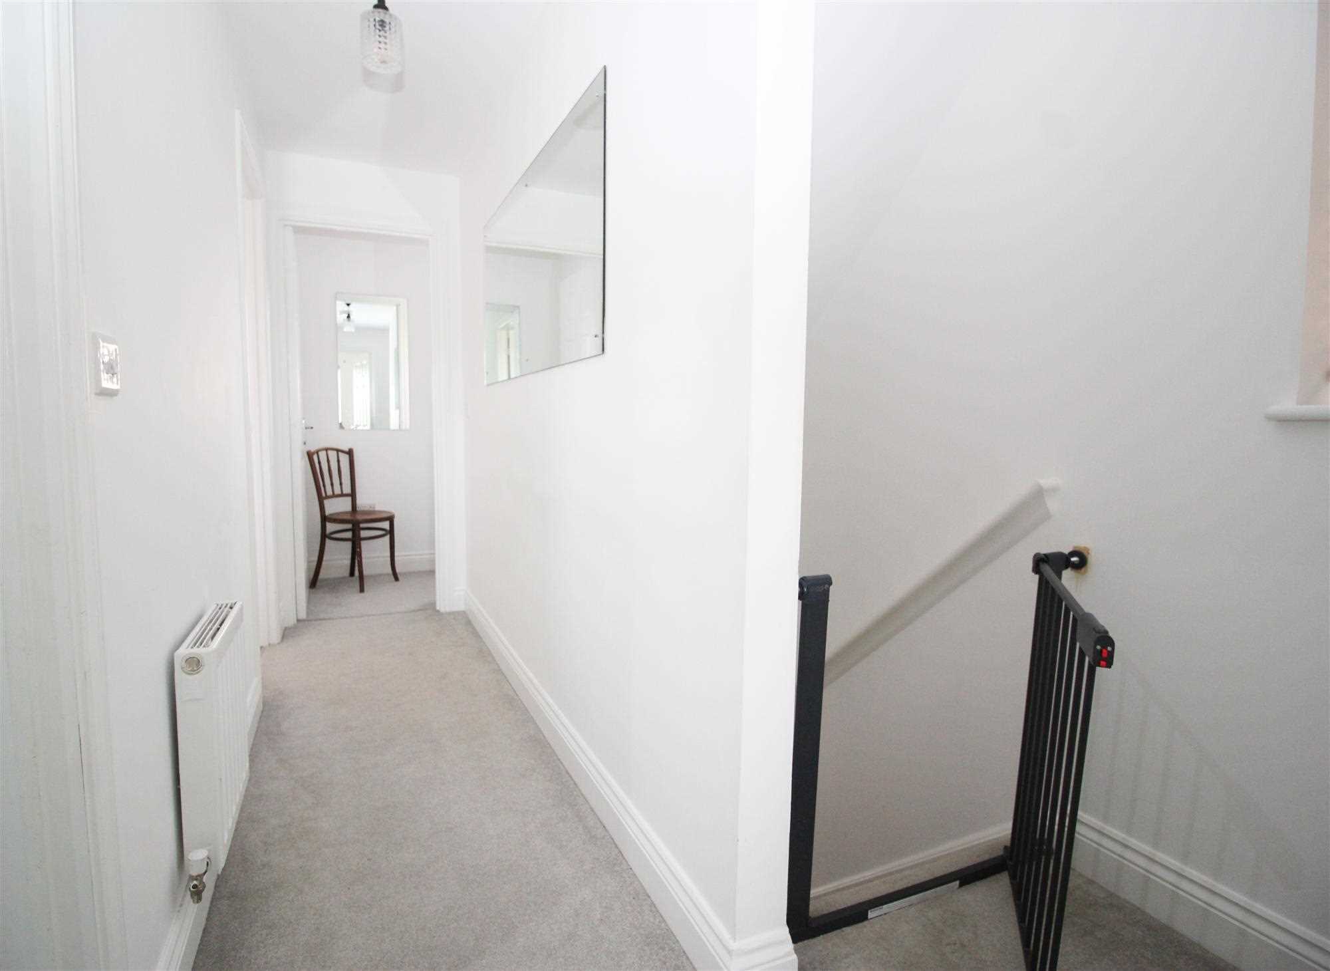
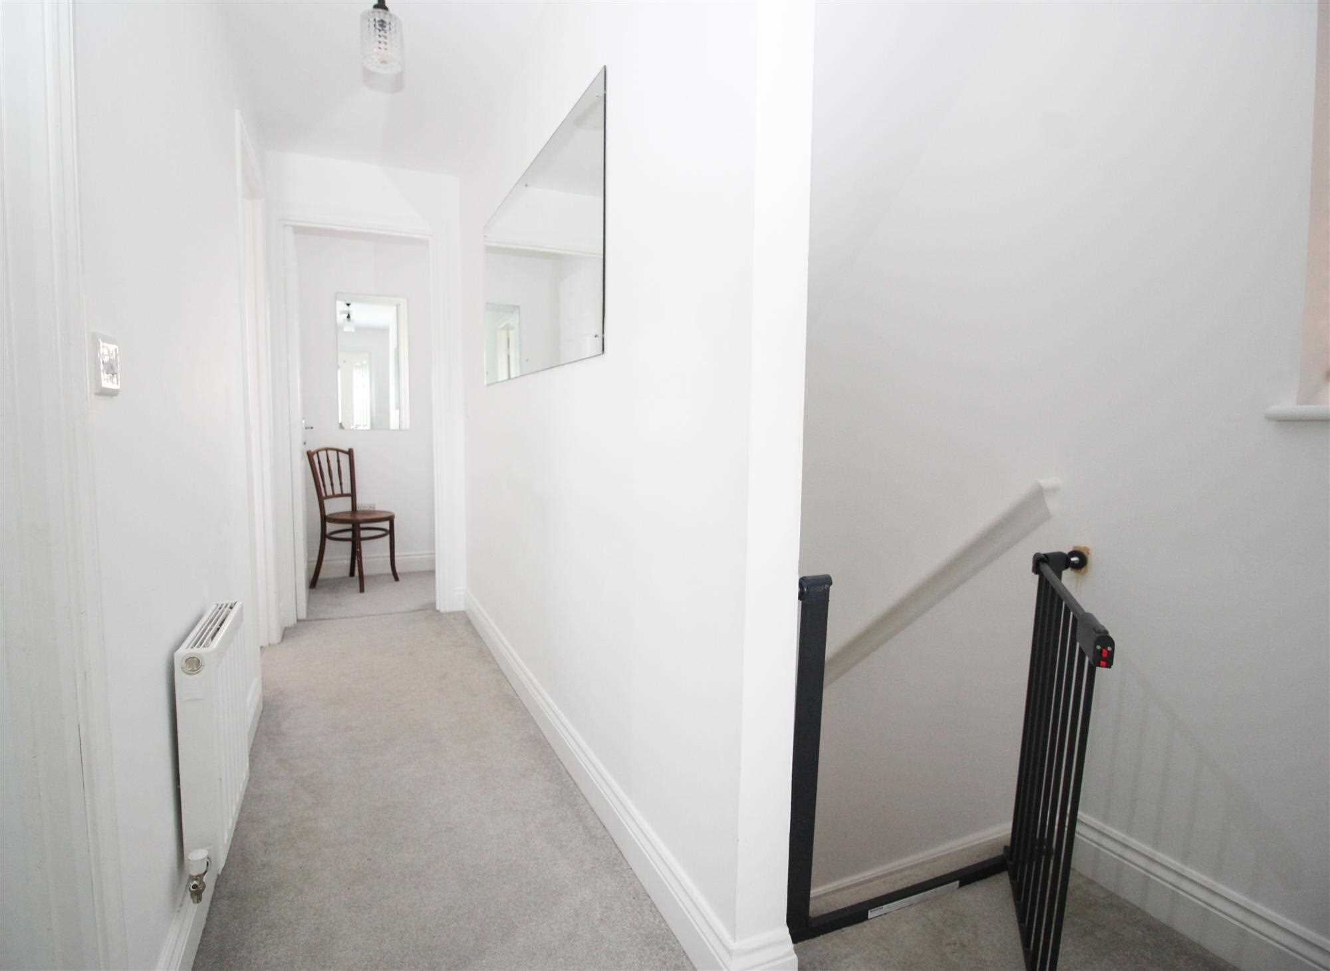
First Floor Landing
-
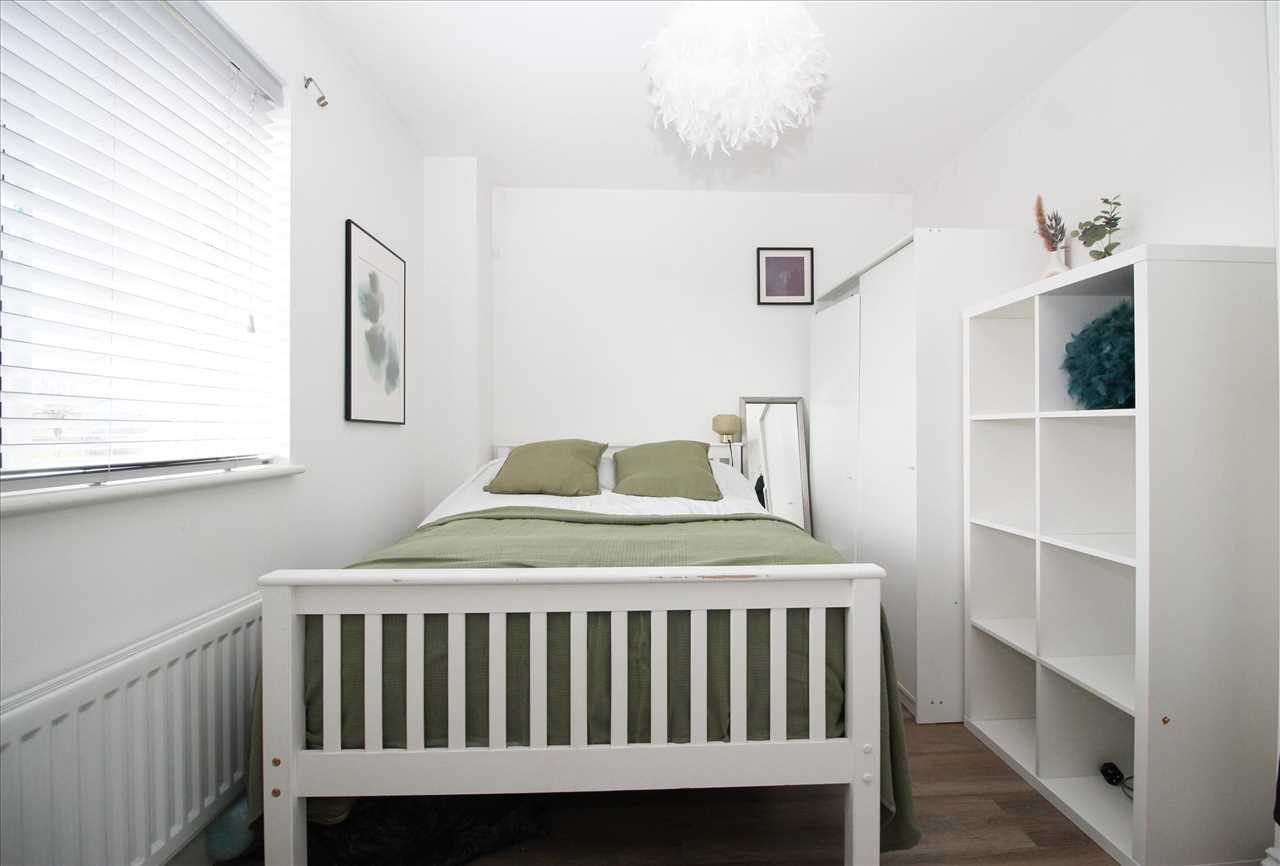
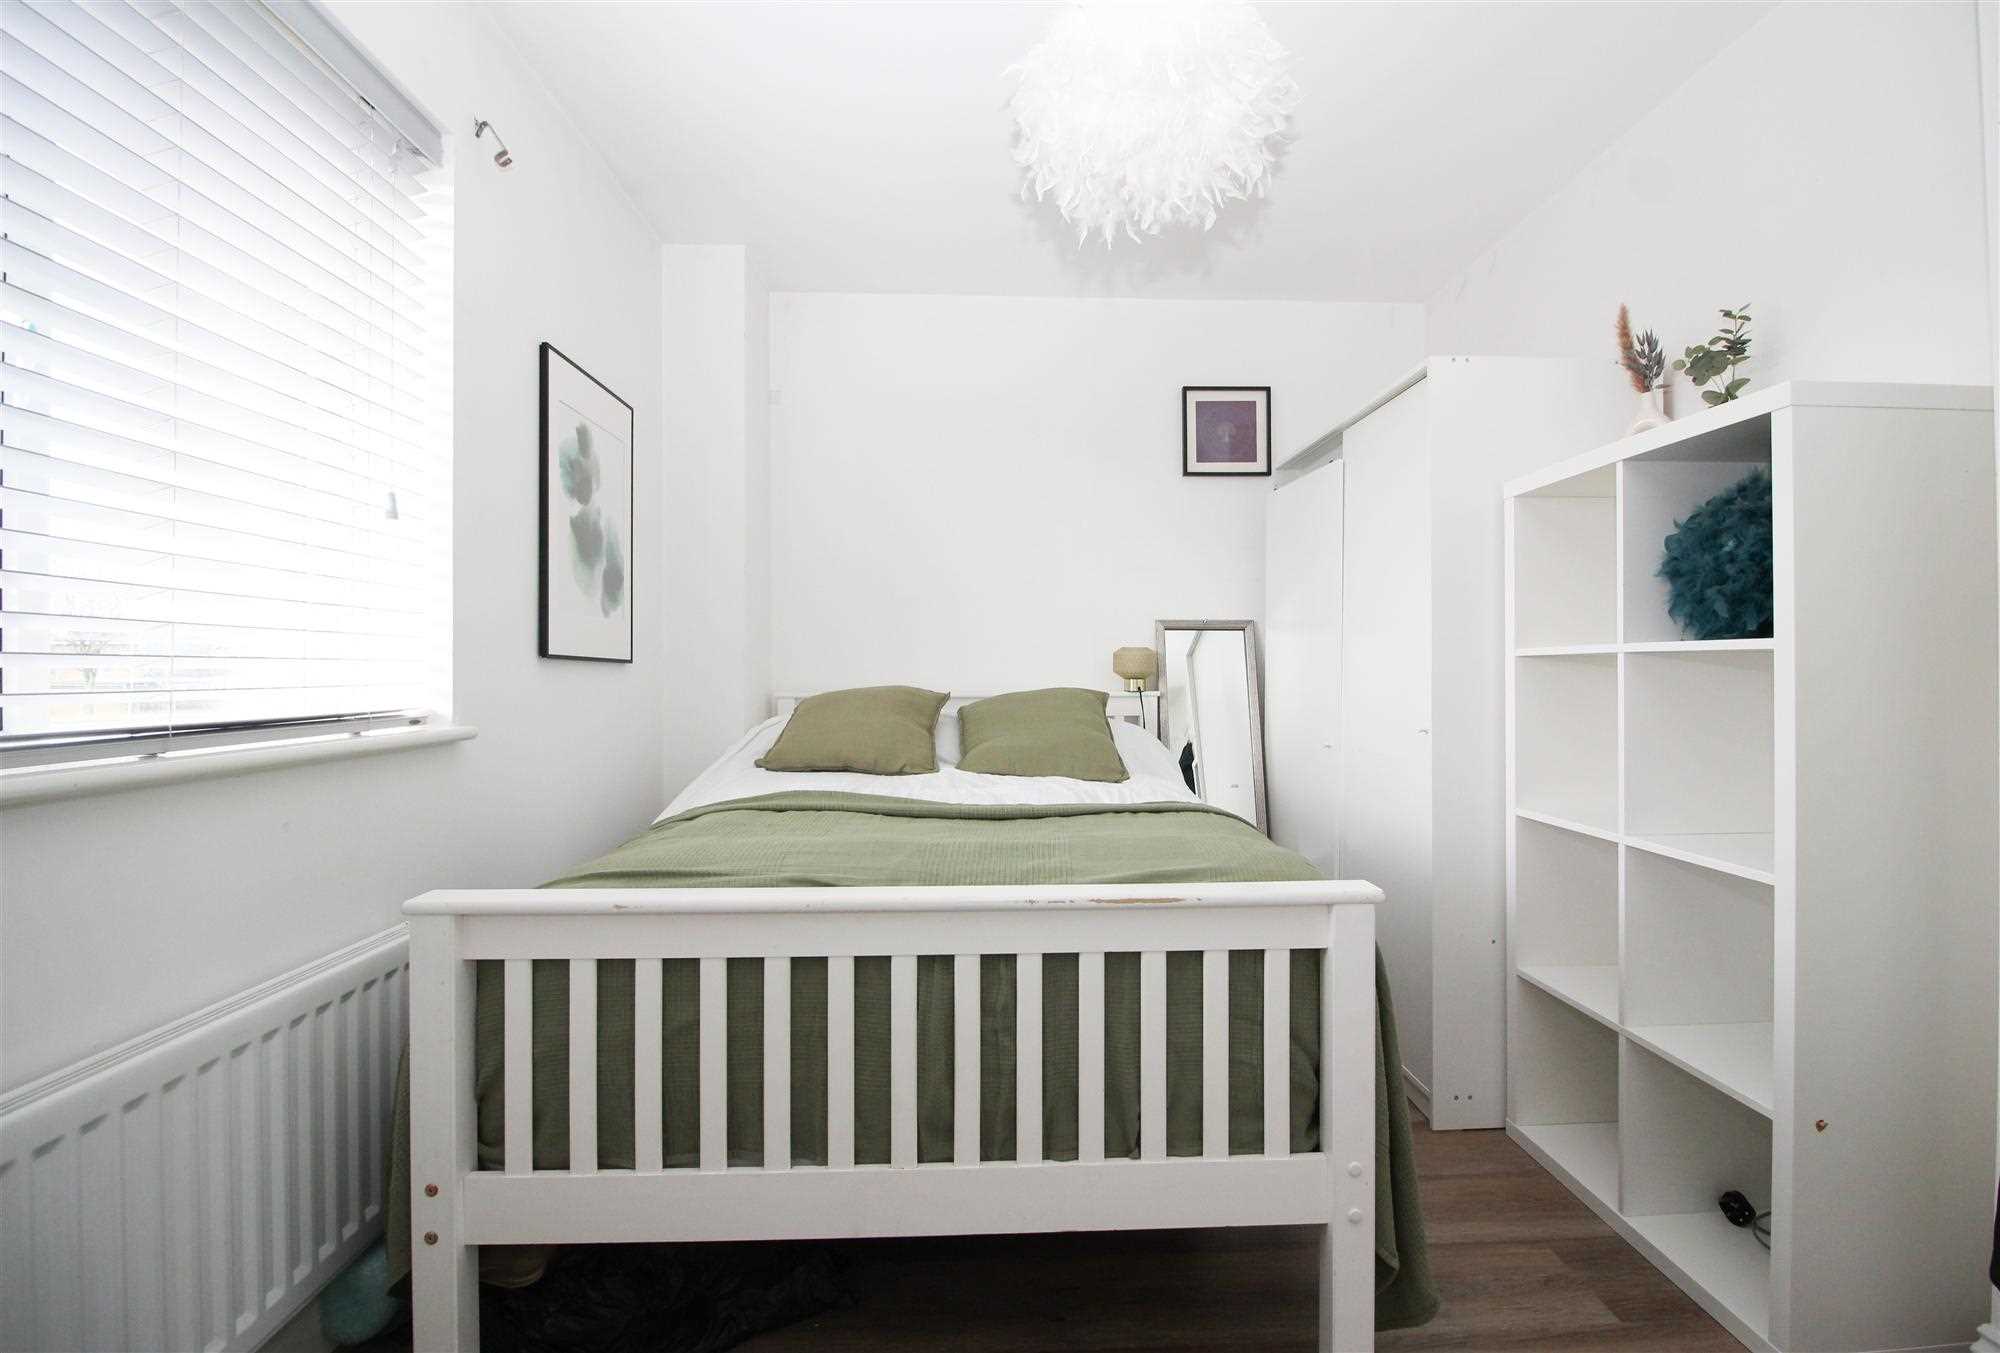
Bedroom 1
4.17m (13'8") x 2.64m (8'8")
Radiator, LVT flooring, built in cupboard containing Baxi gas fired combi central heating boiler
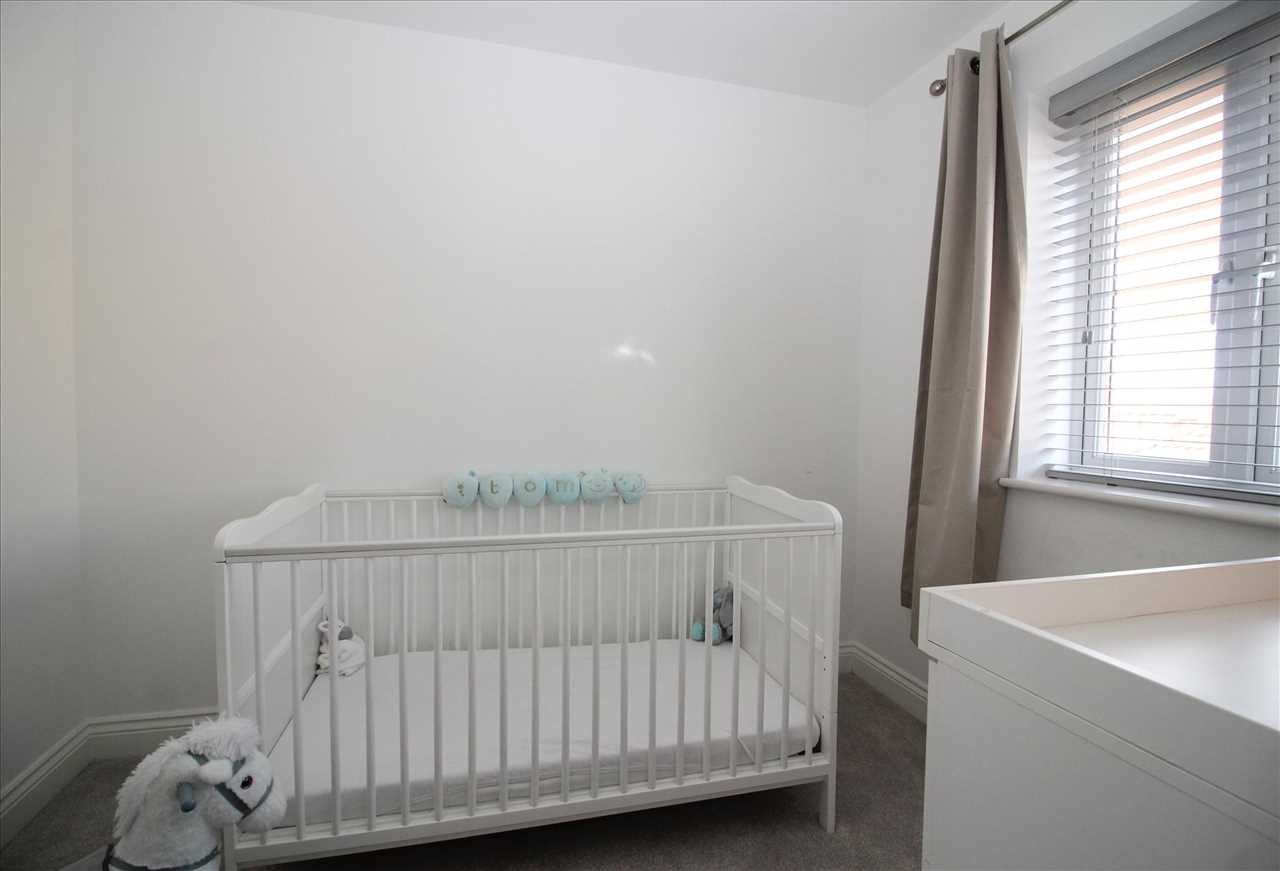
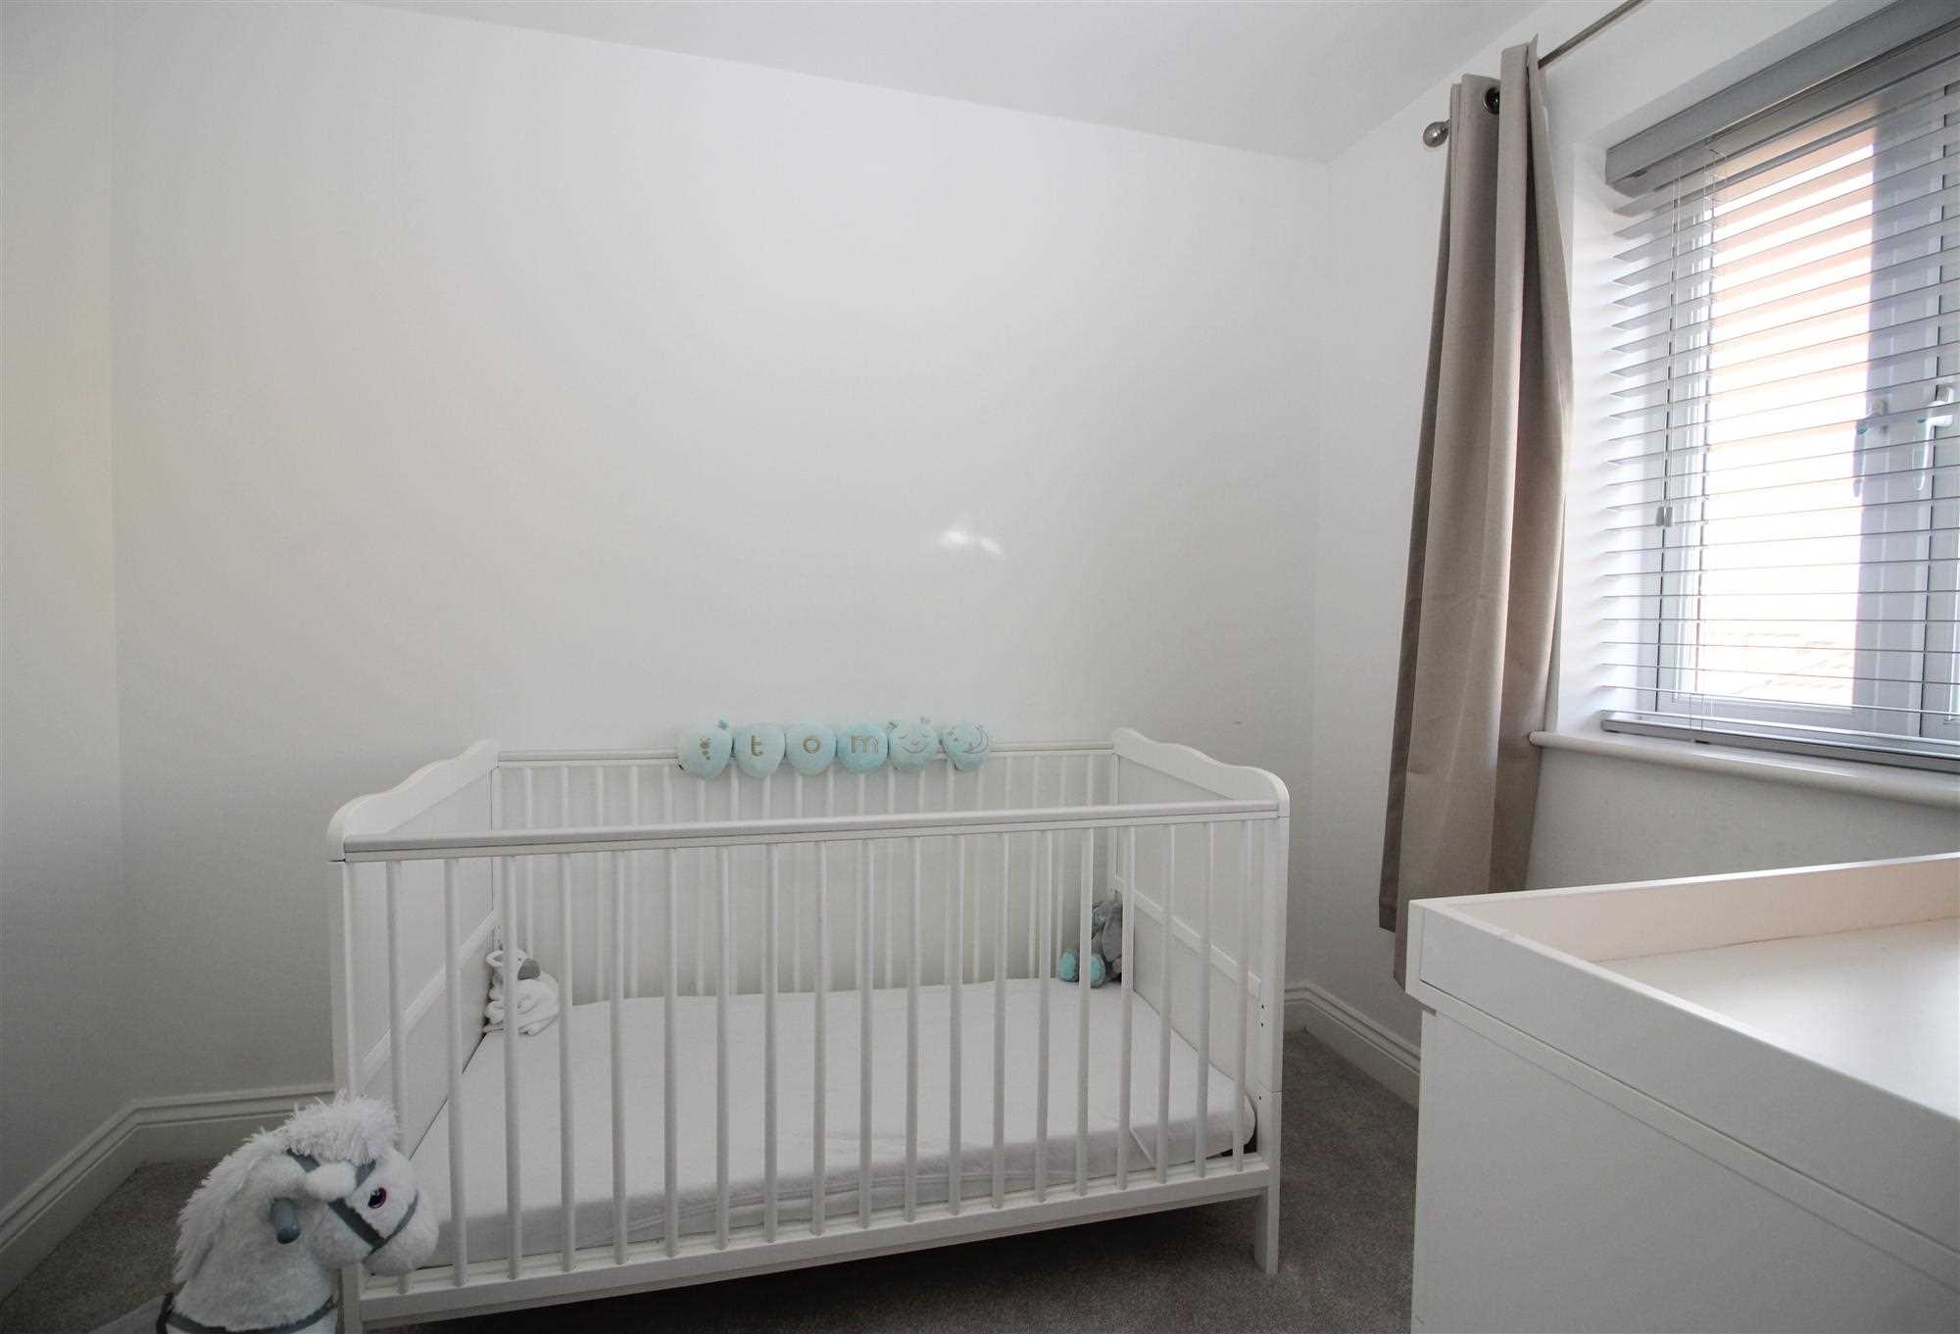
Bedroom 2
2.74m (9'0") x 2.29m (7'6")
Radiator
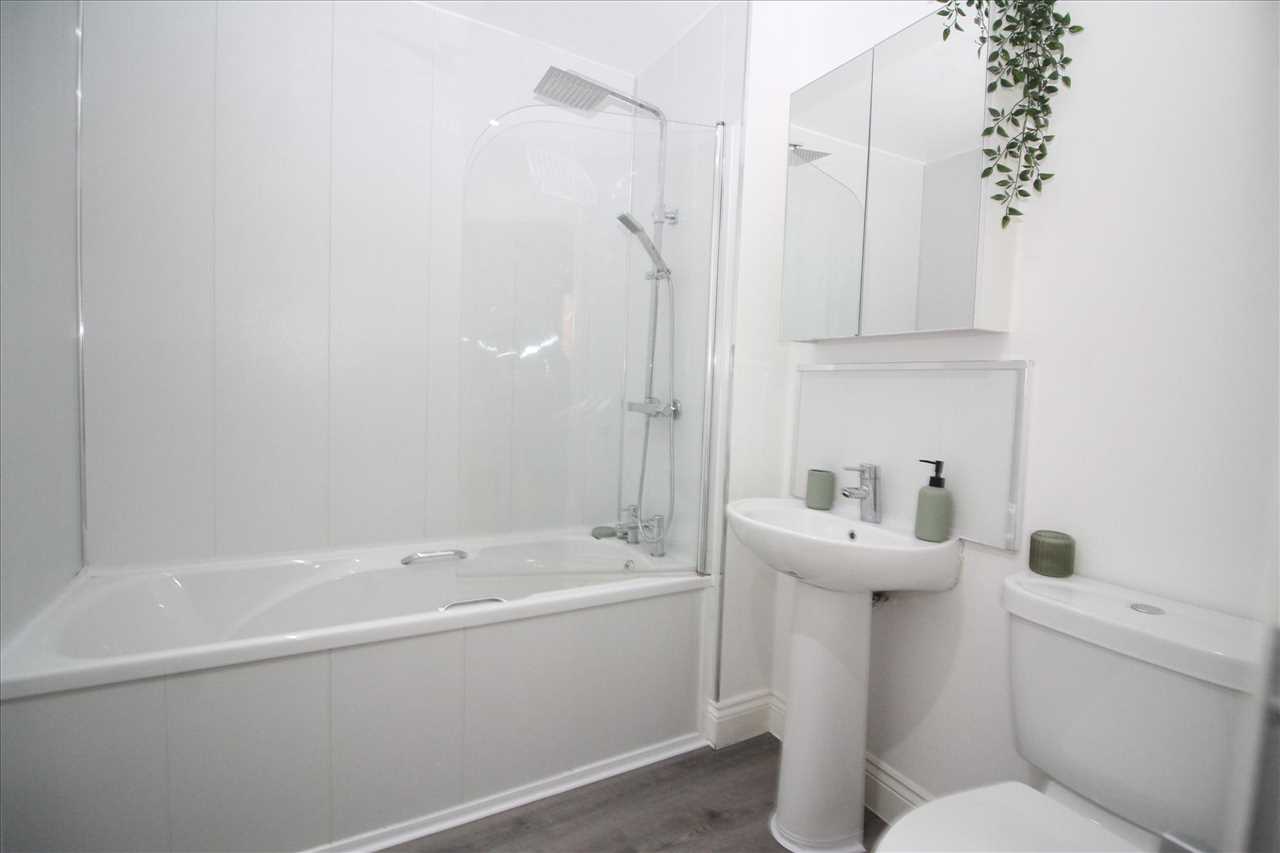
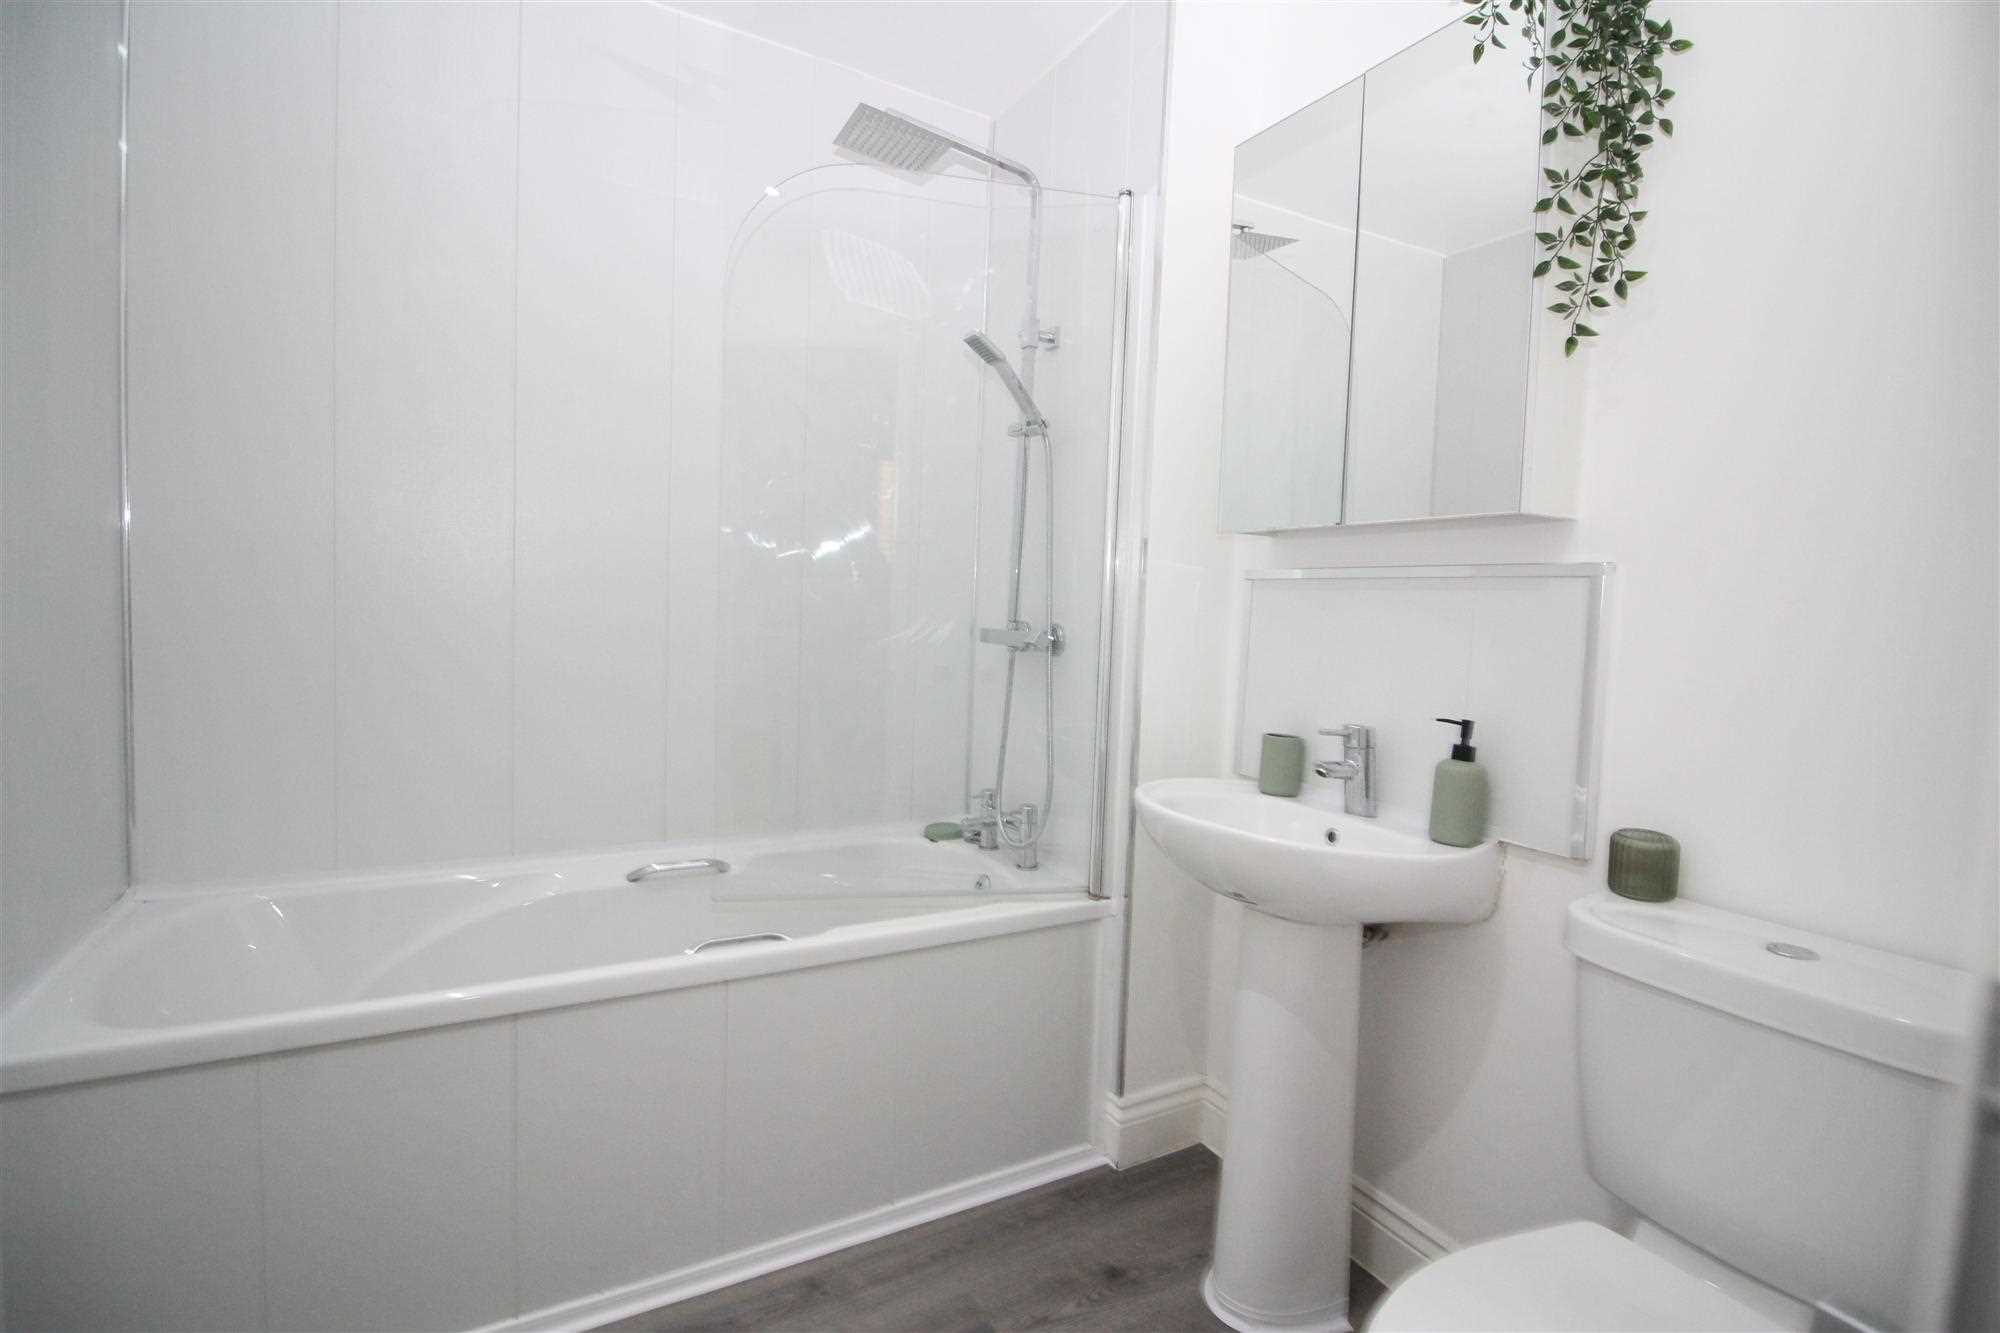
Bathroom
-
White coloured suite of panelled bath with mixer tap, mains rainshower and flexible spray, pedestal washbasin and low level w.c. set, radiator, partly tiled walls, recessed ceiling lights
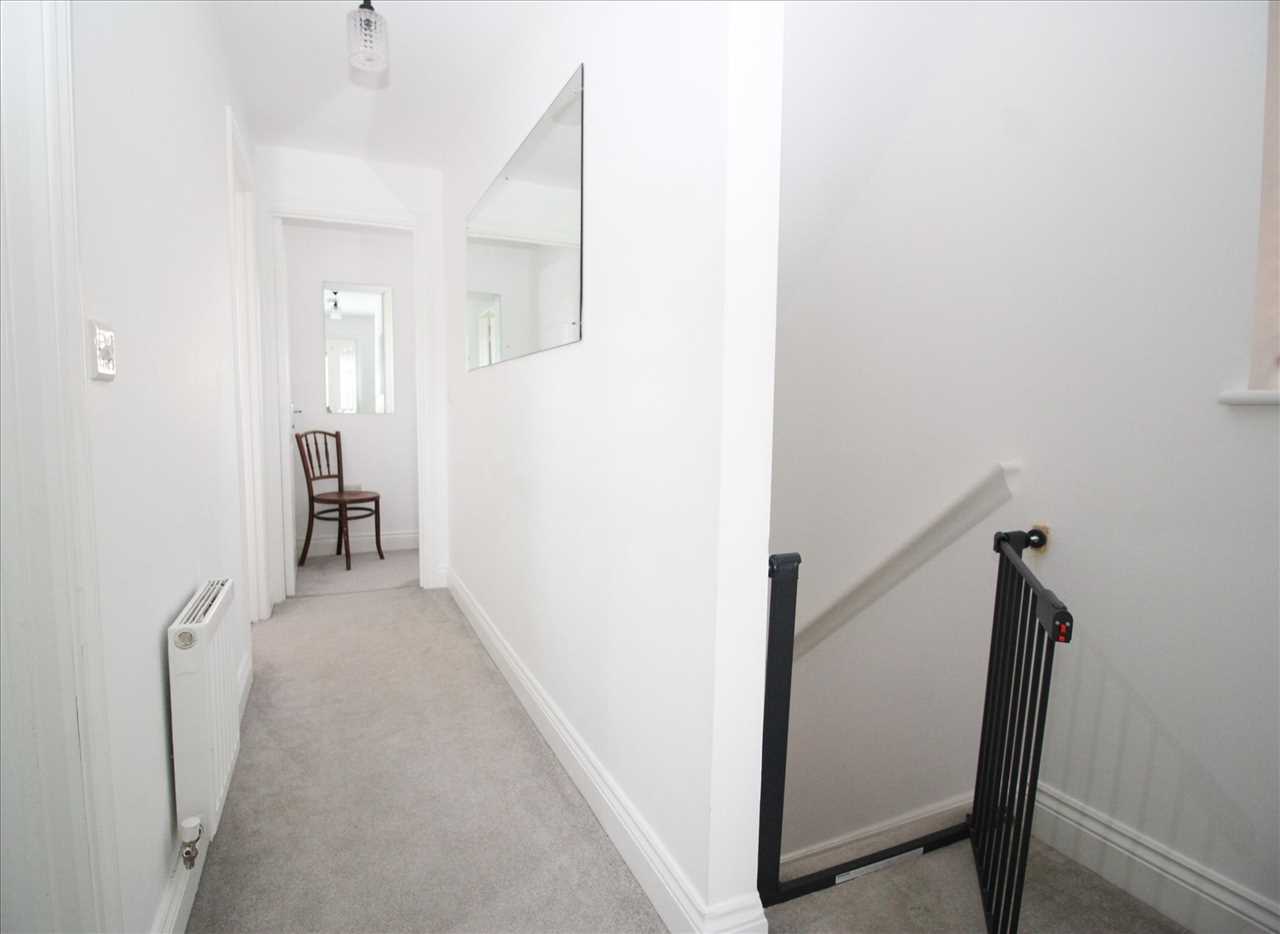
Stairs to Second Floor
-
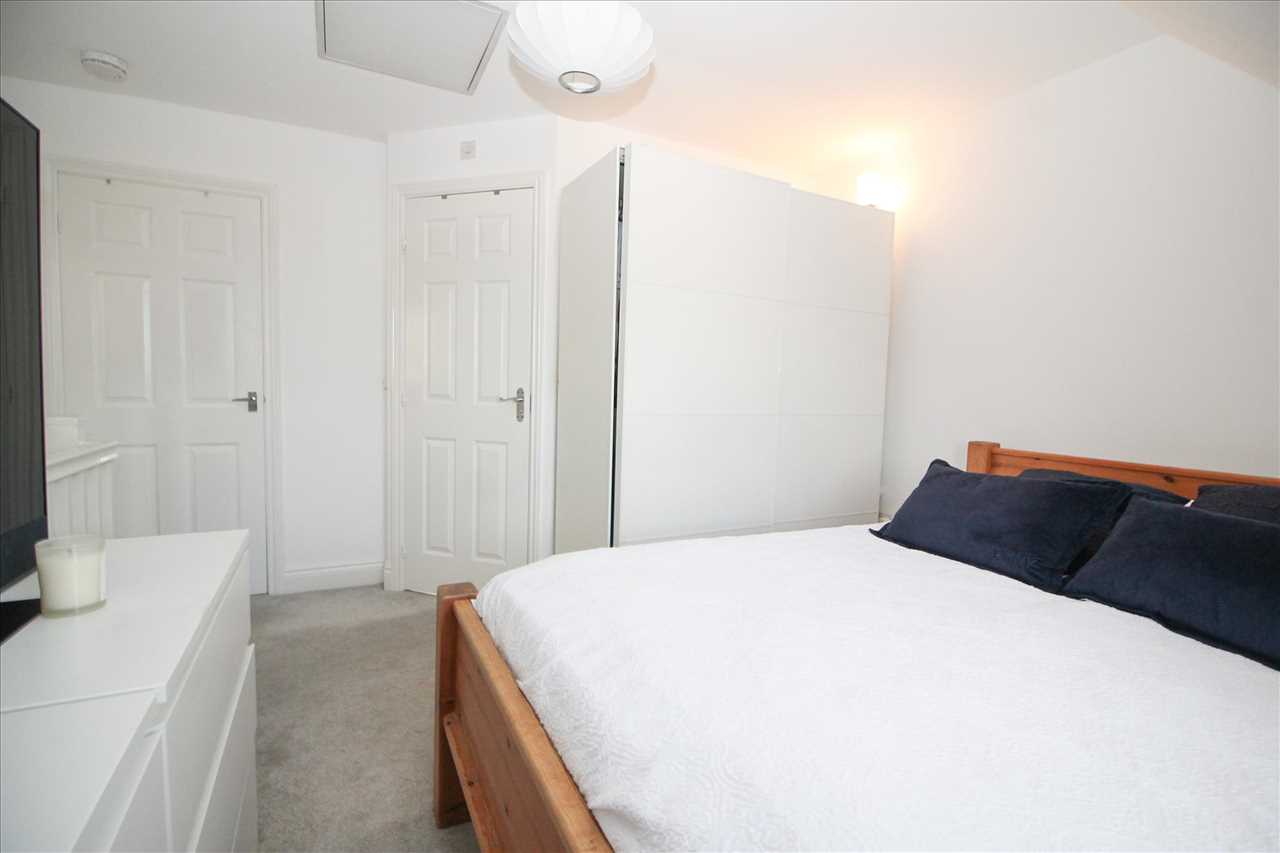
Main Bedroom
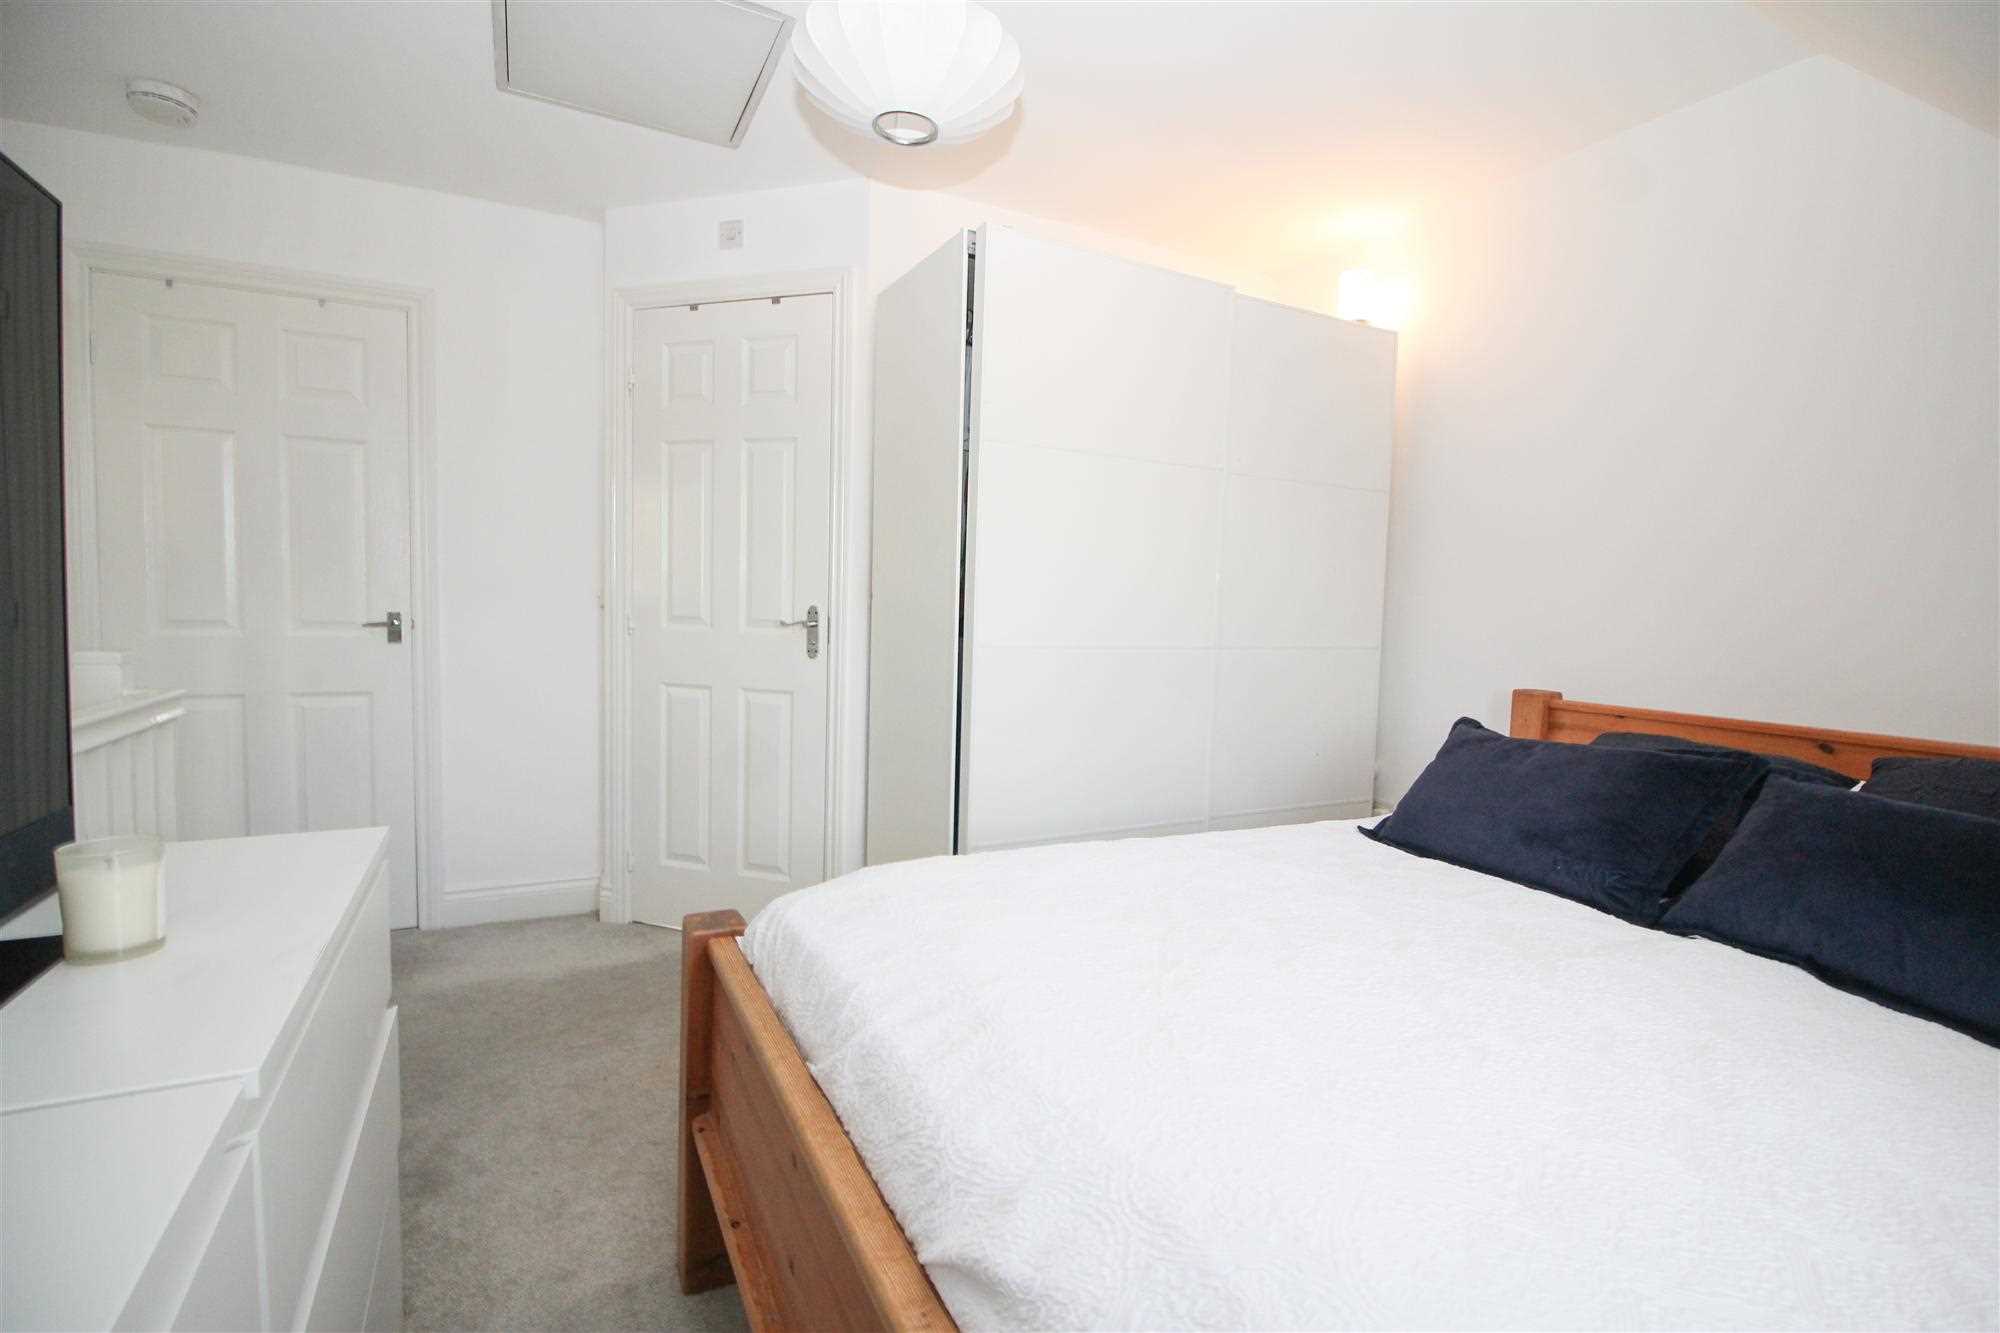
4.27m (14'0") x 4.27m (14'0")
( Overall size ) radiator, t.v. point
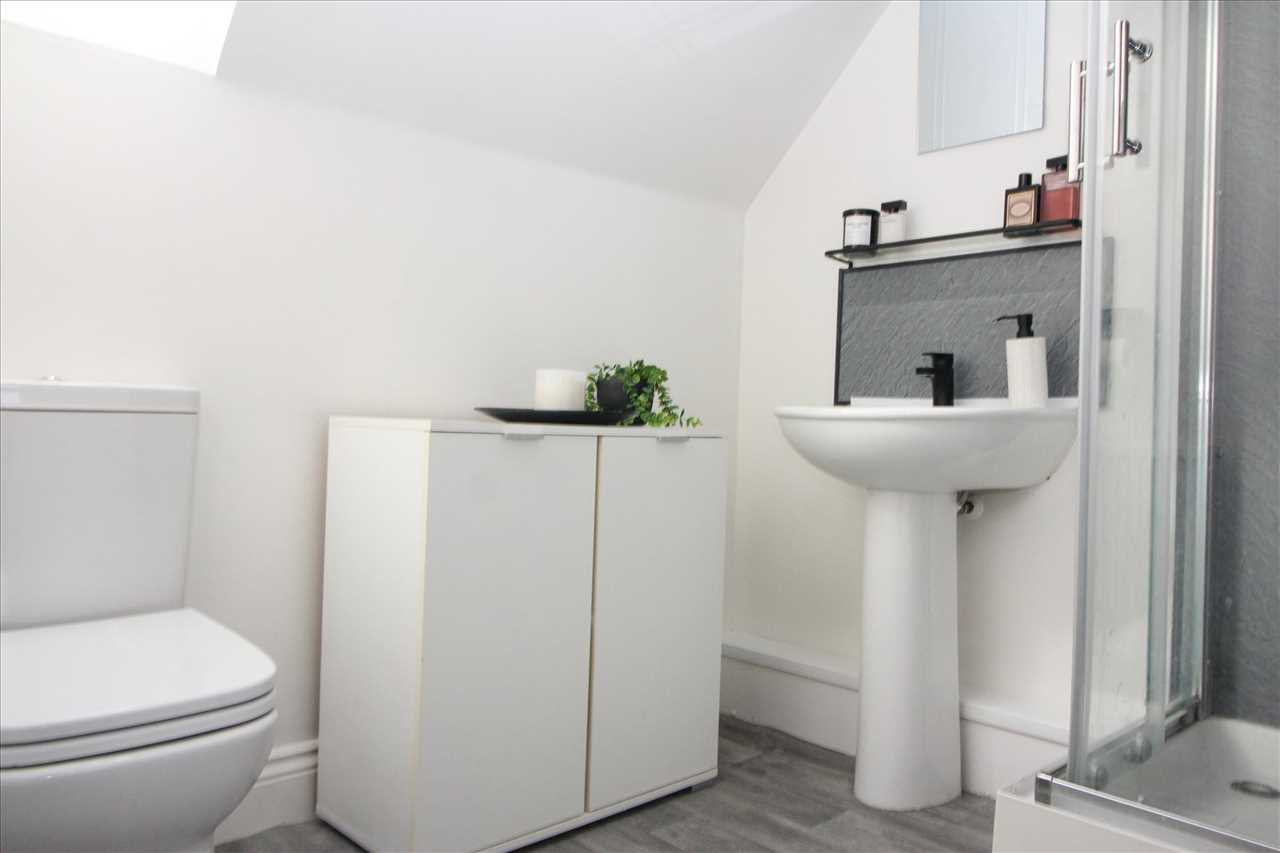
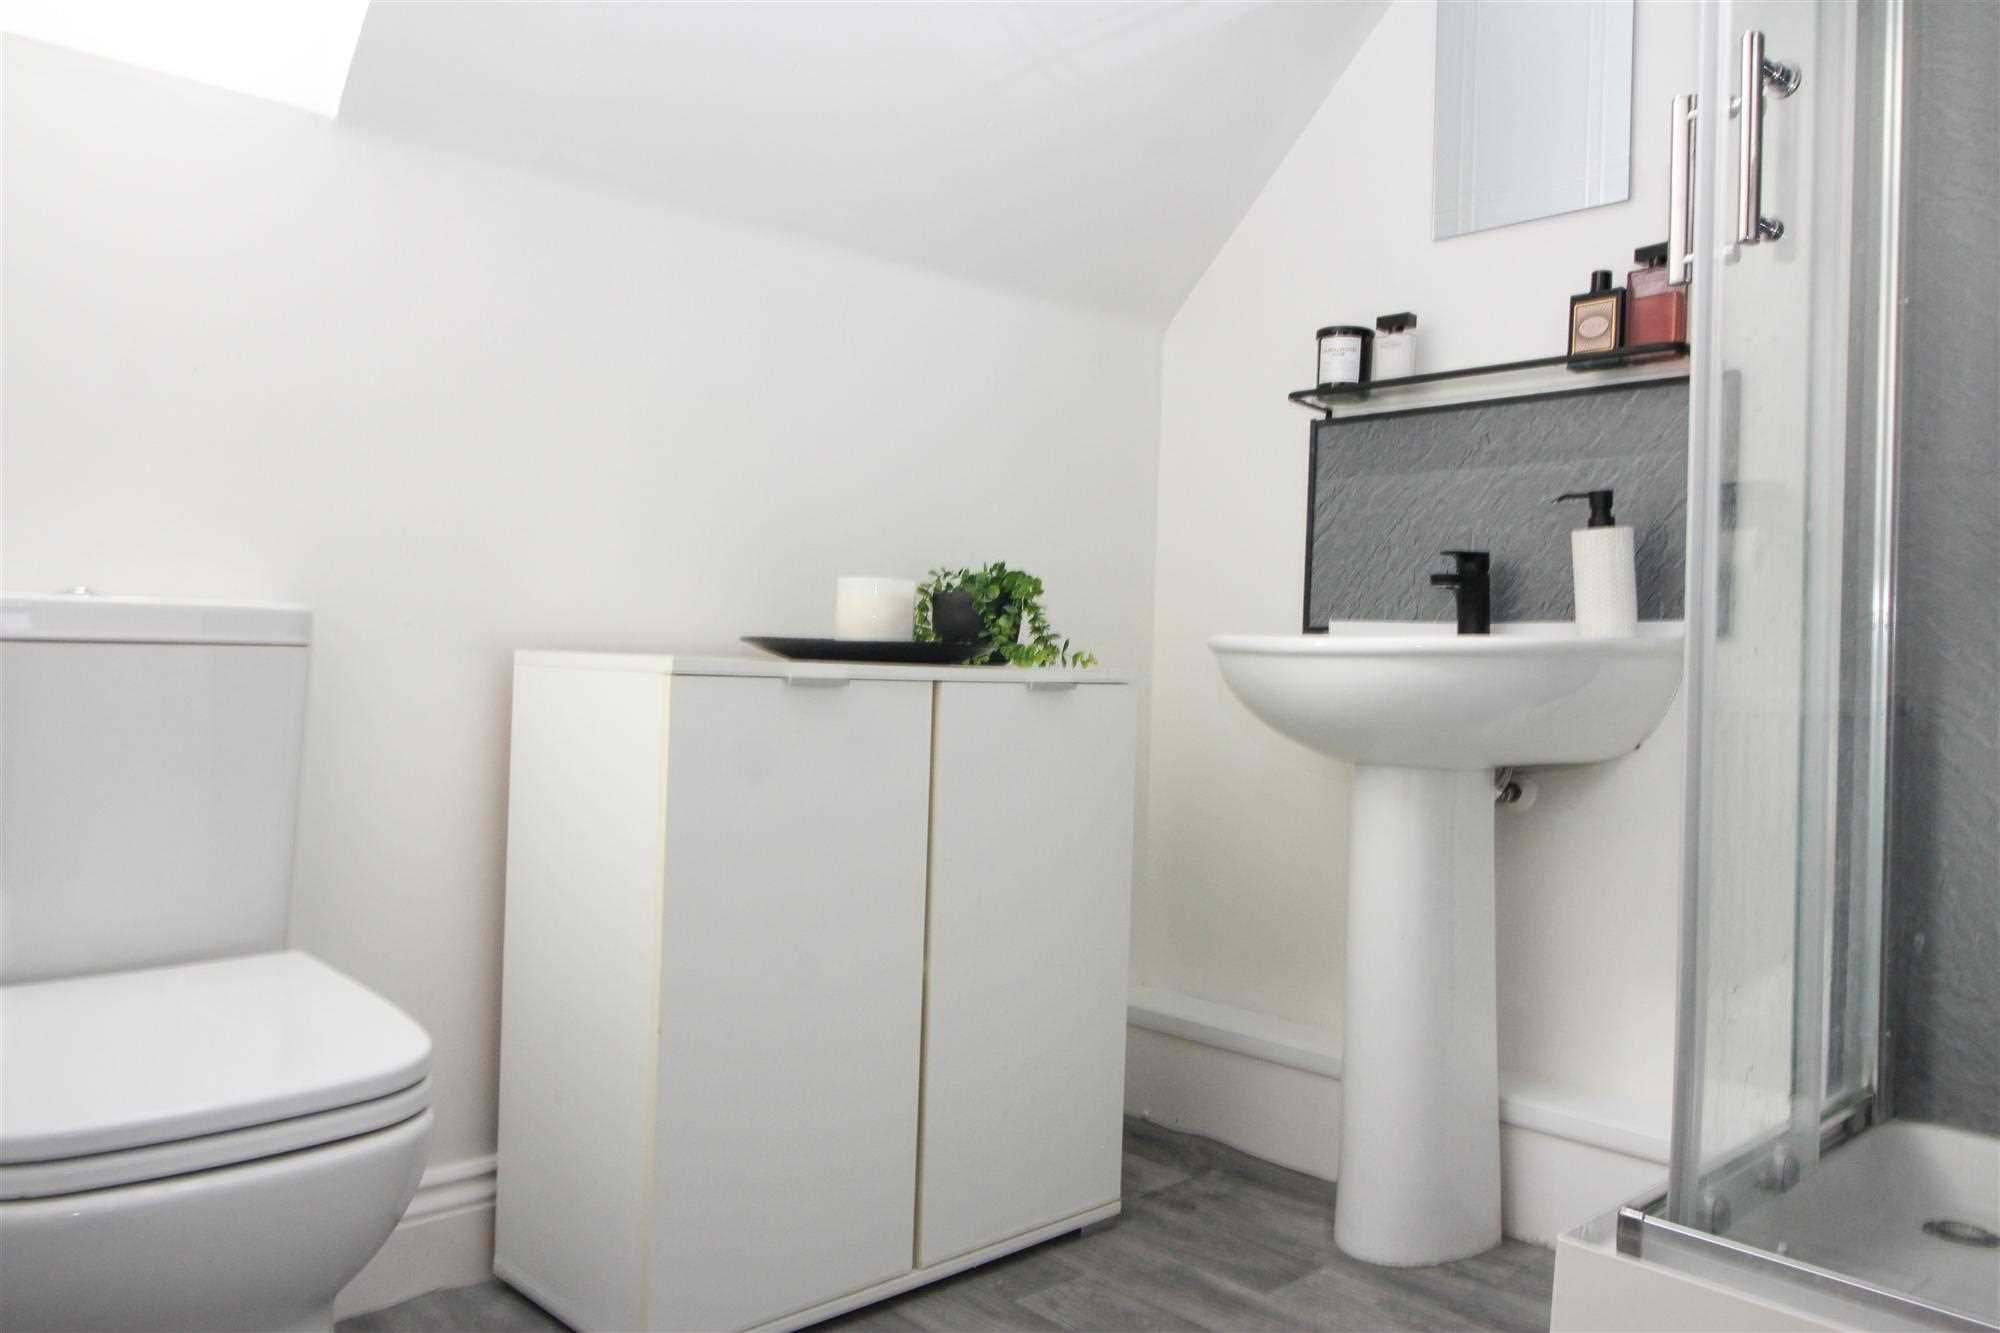
En Suite
-
Shower compartment with mains rainshower and flexible spray, pedestal washbasin and low level w.c. set, radiator, electric extractor fan
Externally
-
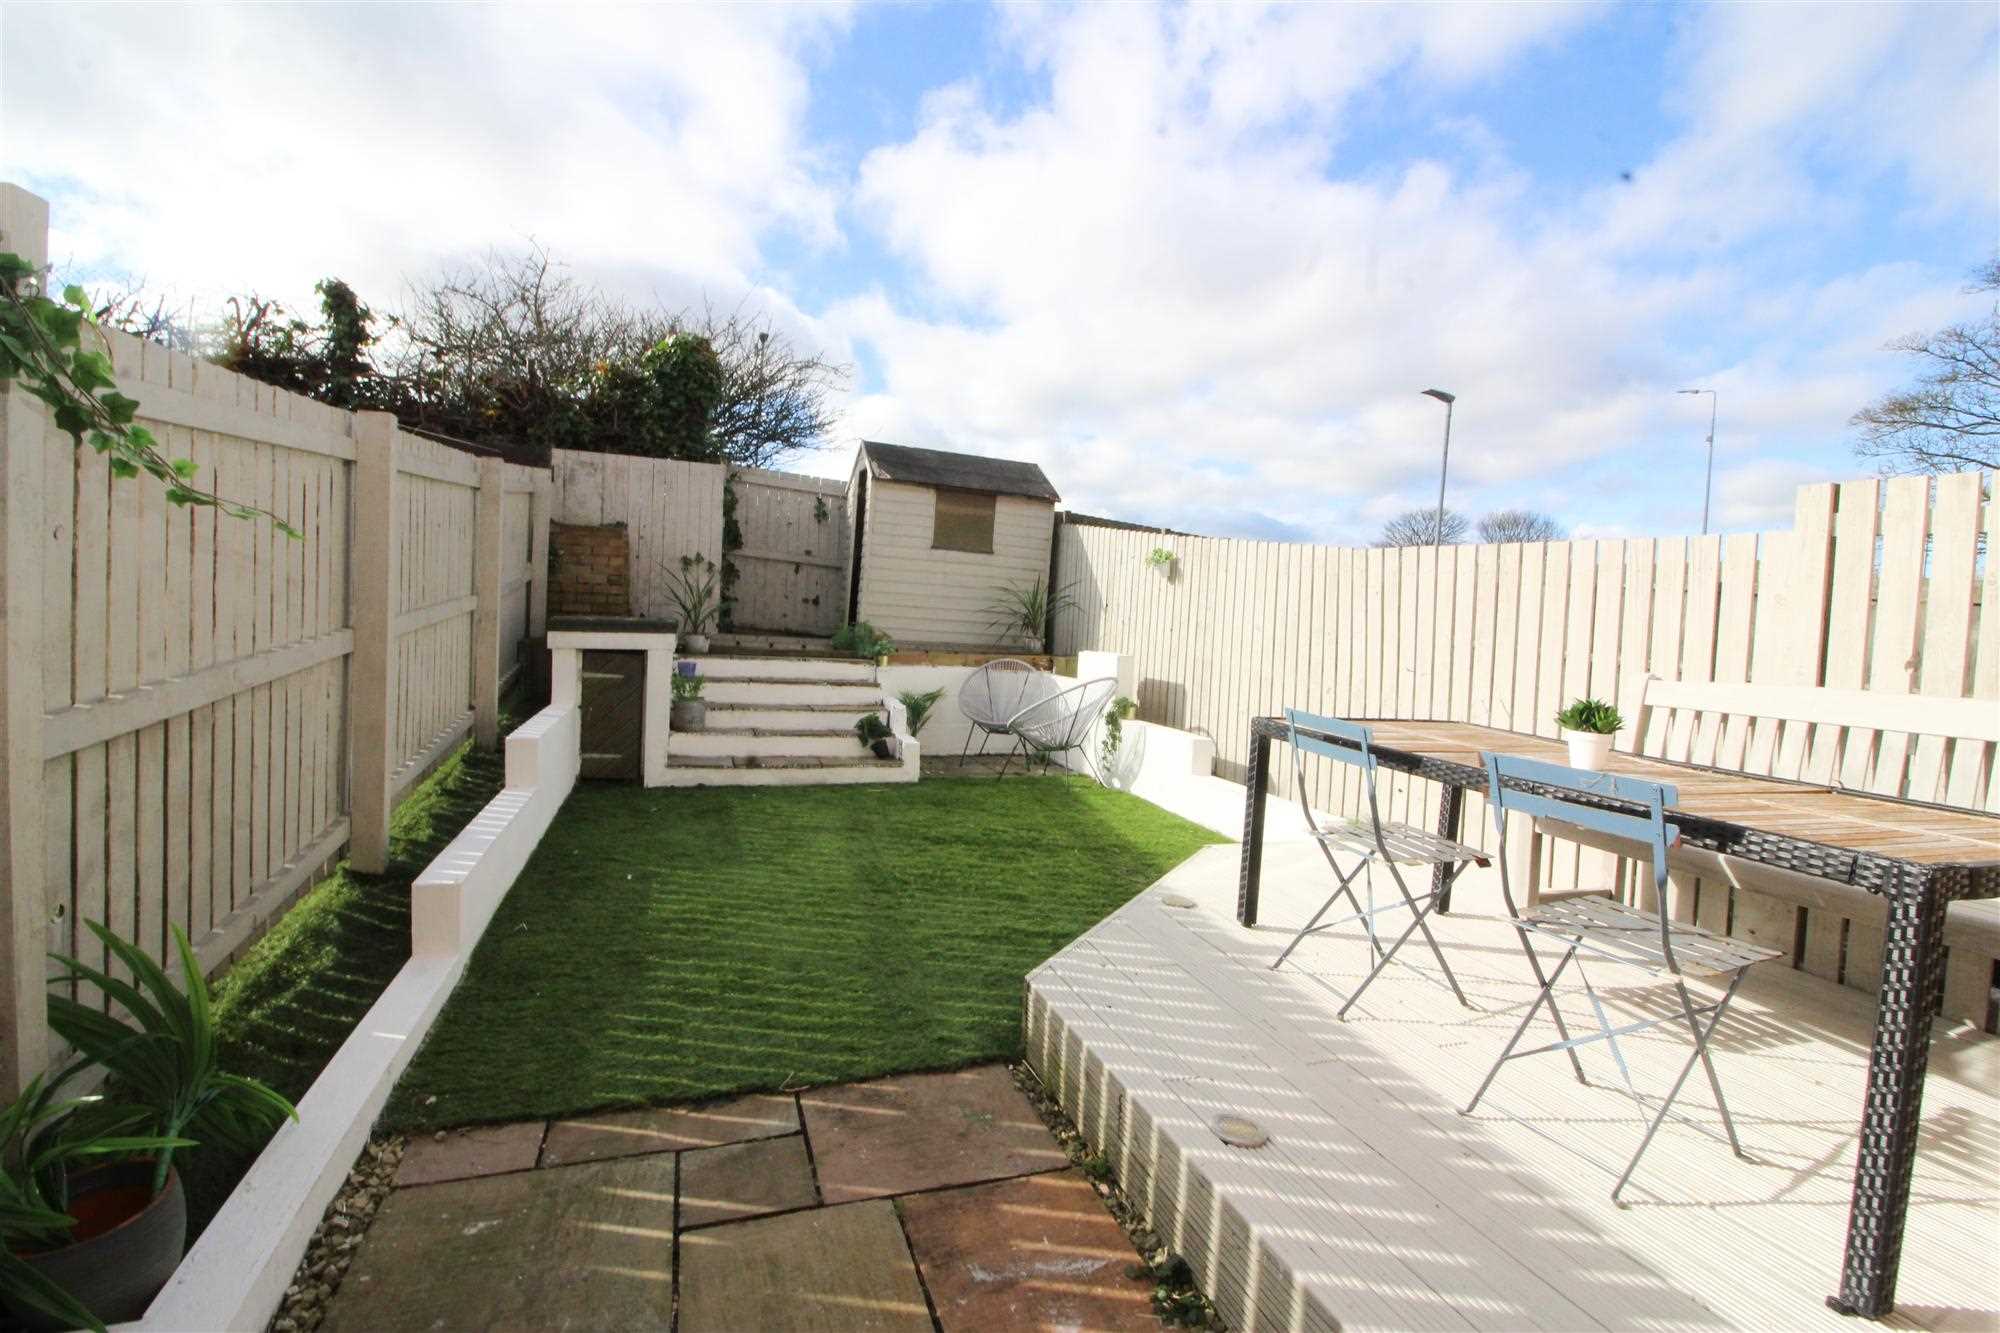
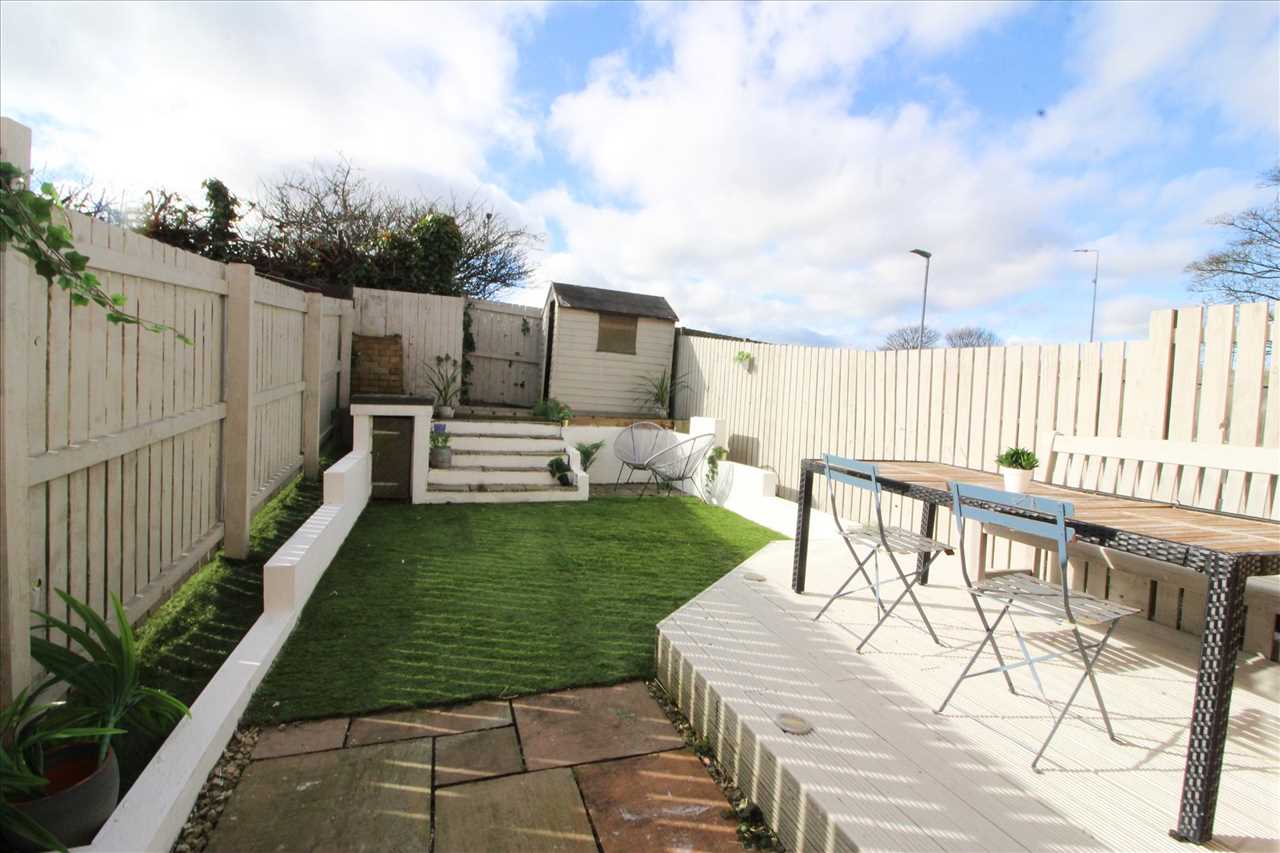
To the front of the house there is a hard landscaped area and a brick built Garage with electric supply (adjoining parking space). A side access leads to the west facing rear garden which has an artificial lawn, decked area and timber shed

Tenure
-
Leasehold. 999 year term from 2011 Ground Rent £ 150 pa
DISCLAIMER
These particulars are intended to give a fair description of the property but their accuracy cannot be guaranteed, and they do not constitute an offer of contract. Intending purchasers must rely on their own inspection of the property. None of the above appliances/services have been tested by ourselves. We recommend purchasers arrange for a qualified person to check all appliances/services before legal commitment.