![[logo] Renown Estate Agents](https://renownestates.com/img/logo-renown-estate-agents.png "No one knows Cramlington, like we know Cramlington")
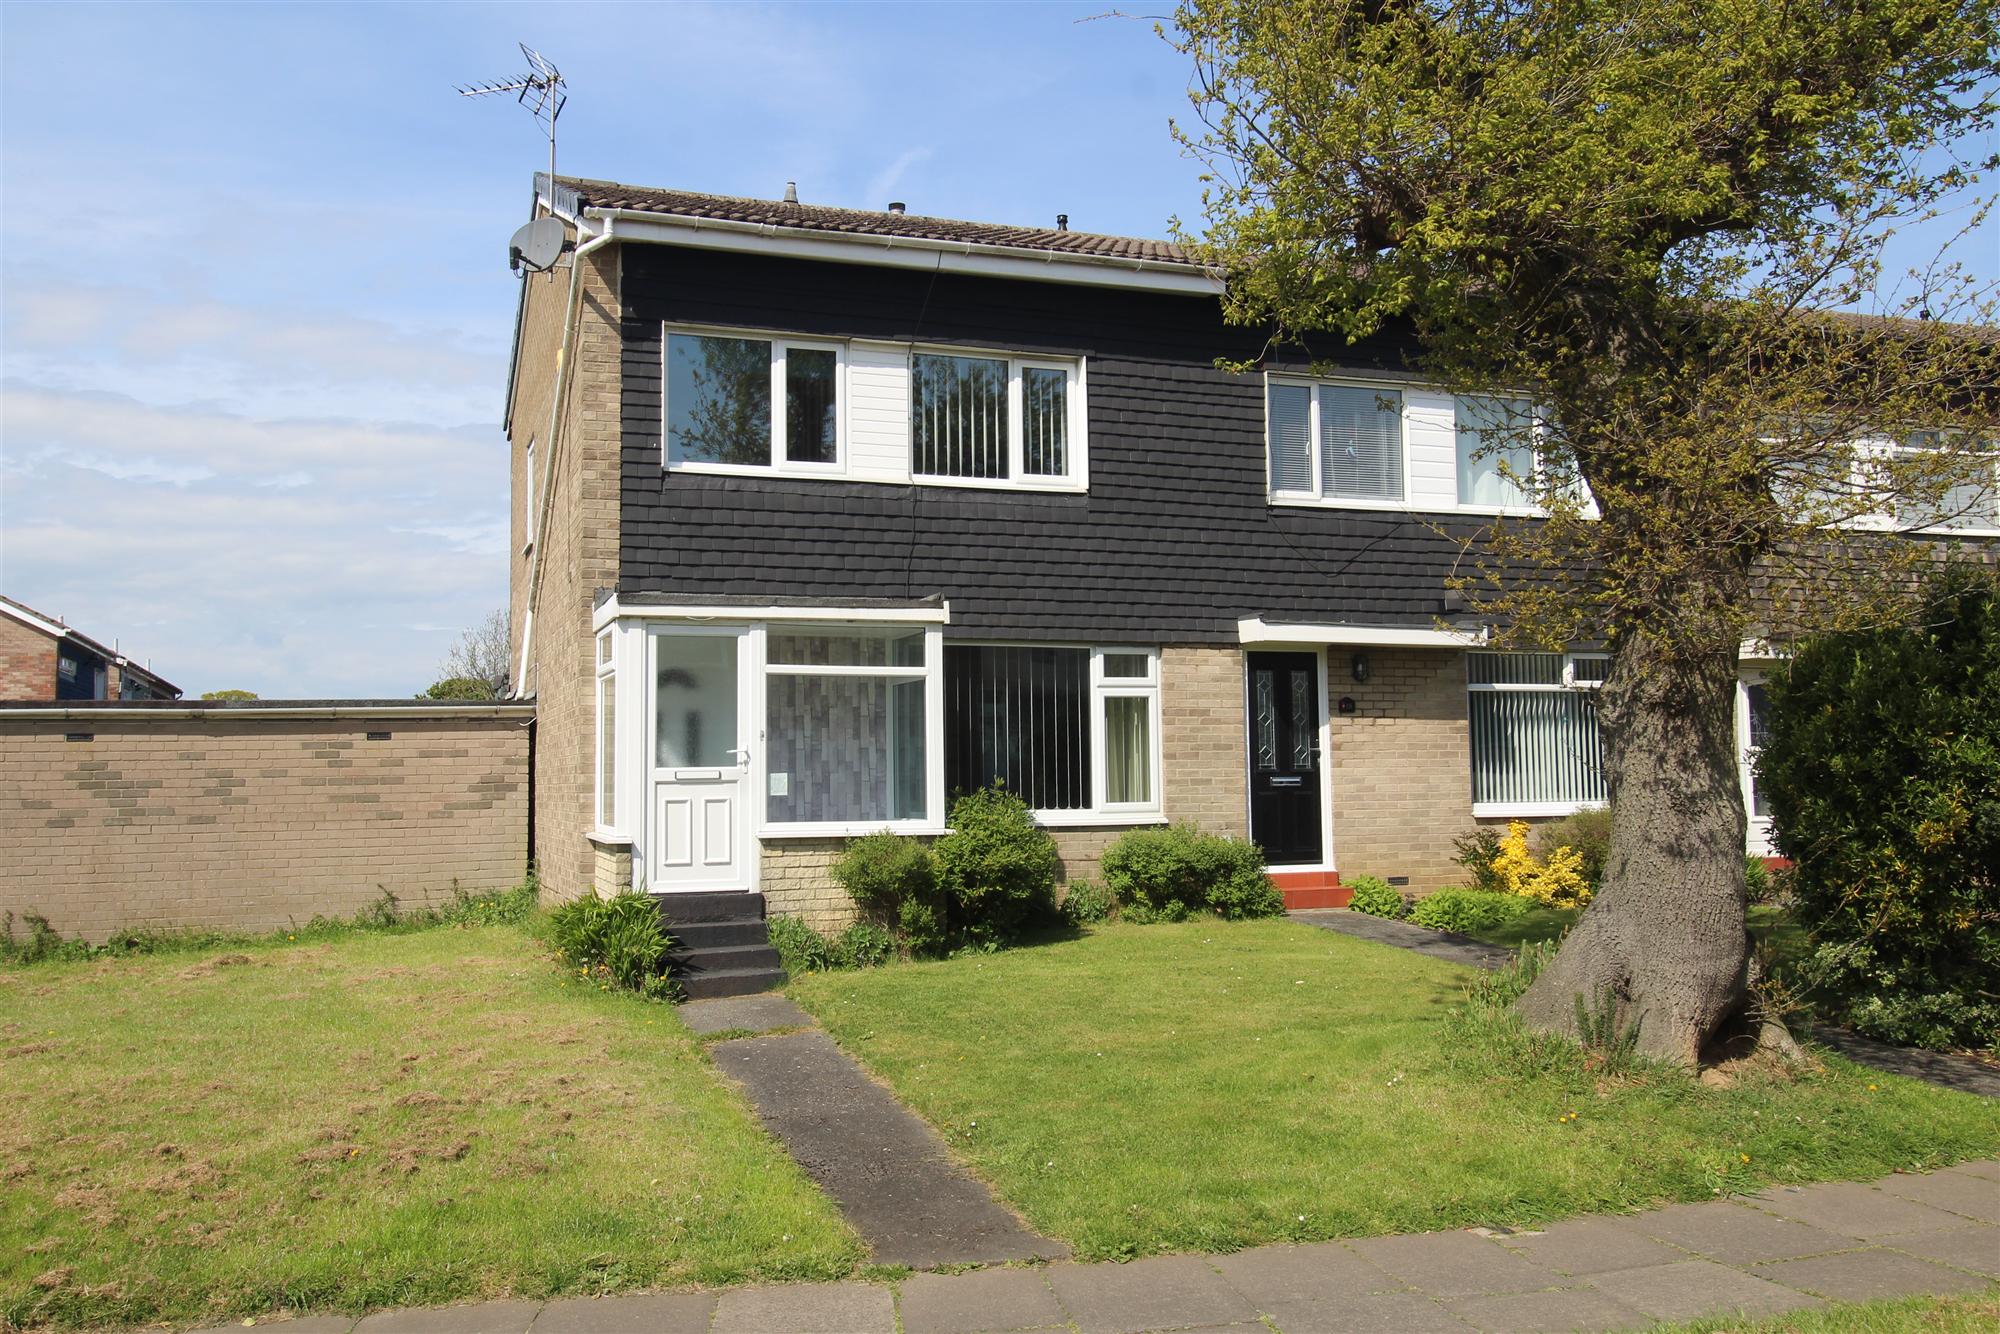
16 Dipton Grove, Cramlington
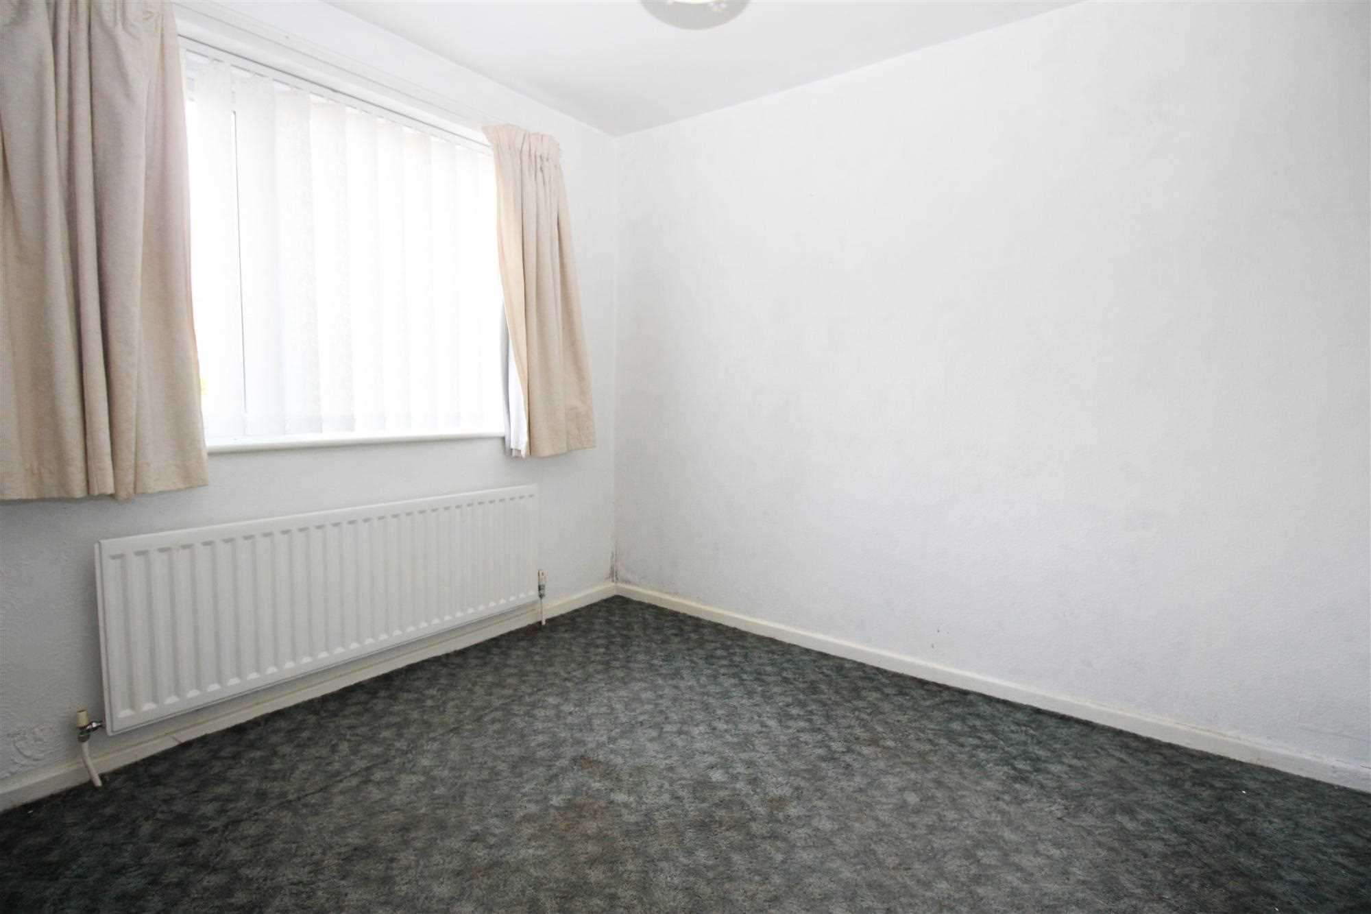
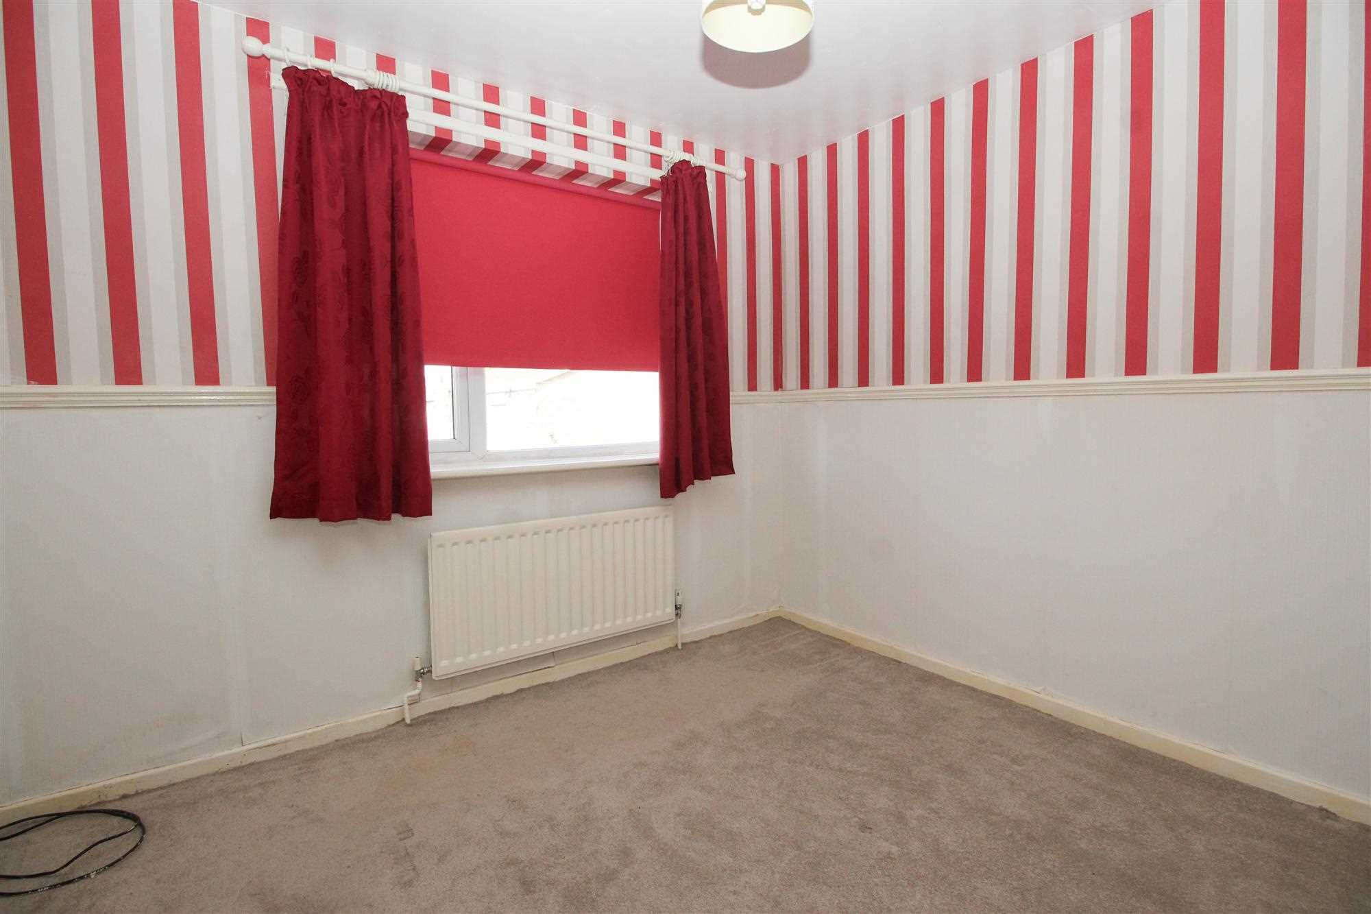
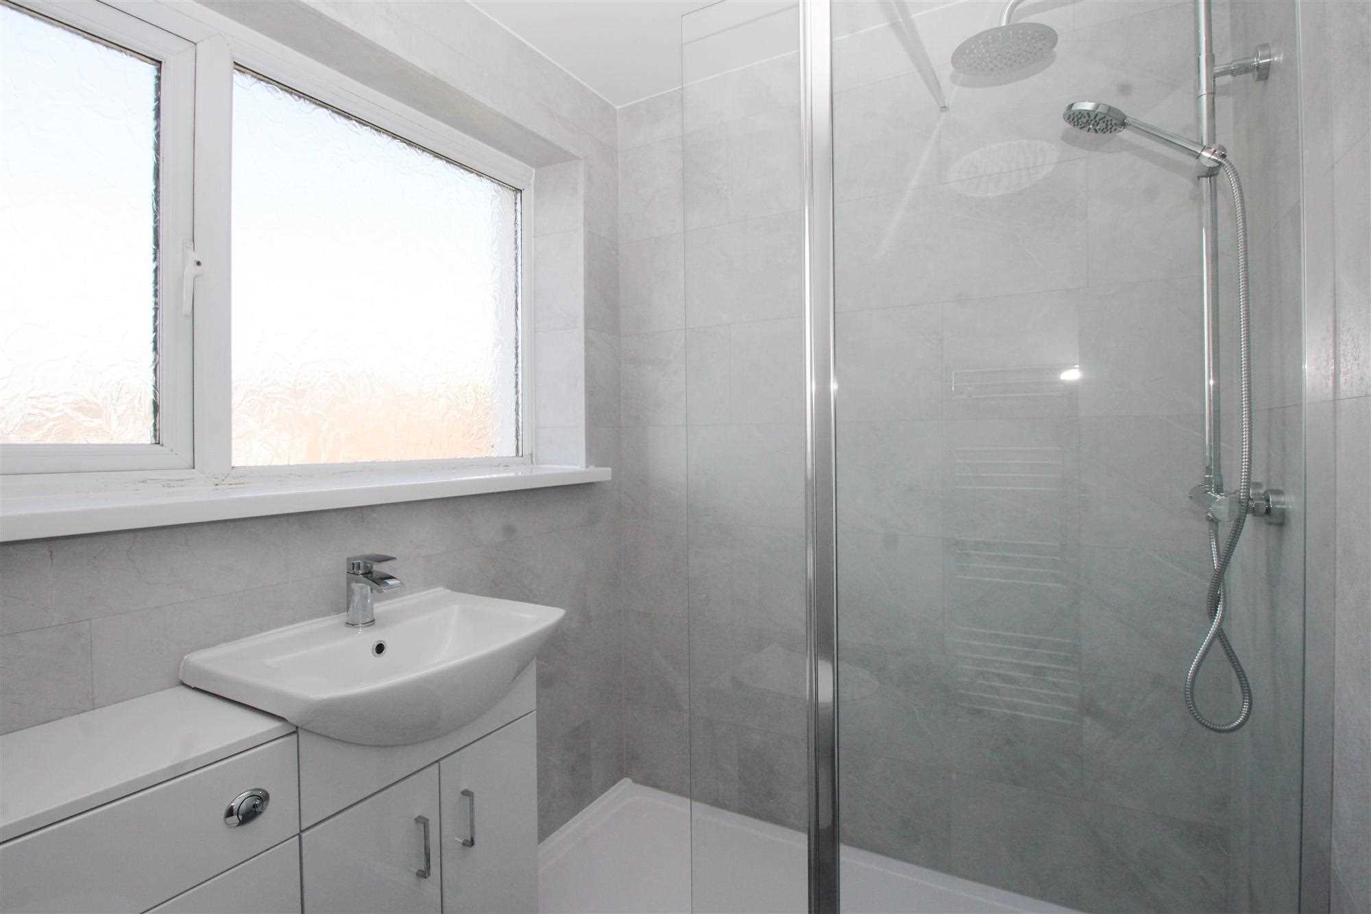
A three bedroomed, end link villa with an extended kitchen and attached garage situated in a well established residential area close to town centre amenities. The property, which is equipped with gas fired combi central heating and double glazed windows, does require redecoration and some refurbishment although there is a newly fitted shower room on the first floor.
A great starter home for a young family
No upper chain.
PLEASE NOTE Tenure - Currently leasehold, the owners are in the process of acquiring the freehold which will be in place before completion of a sale.
If you're not sure what this means please give us a call.
Council Tax Band - A
EPC Rating - C
3 Bedroom
Terrace / Link
£ 147,500
Location
The red marker above annotates the approximate centre of this property's postcode and not necessarily the exact location the property's address. The location indicator on the map should be used for guidance only and not be relied upon as fact.
EPC Rating
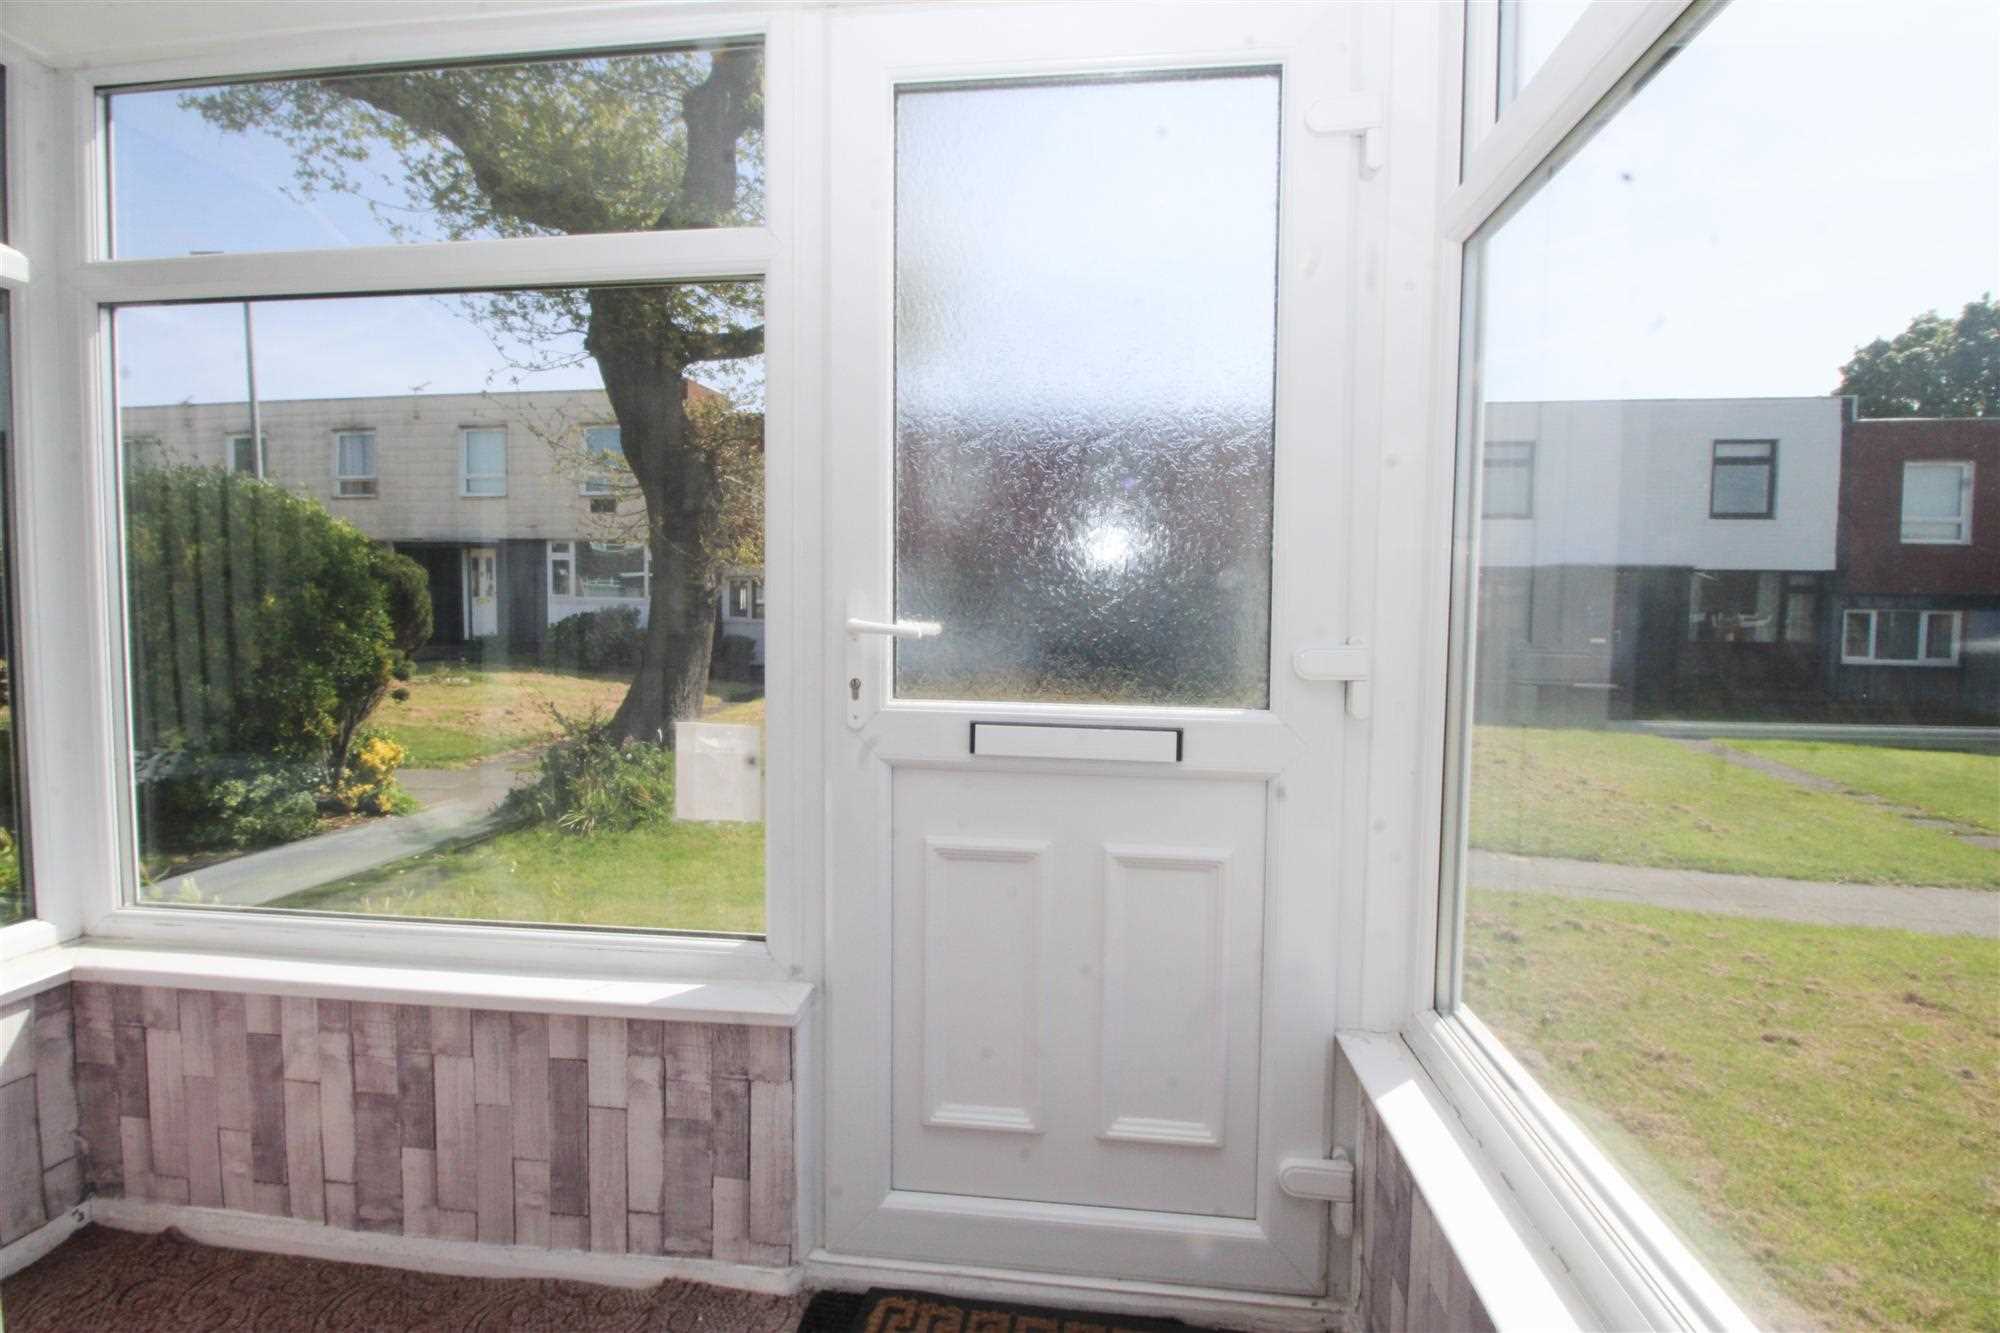
Entrance Porch
-
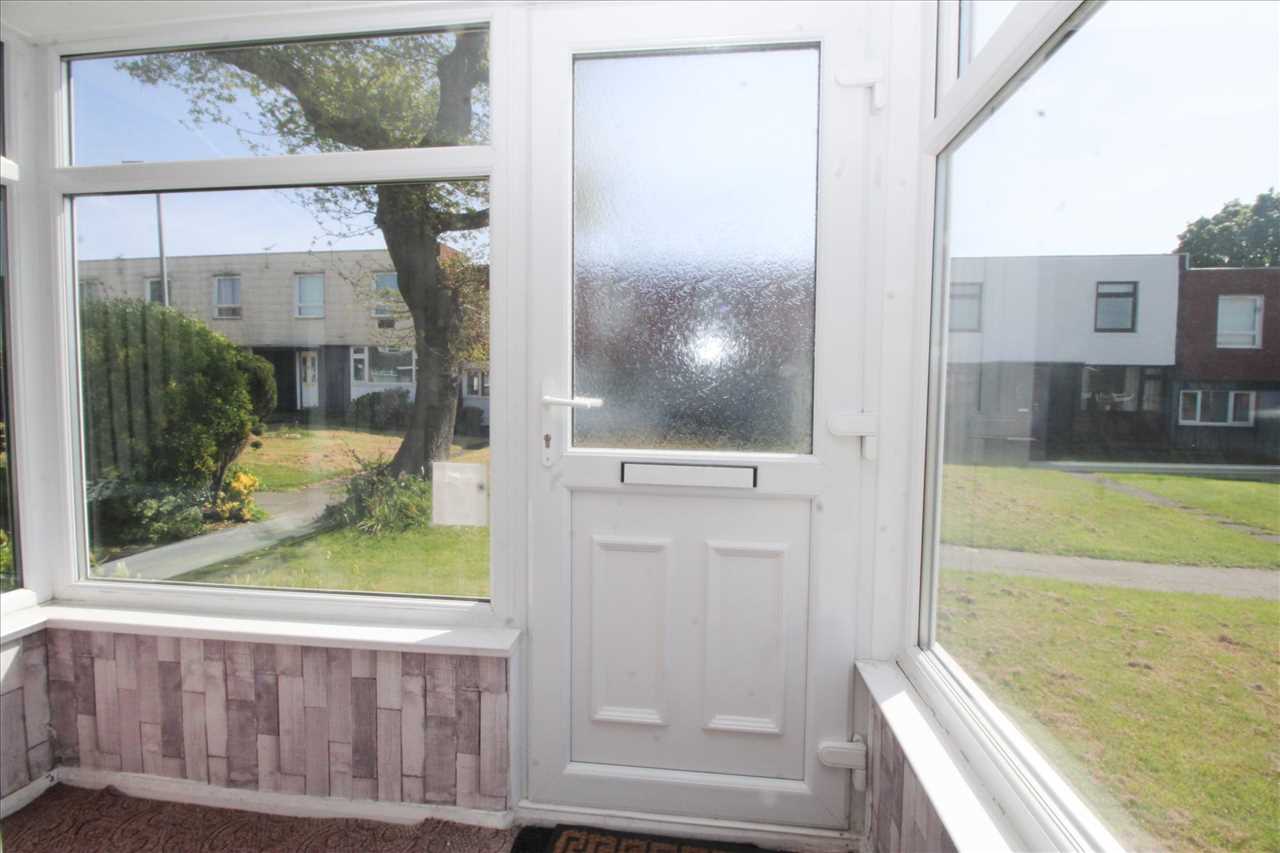
Double glazed exterior door and windows.
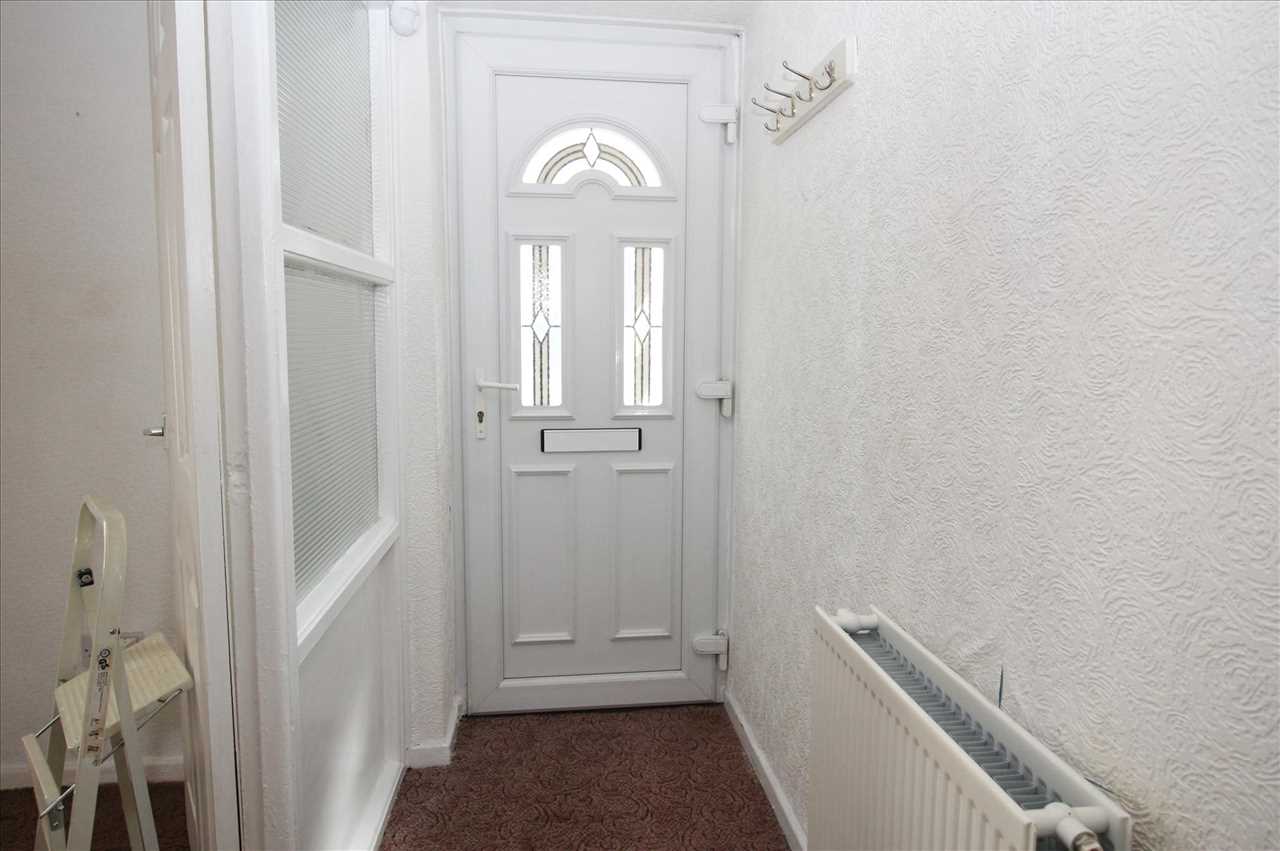
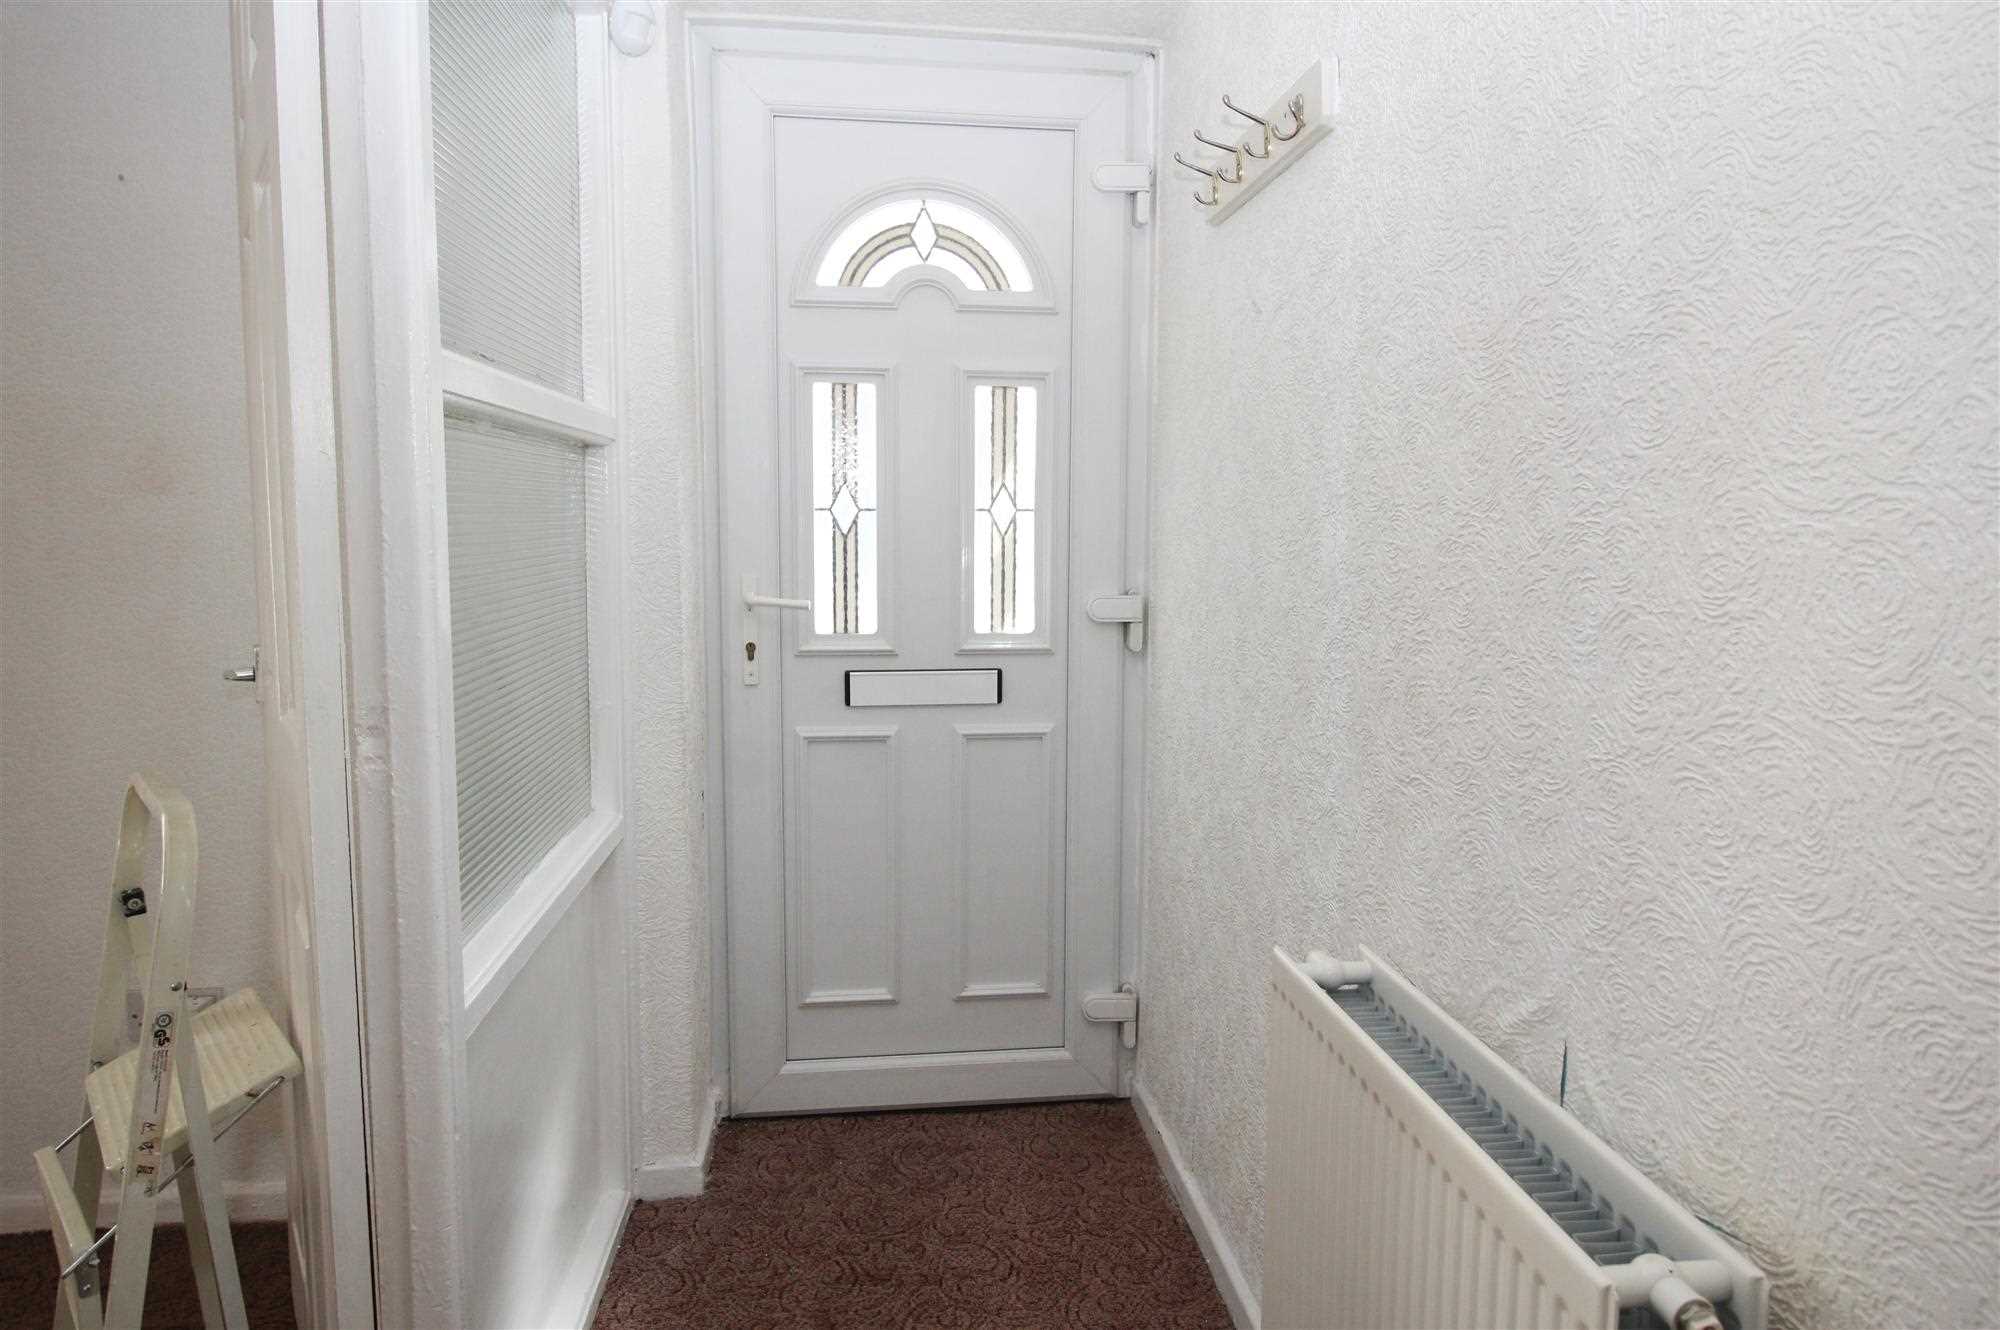
Entrance Hall
-
Radiator.
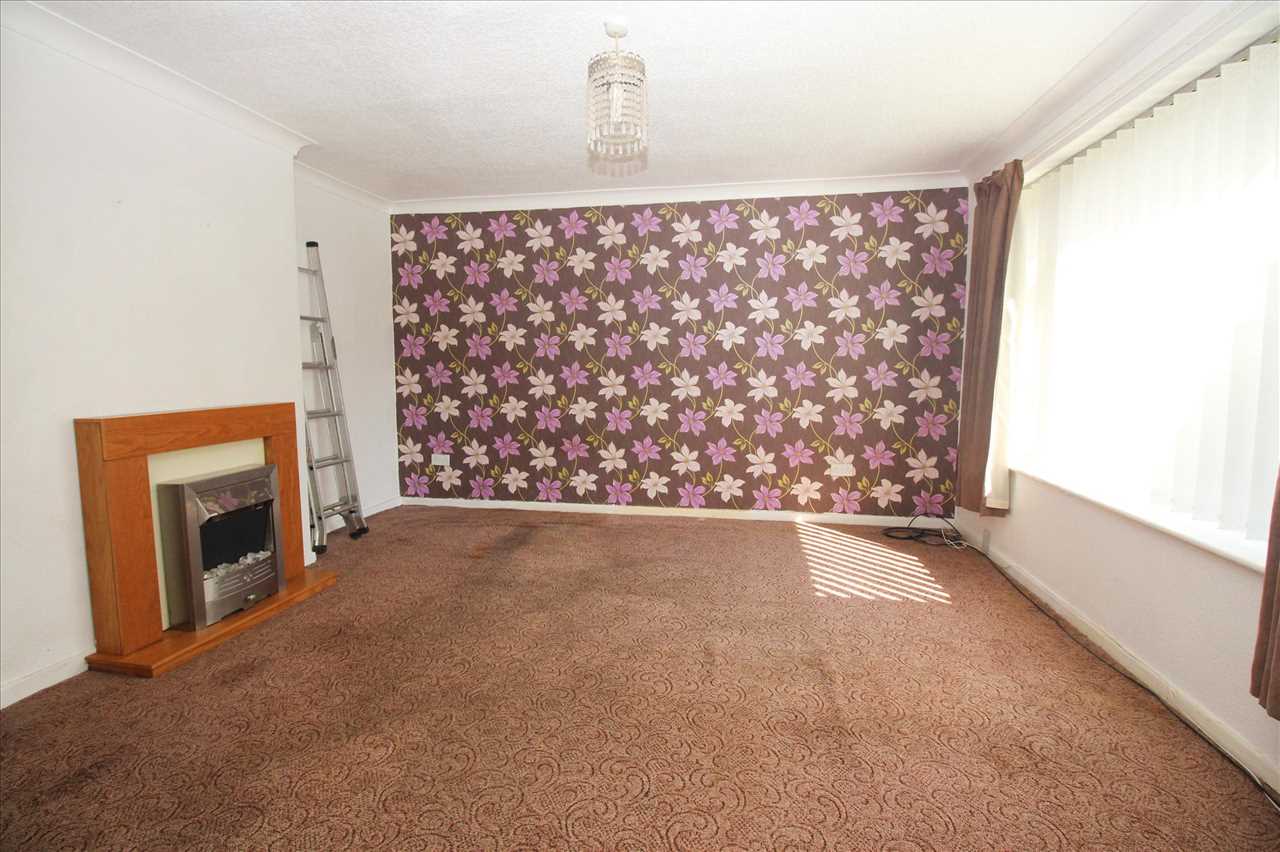
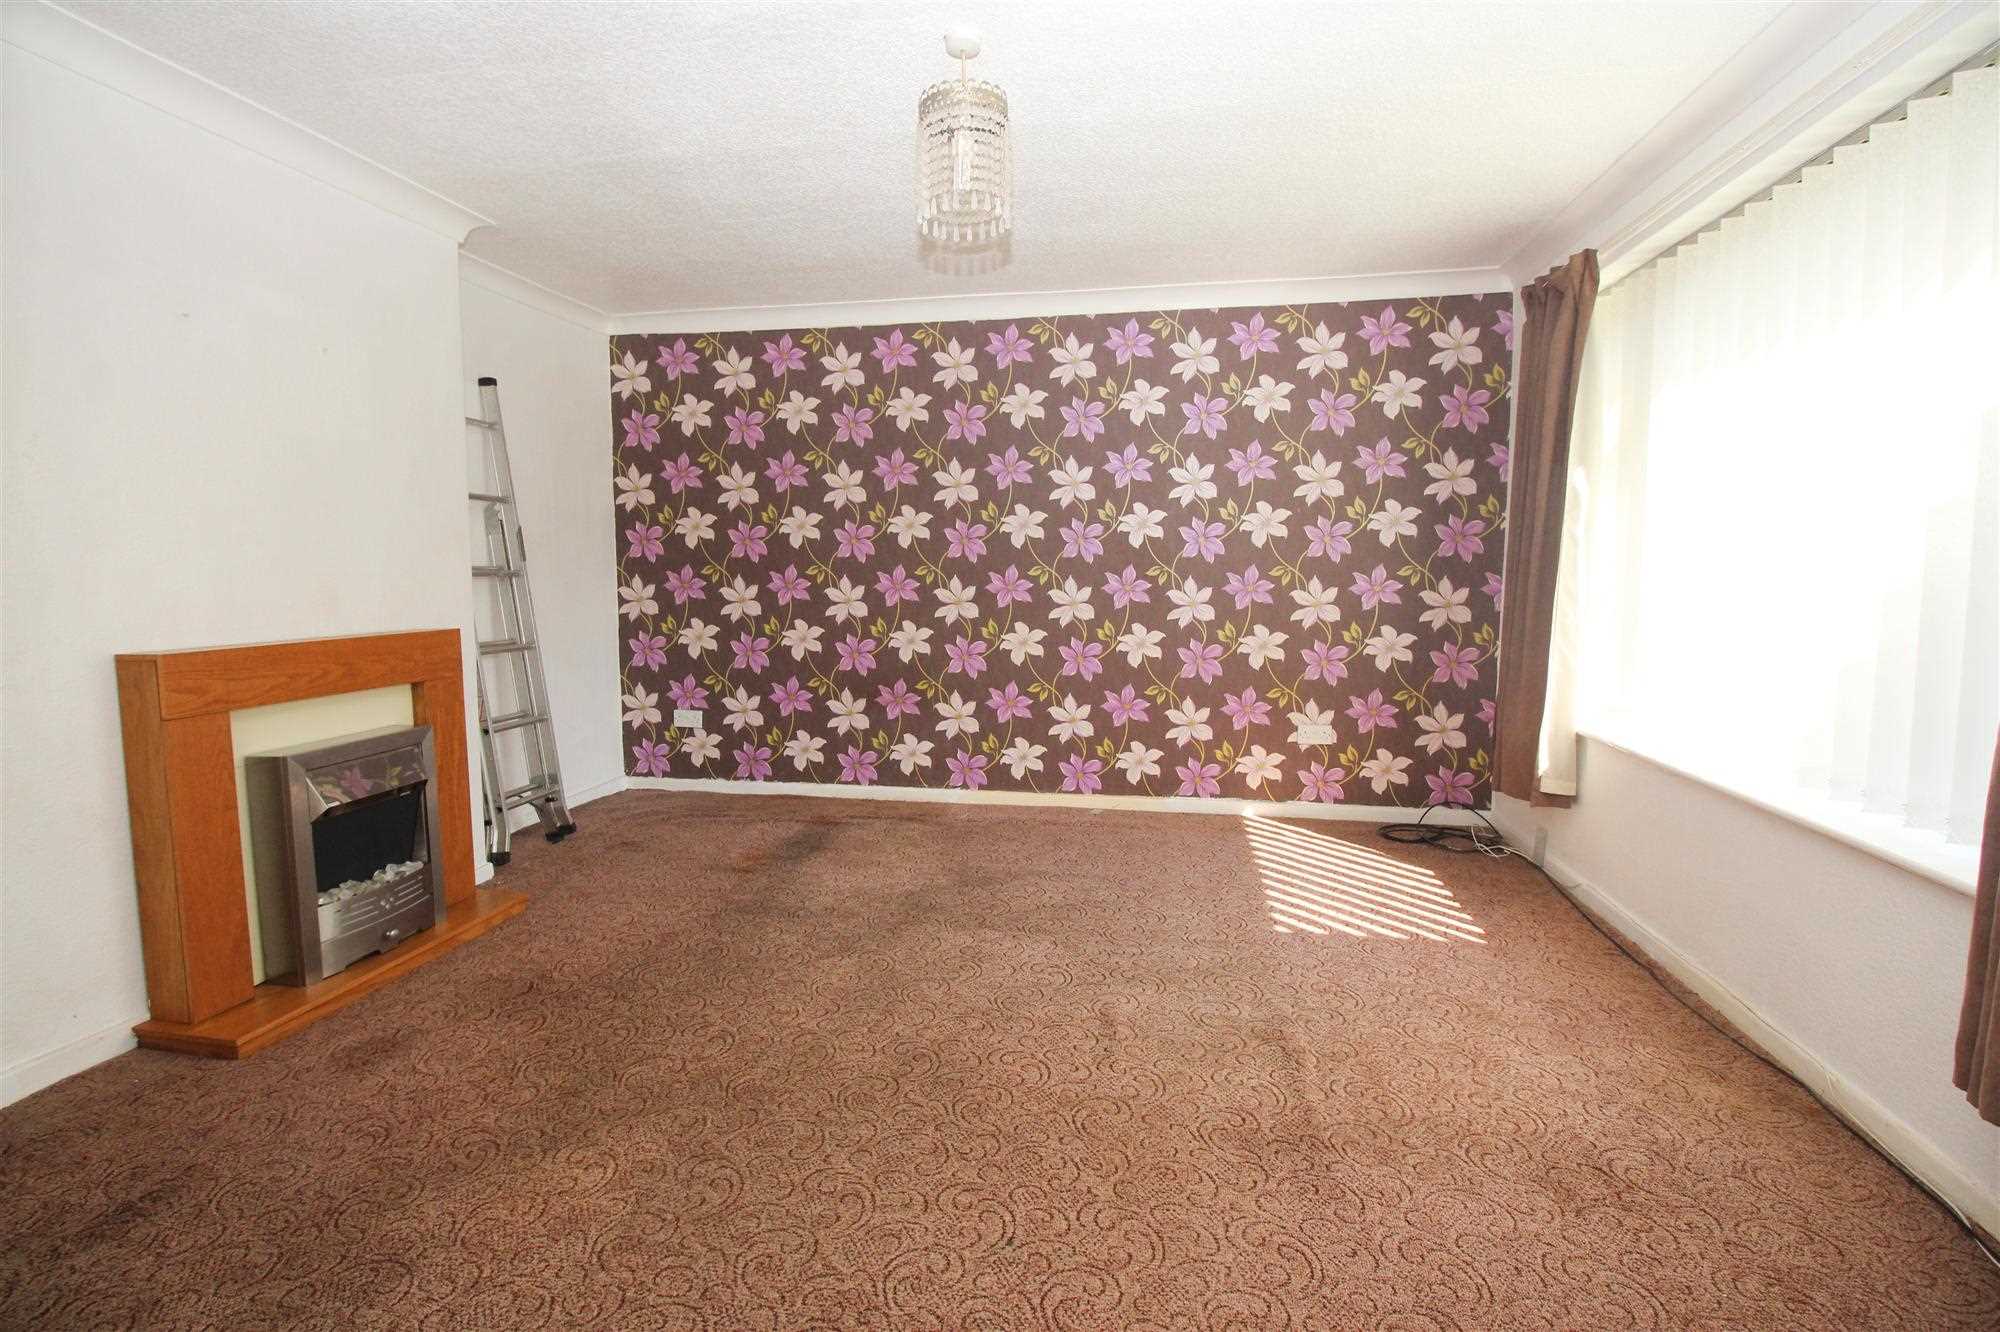
Living Room
4.27m (14'0") x 4.27m (14'0")
Double radiator.
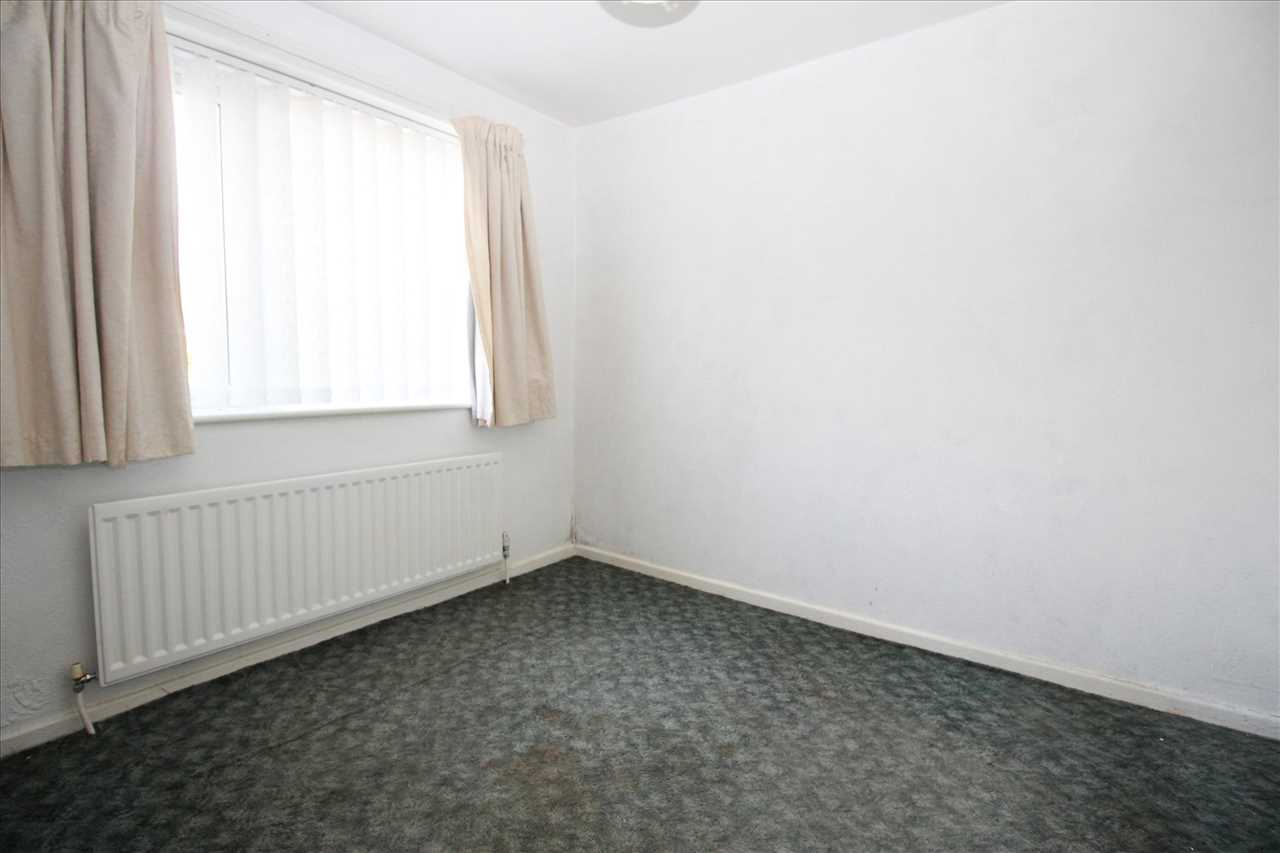
Dining Room
2.92m (9'7") x 2.62m (8'7")
Radiator.
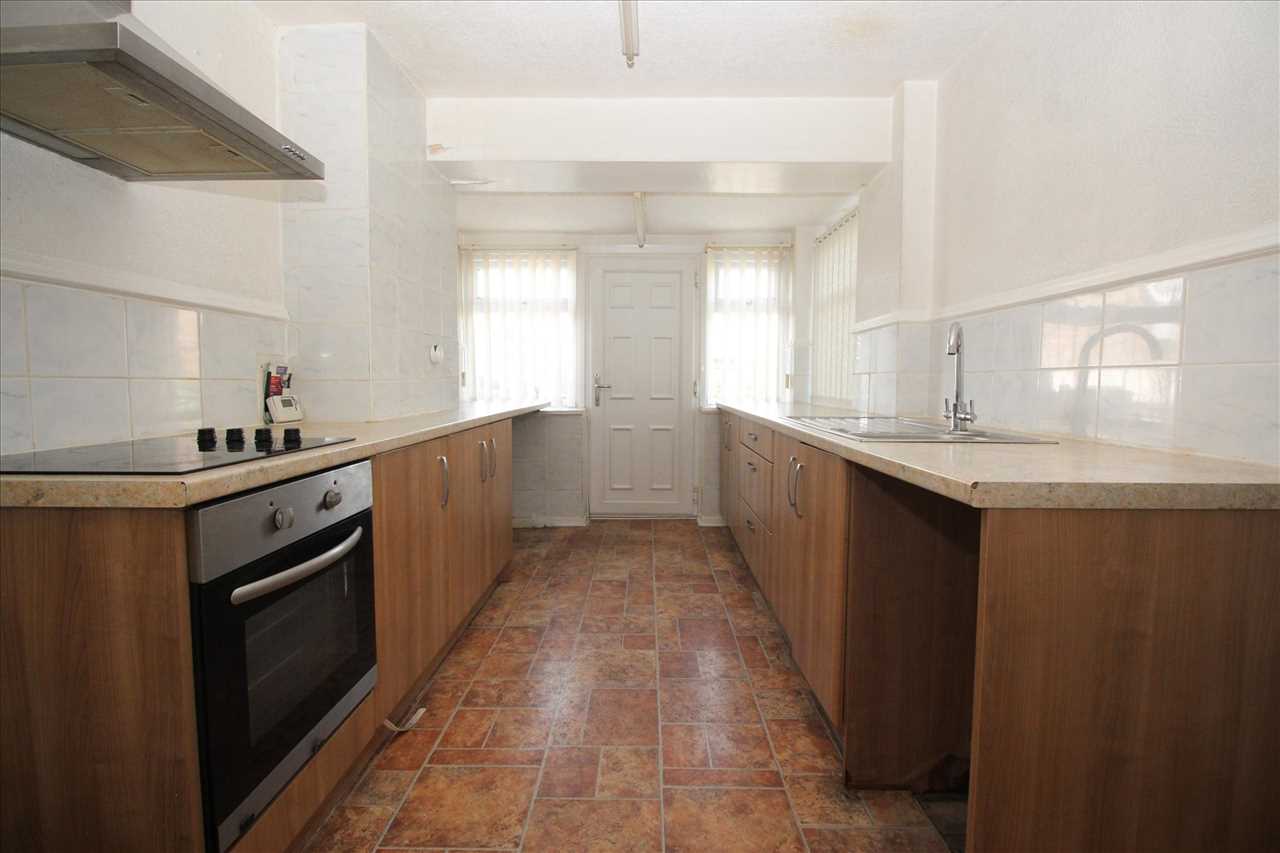
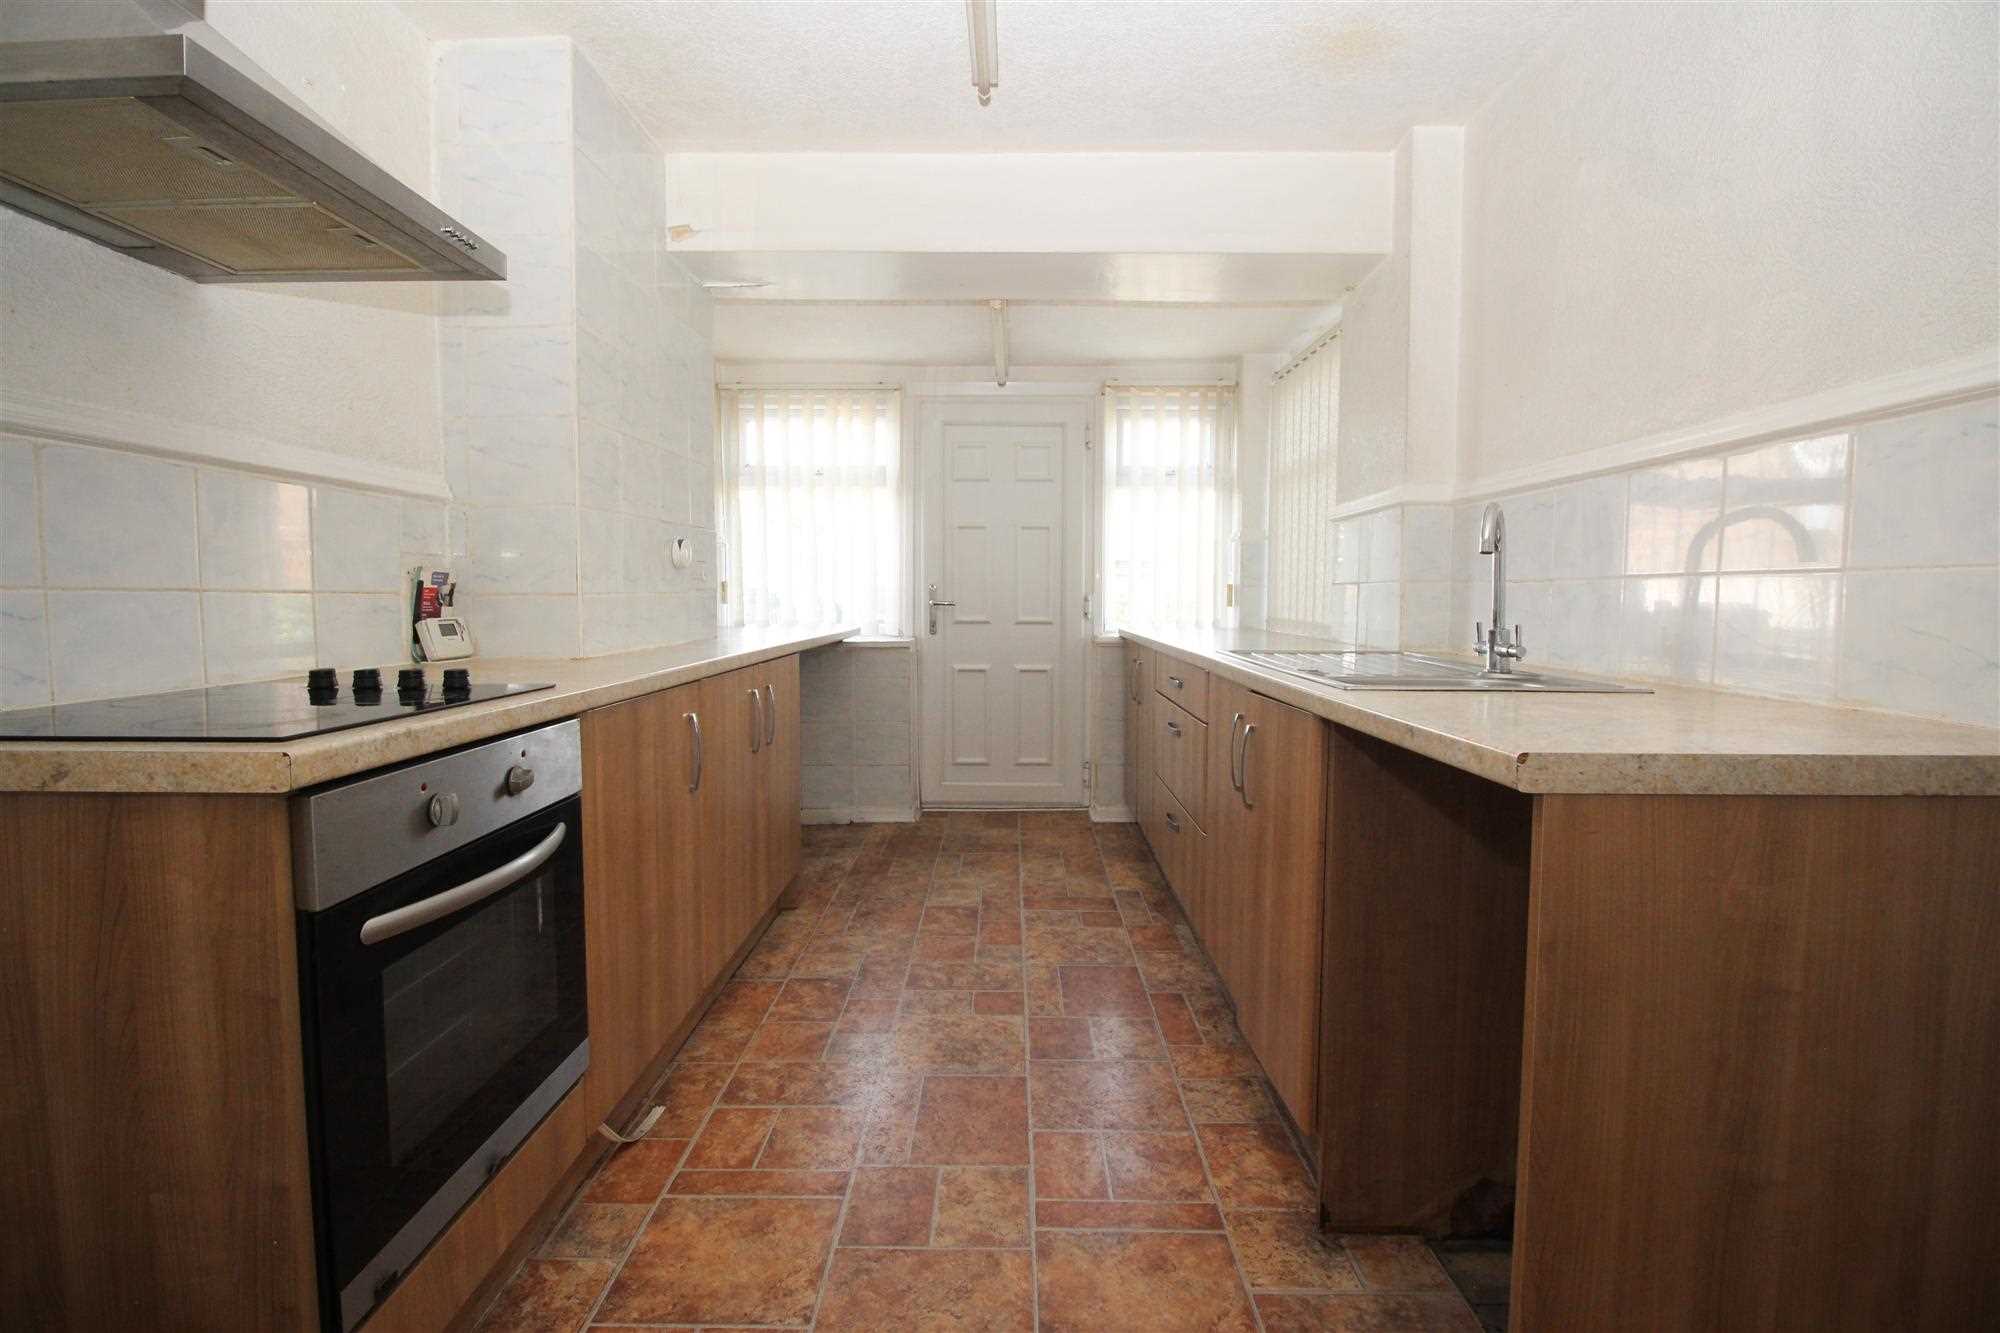
Kitchen
4.27m (14'0") x 2.49m (8'2")
Extended from the original
Built in base units with drawers and cupboards, laminate work tops, stainless steel sink unit with mixer tap, built in cooker with electric hob and oven, chimney style cooker hood, tiled splashbacks, plumbing for washing machine, double radiator, under stairs cupboard.
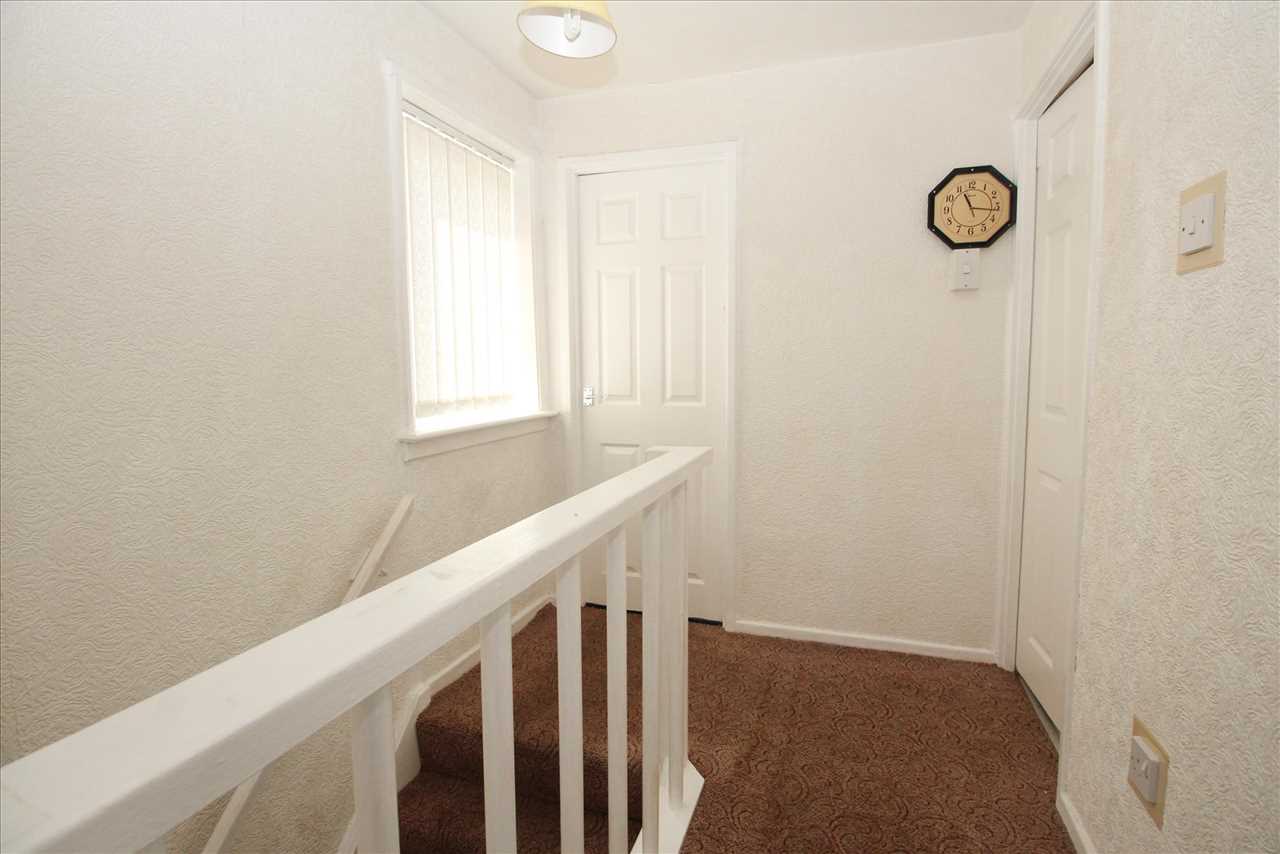
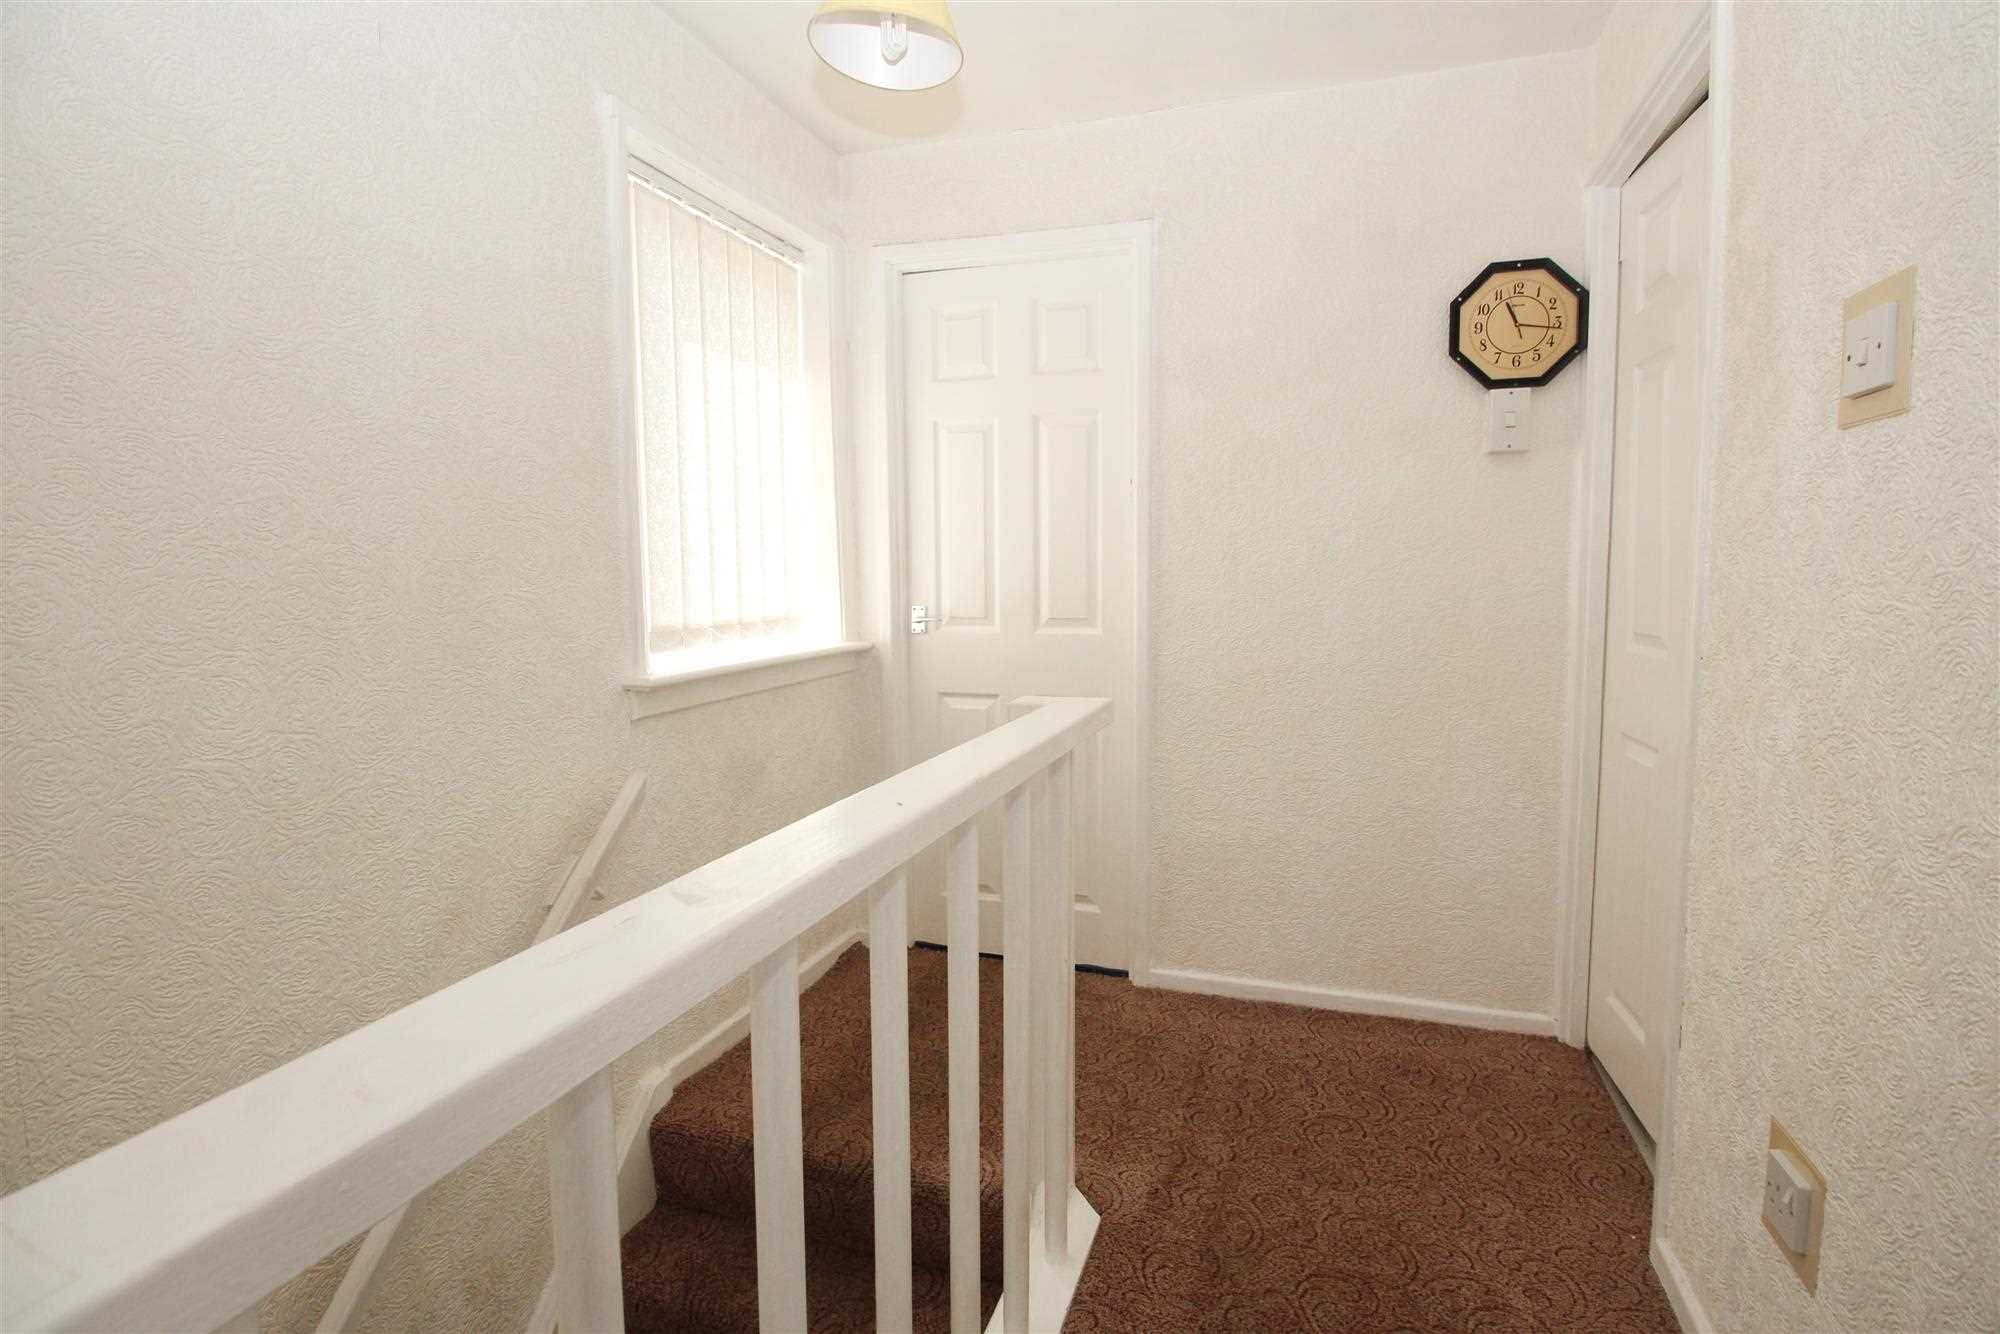
First Floor Landing
-
Loft hatch
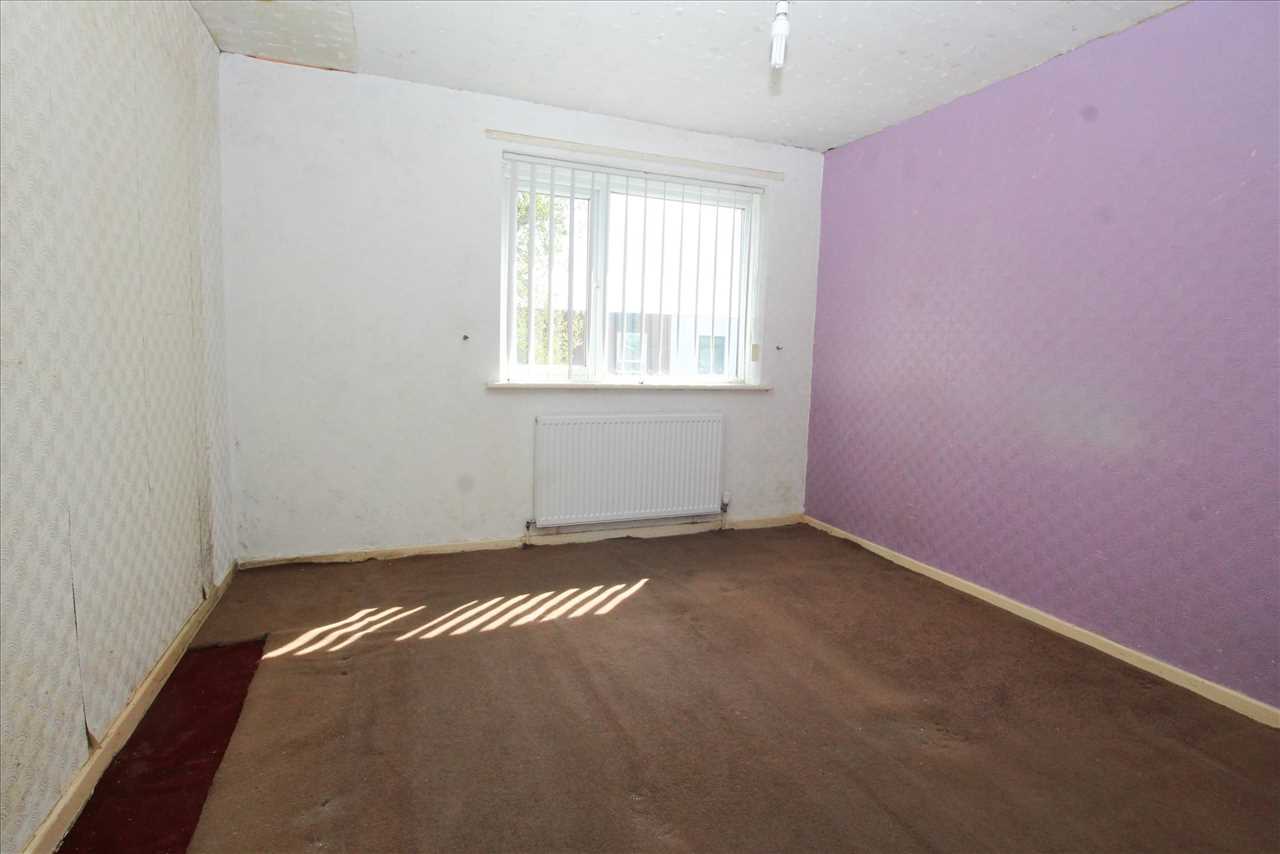
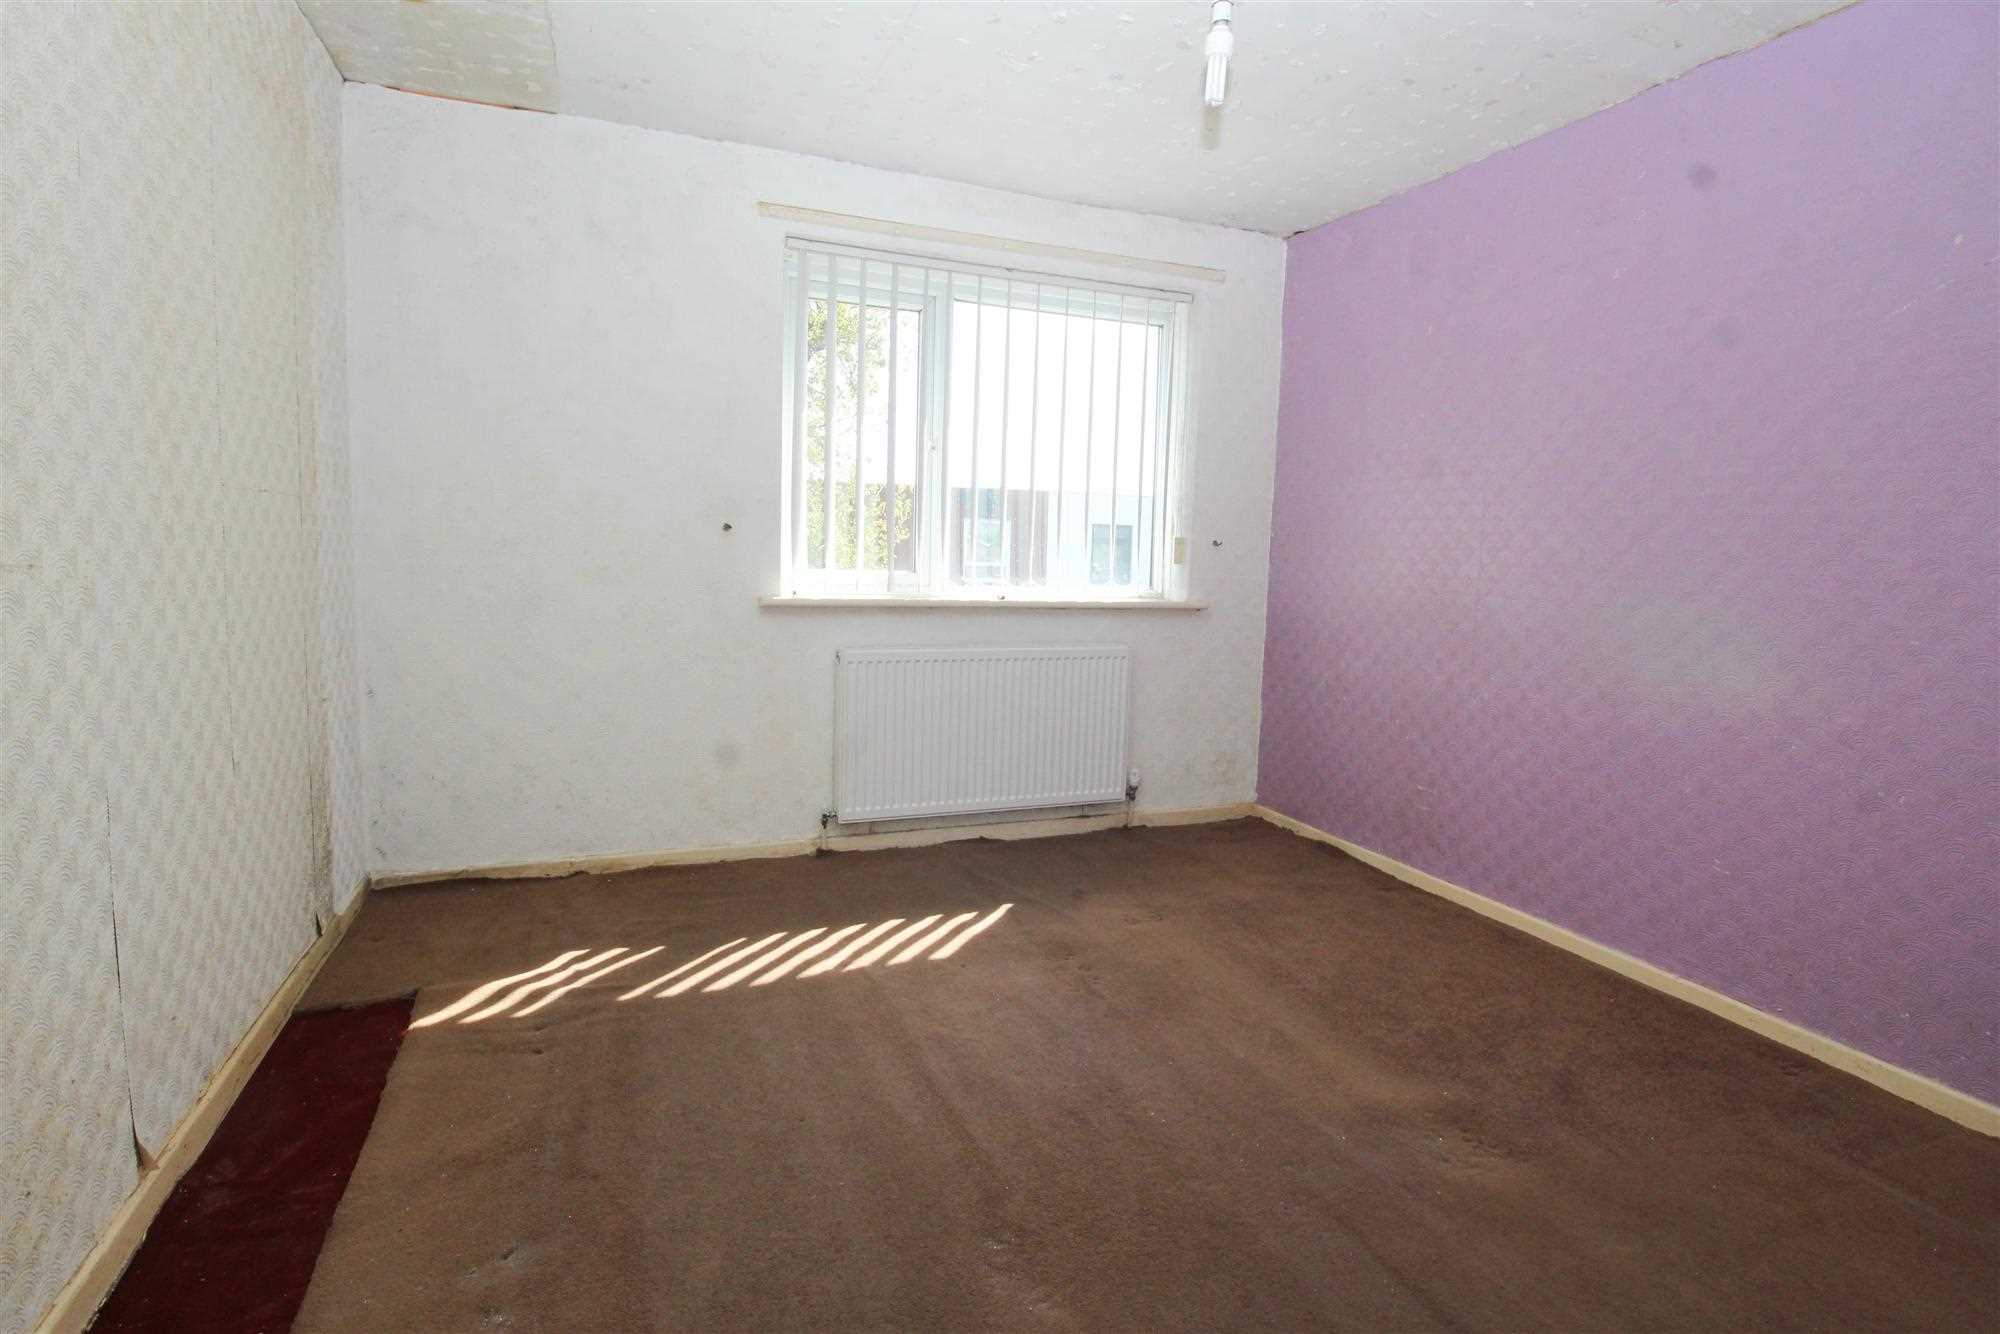
Bedroom One
3.91m (12'10") x 3.05m (10'0")
Radiator, built in cupboard.
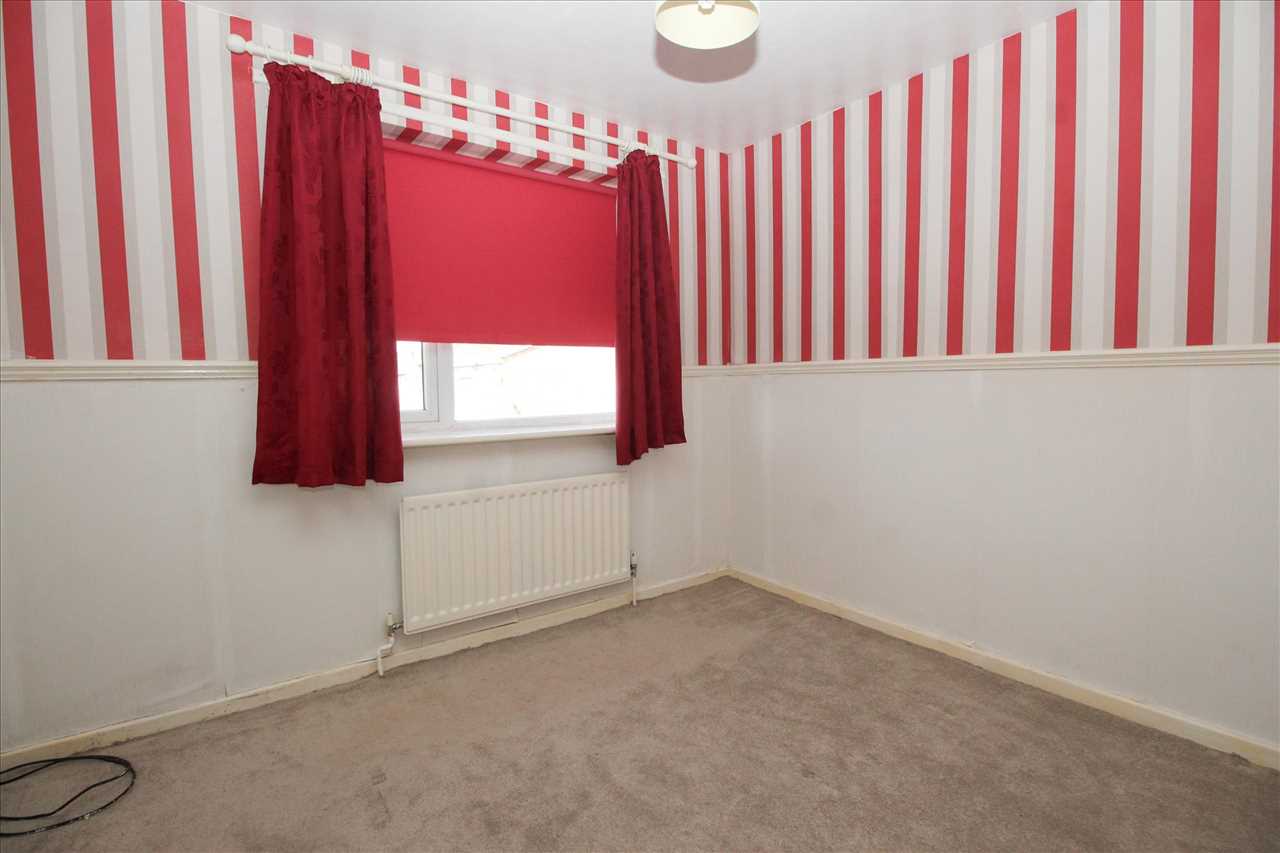
Bedroom Two
3.61m (11'10") x 2.44m (8'0")
Radiator, built in cupboard containing Ideal Logic gas fired combination boiler.

Bedroom Three
2.82m (9'3") x 1.90m (6'3")
Radiator.
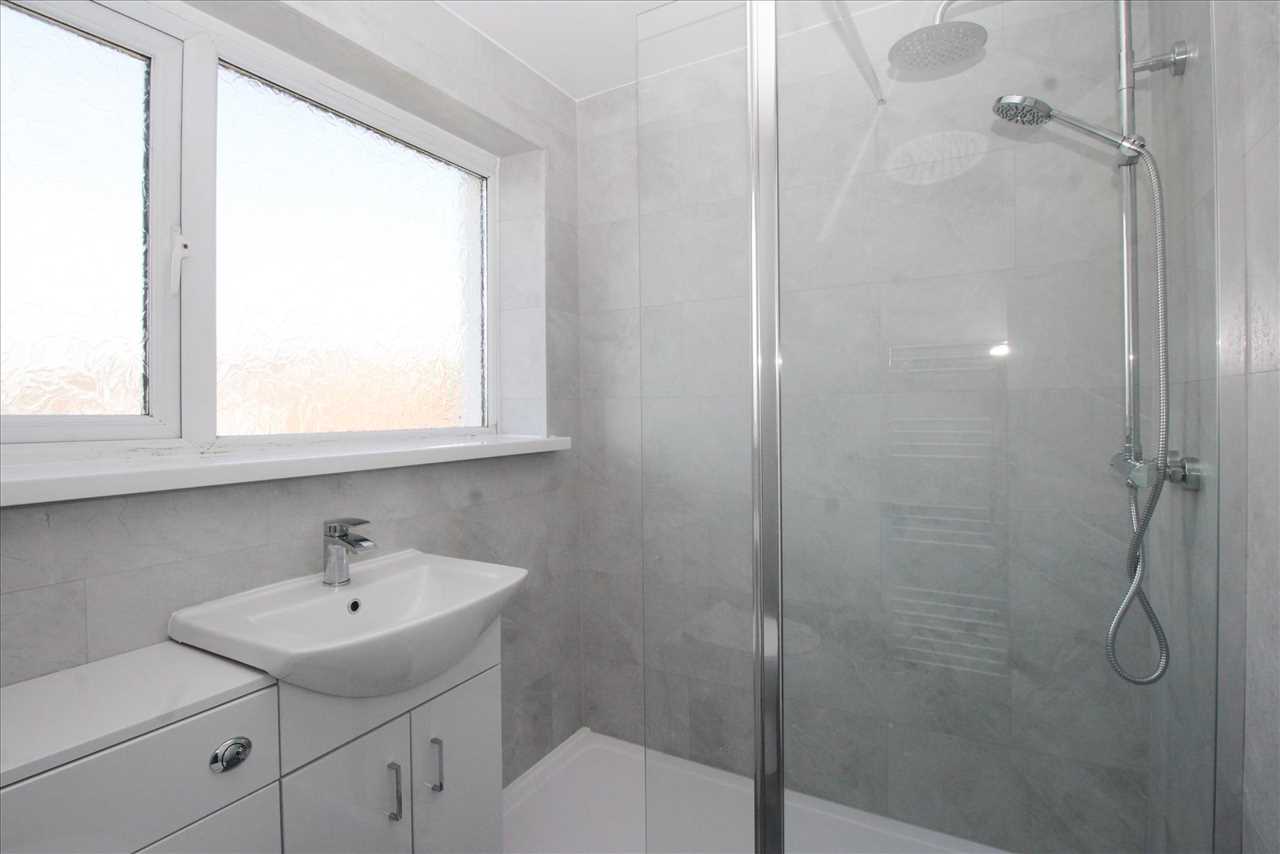
Shower Room
-
Walk in shower with mains rain shower and flexible spray, glazed shower screen, wash basin and low level wc set in vanity unit with enclosed cistern, chrome ladder radiator, fully lined walls, recessed ceiling lights.
Externally
-
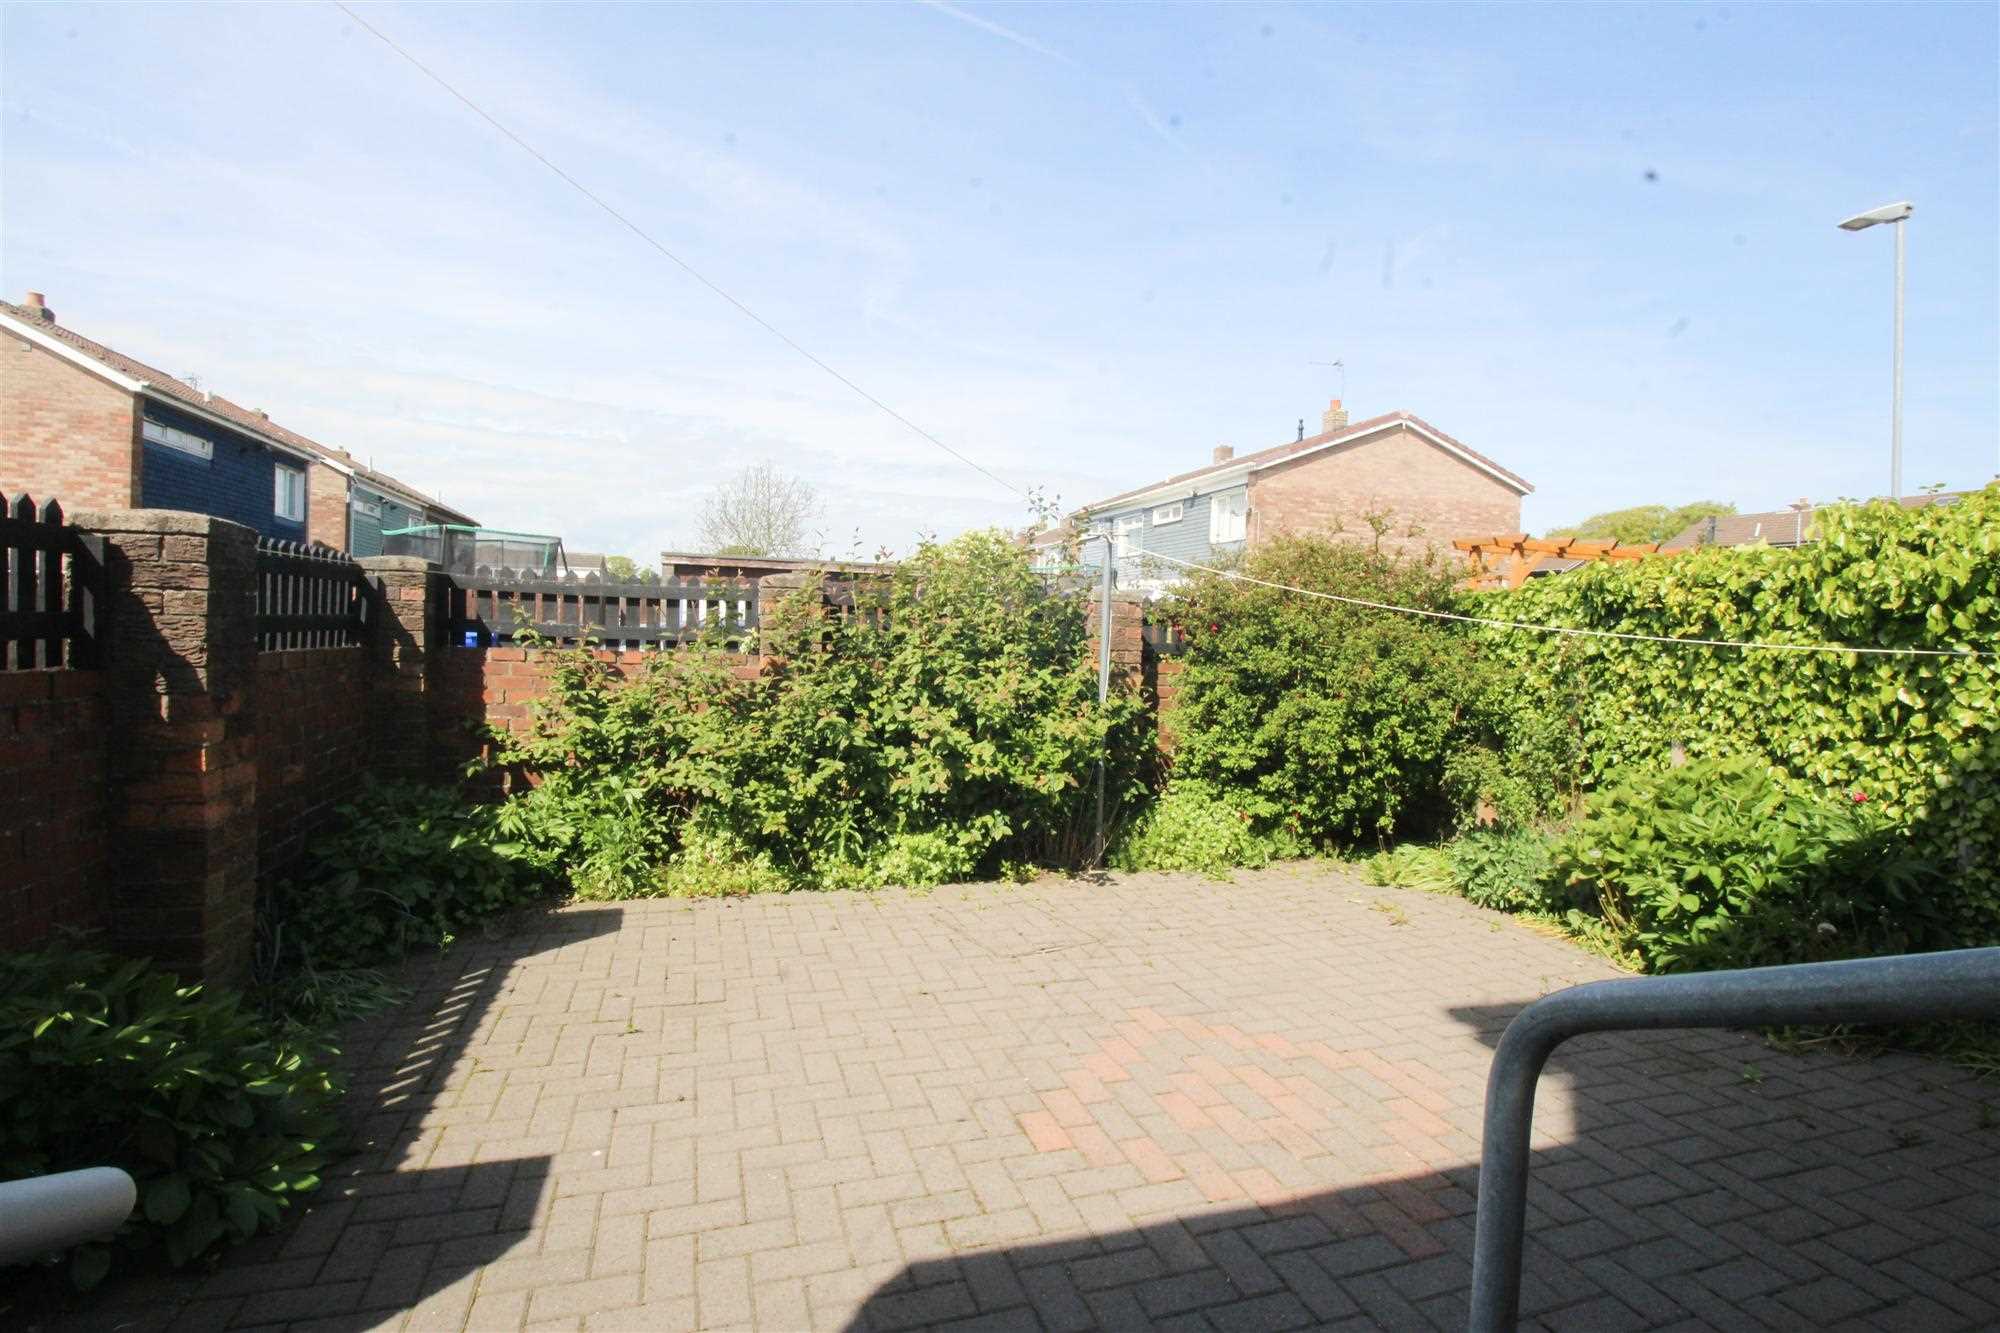
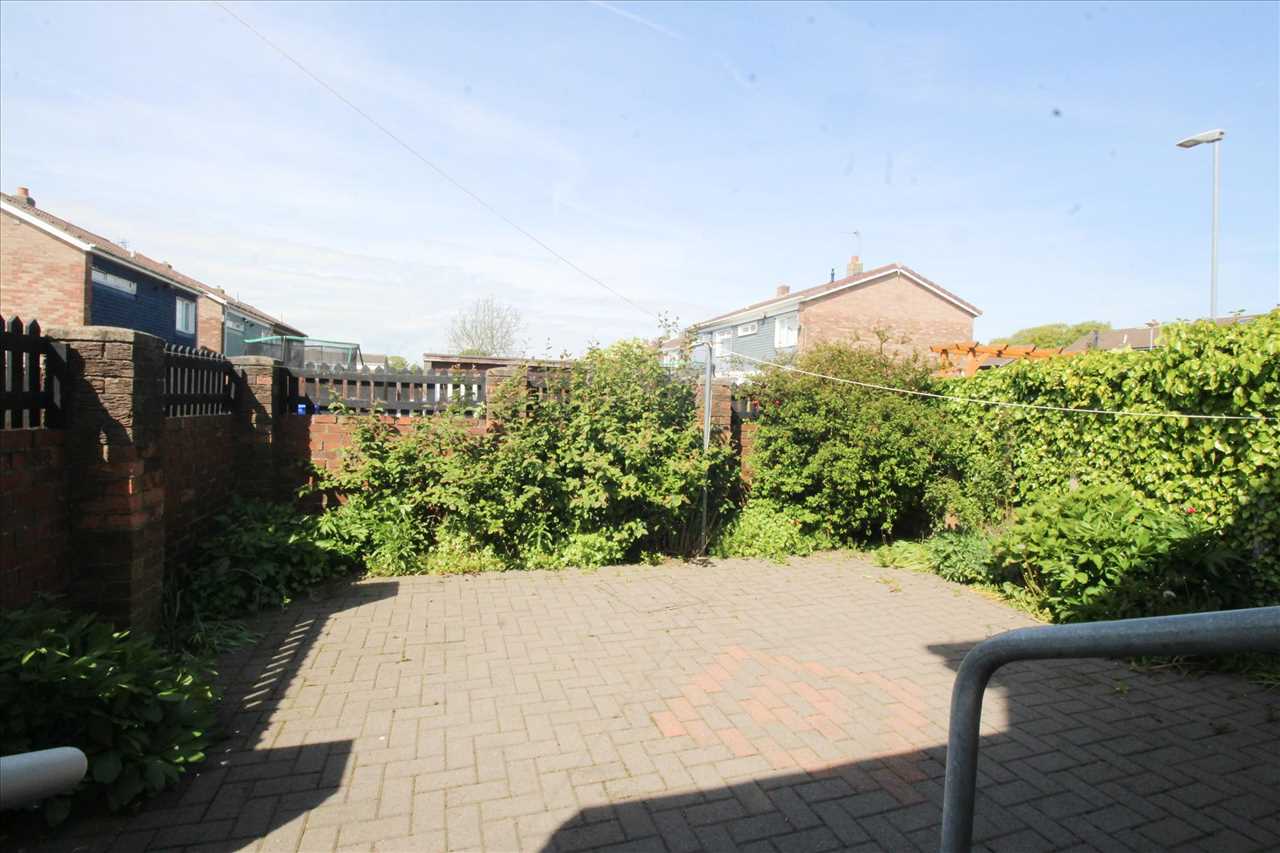
Open plan garden to the front. West facing garden to the rear which is block paved for ease of maintenance and enclosed by brick walls and timber fencing.
Attached Garage
-
Roller door, electric light and power points.
Tenure
-
Currently leasehold. The owners are in the process of purchasing the freehold which will be in place before completion of a sale.
DISCLAIMER
These particulars are intended to give a fair description of the property but their accuracy cannot be guaranteed, and they do not constitute an offer of contract. Intending purchasers must rely on their own inspection of the property. None of the above appliances/services have been tested by ourselves. We recommend purchasers arrange for a qualified person to check all appliances/services before legal commitment.