![[logo] Renown Estate Agents](https://renownestates.com/img/logo-renown-estate-agents.png "No one knows Cramlington, like we know Cramlington")
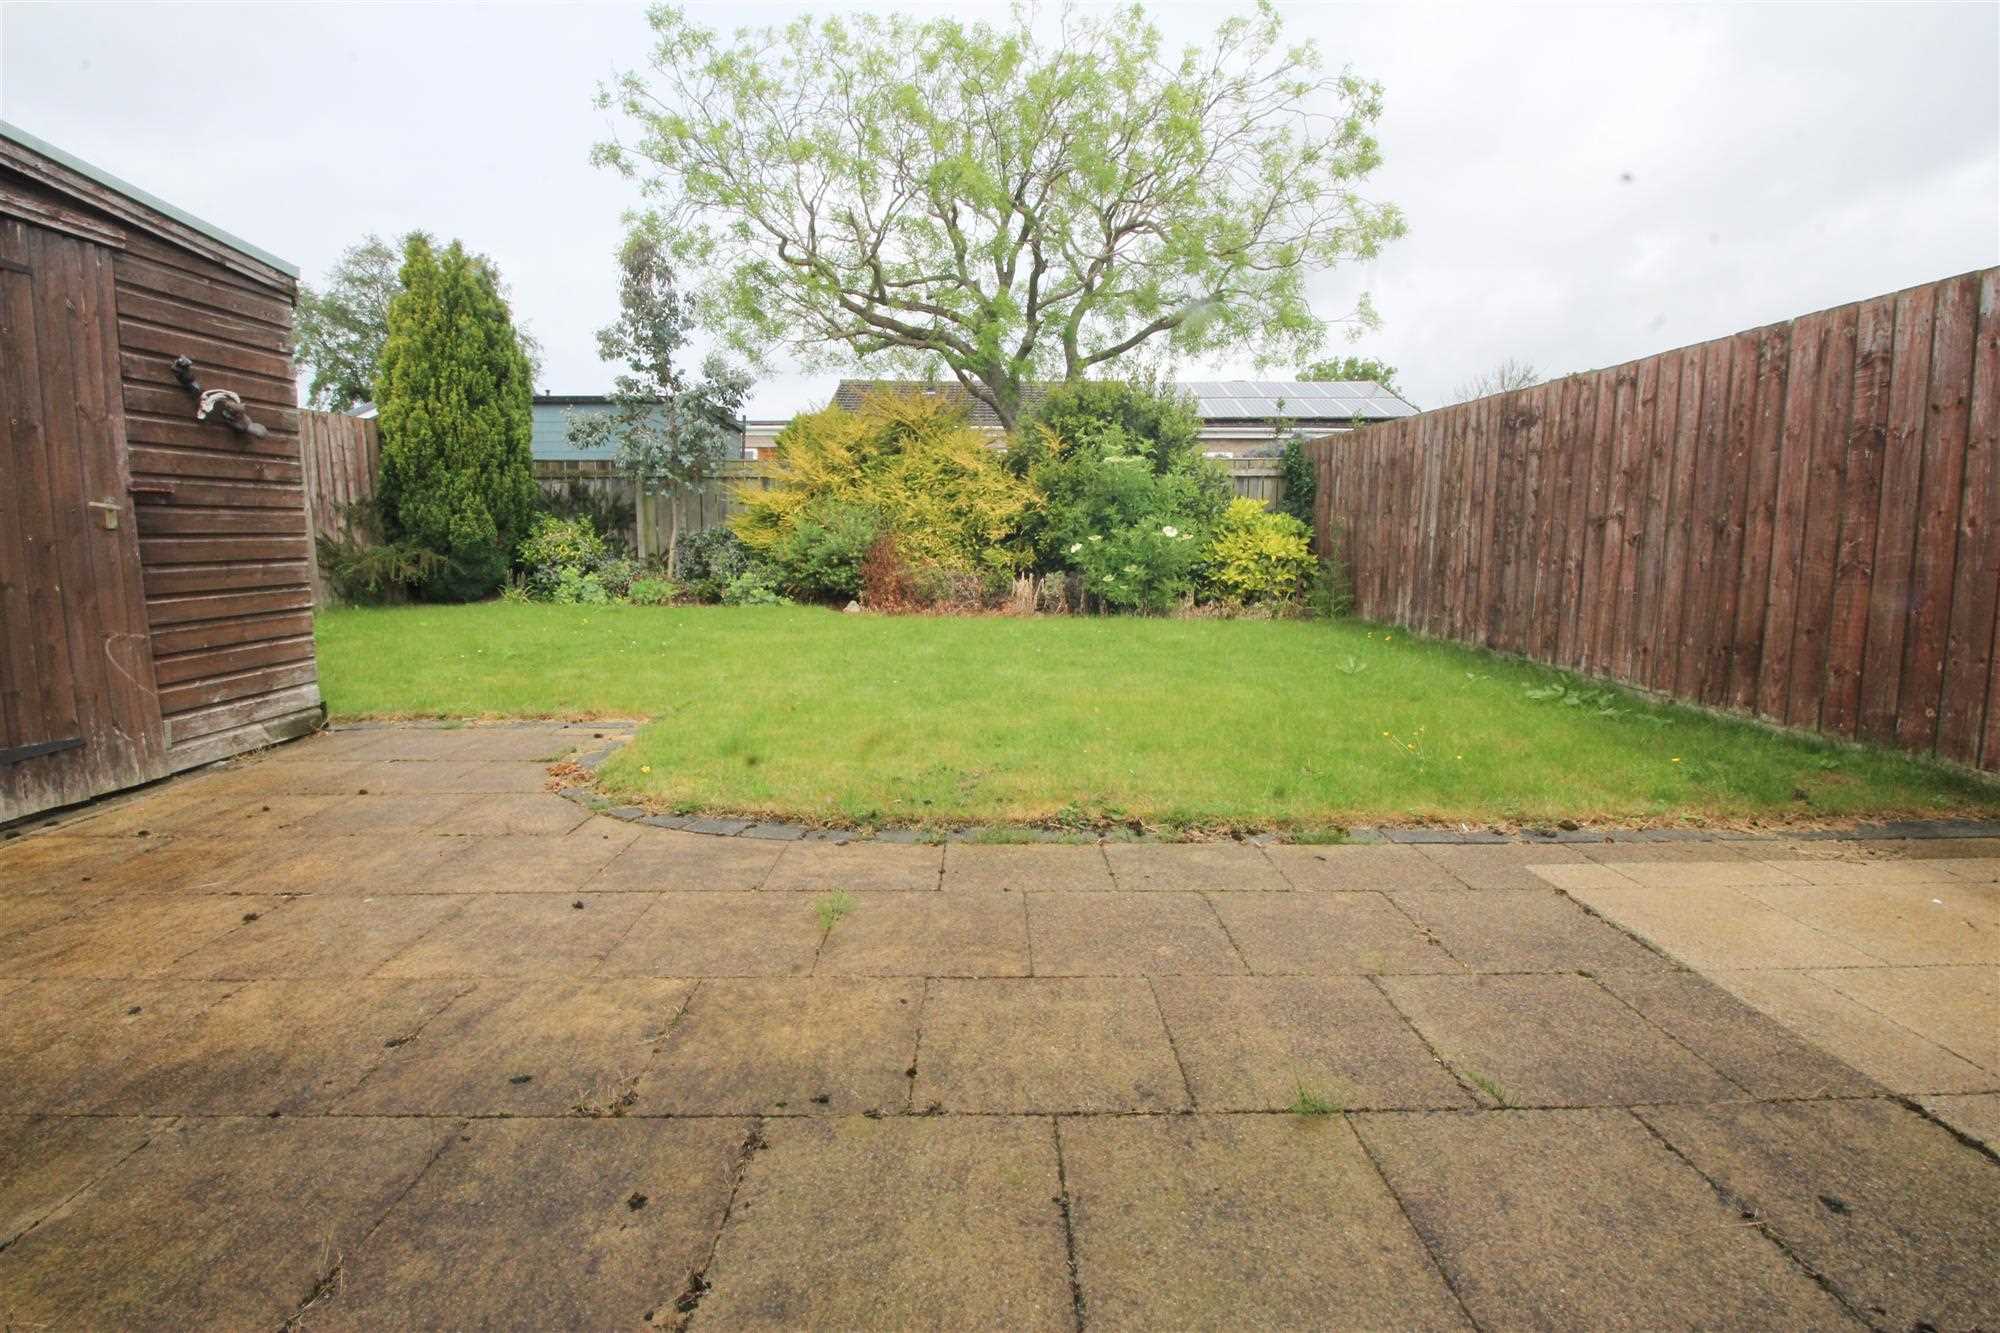
3 Melkridge Place, Cramlington
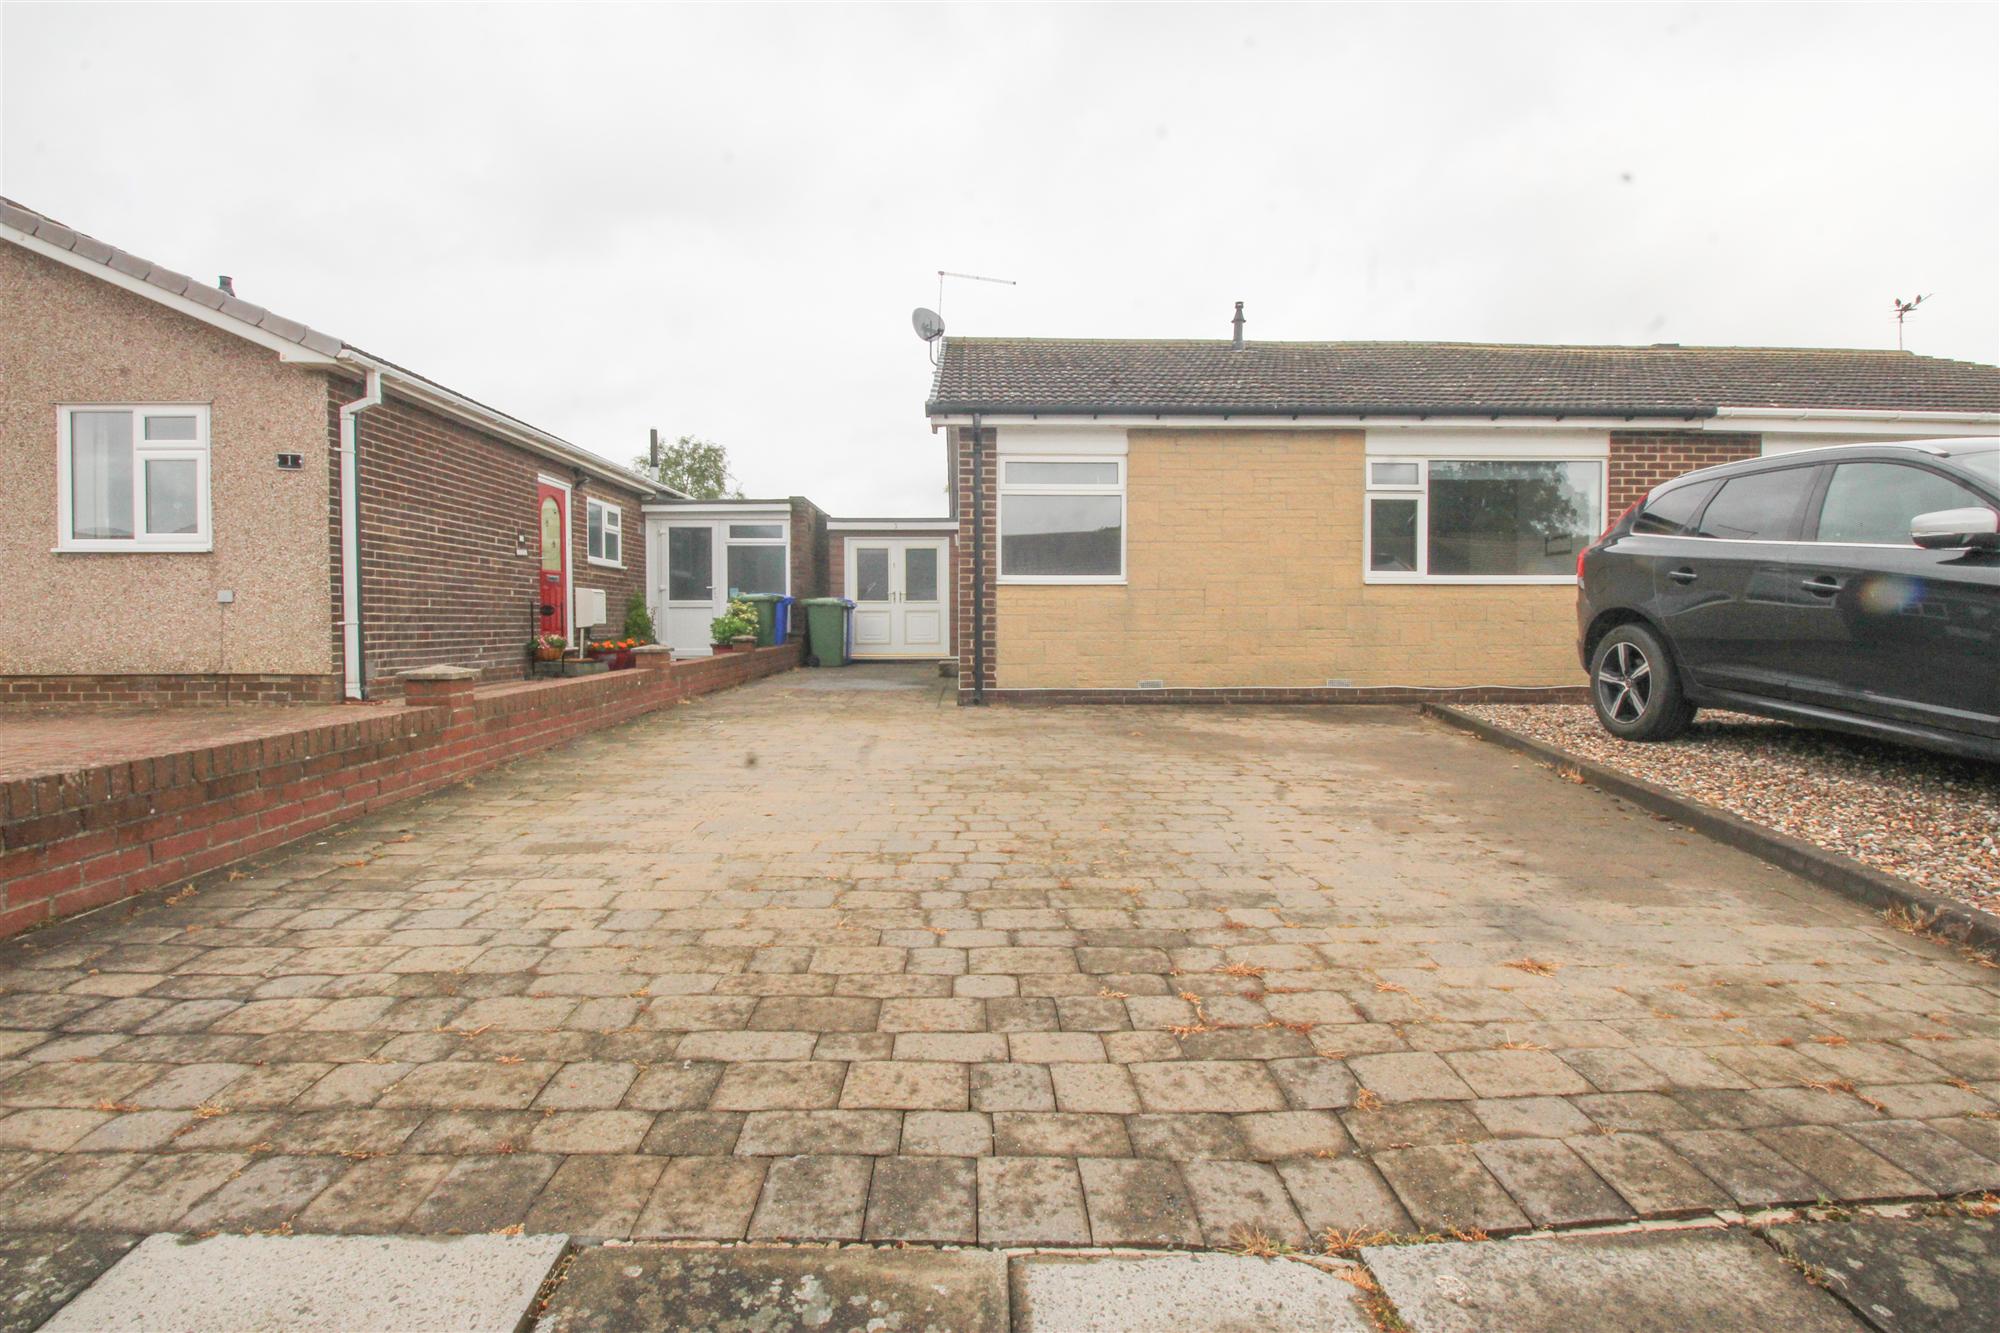
Situated in a quiet cul de sac on a highly regarded and well established residential development, this beautifully presented two bedroomed semi detached bungalow, built by Bellway Homes, offers comfortable single level living within easy reach of the town centre and local amenities. Recently redecorated throughout, the property is ready for immediate occupation and will appeal particularly to retirees, downsizers, or anyone seeking a low maintenance home in a convenient location. Benefits include gas fired central heating via a Baxi combination boiler, double glazing throughout, driveway parking and a versatile garage conversation providing additional useful accommodation.
An excellent opportunity to acquire a well maintained and ready to move into bungalow in one of the area's most popular residential locations. Early viewing is strongly recommended.
Vacant Posession
Freehold
Council Tax Band - B
EPC Rating - To be confirmed
2 Bedroom
Bungalow
£ 229,950
Location
The red marker above annotates the approximate centre of this property's postcode and not necessarily the exact location the property's address. The location indicator on the map should be used for guidance only and not be relied upon as fact.
EPC Rating

Entrance Hall
-
Built in storage cupboard housing the Baxi gas fired combination boiler, double radiator.
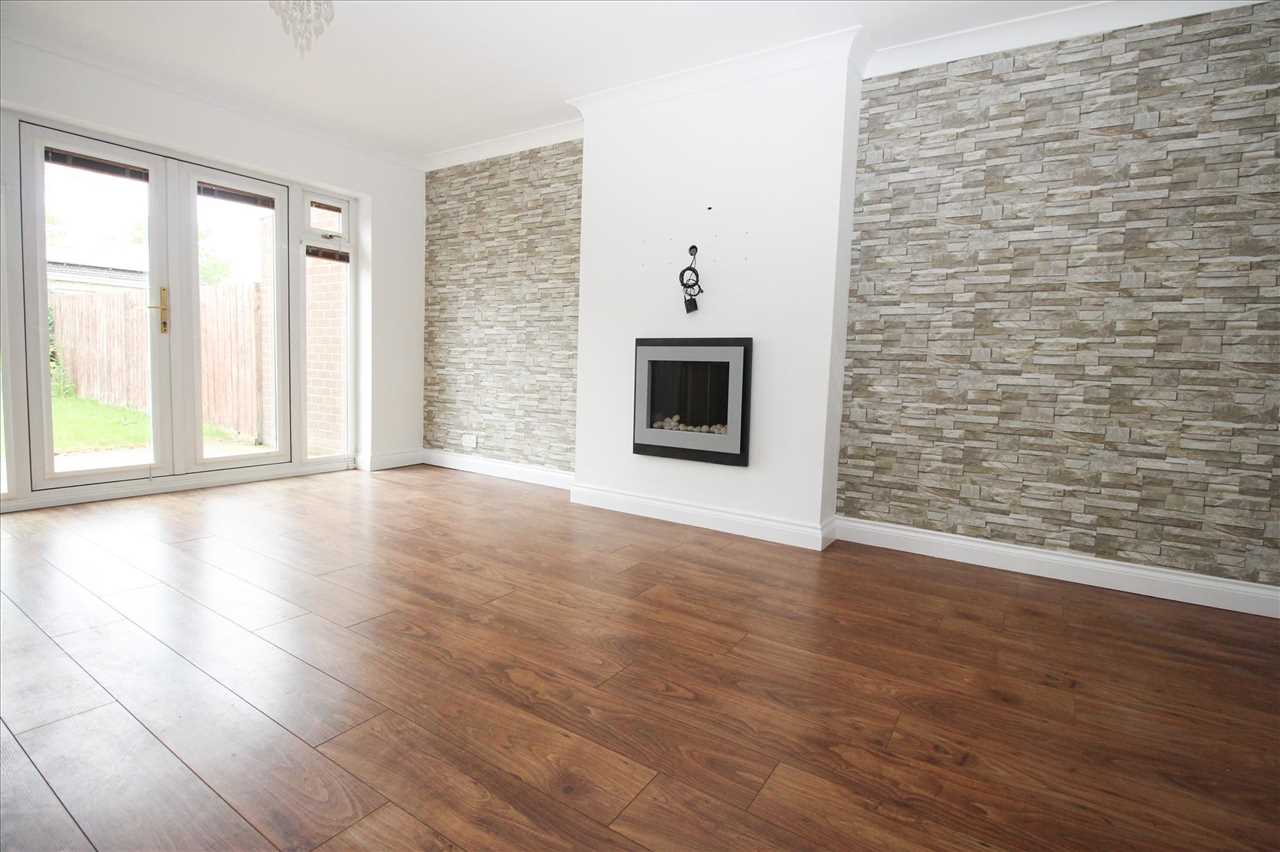
Living Room
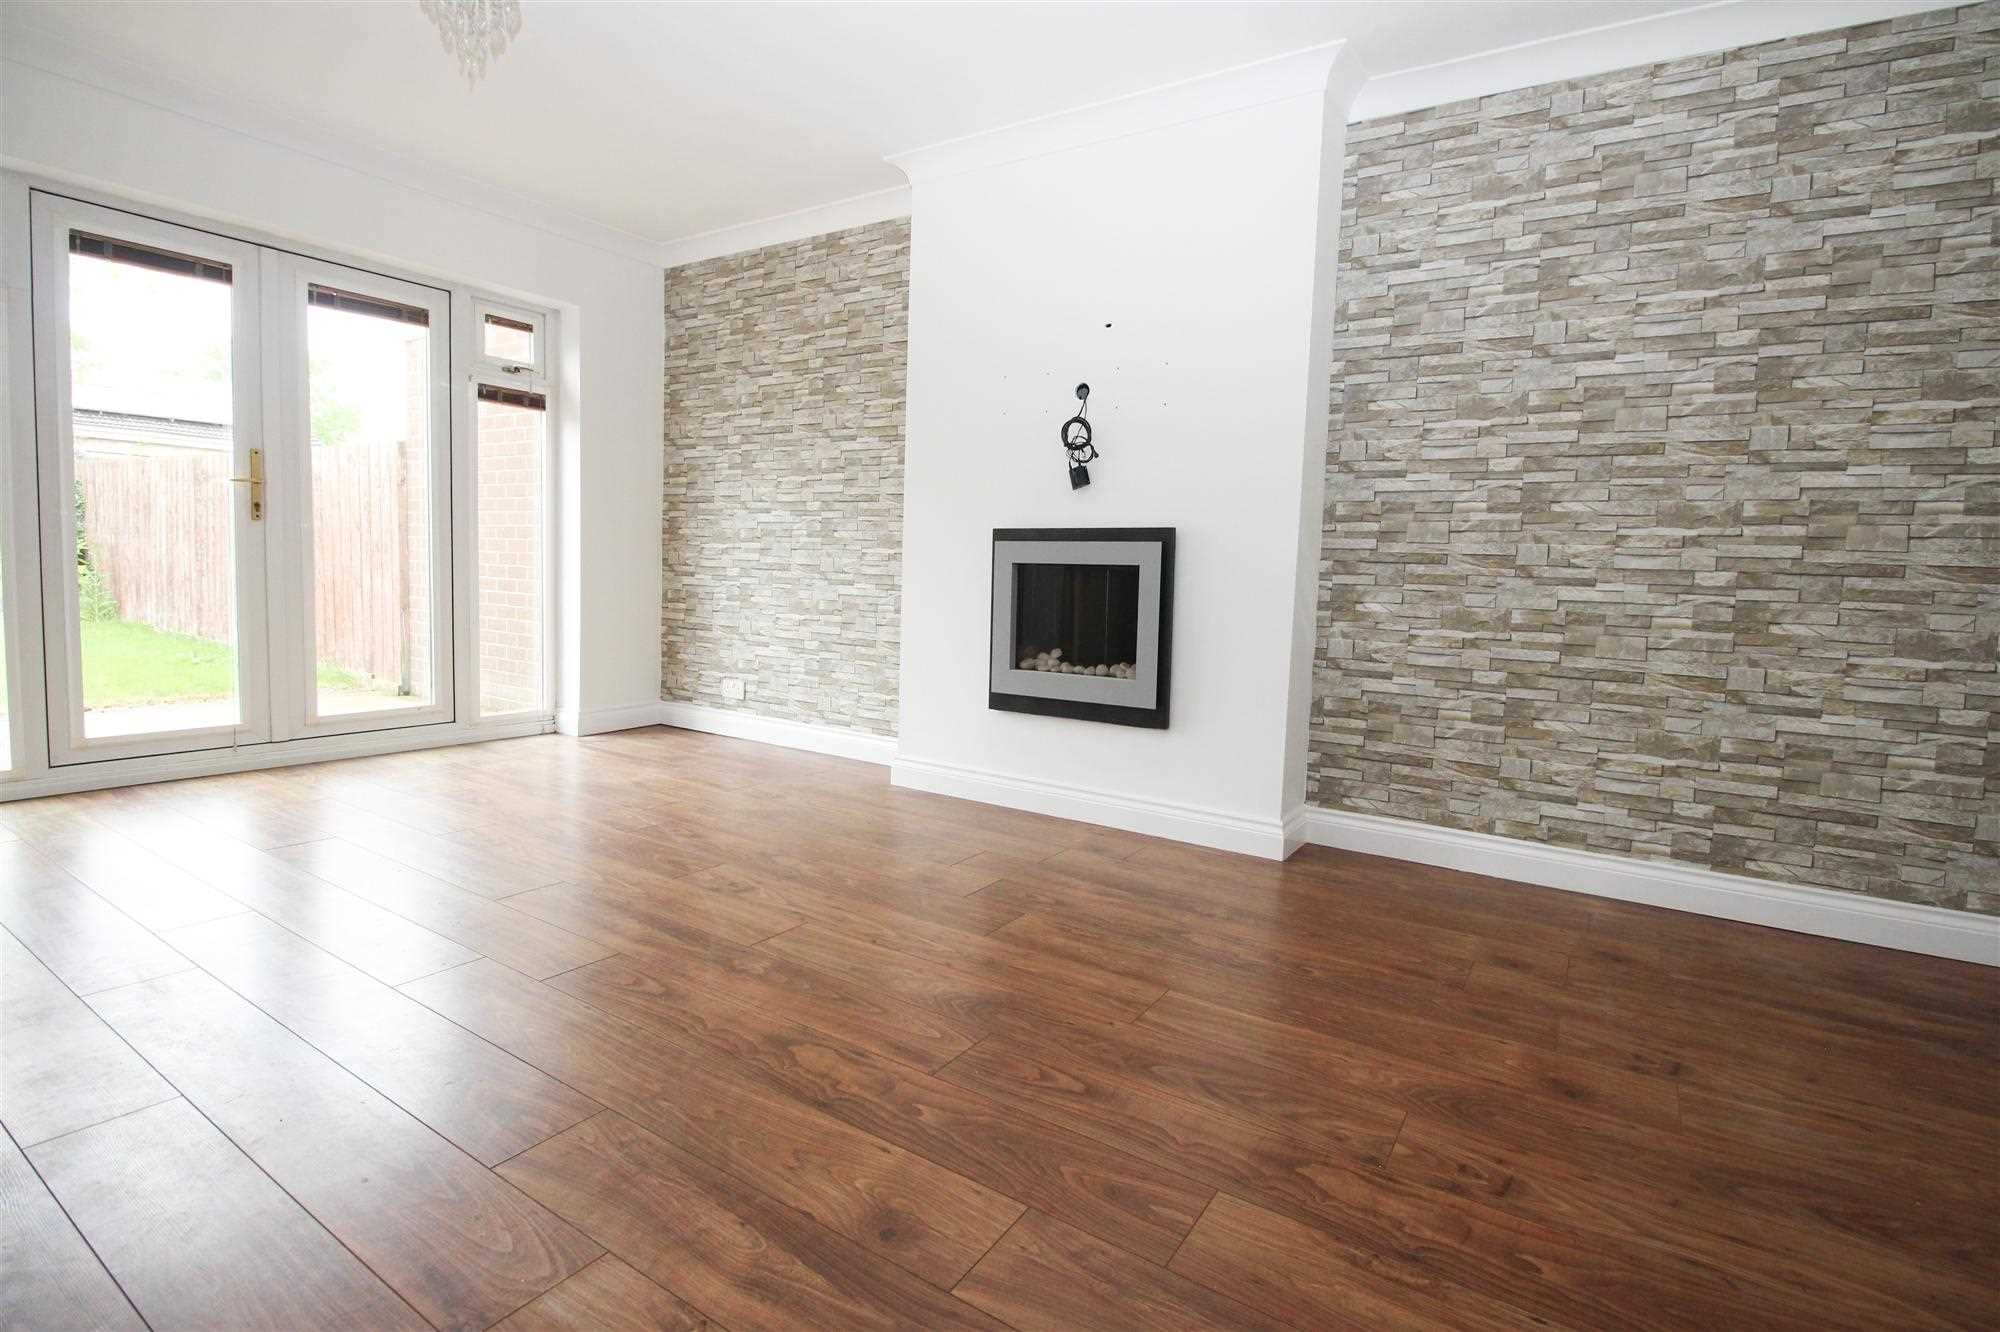
5.33m (17'6") x 3.71m (12'2")
A spacious and light filled reception room overlooking the rear garden, featuring a wall mounted electric fire, double radiator and double glazed french doors with fitted blinds opening directly onto the patio and garden beyond.
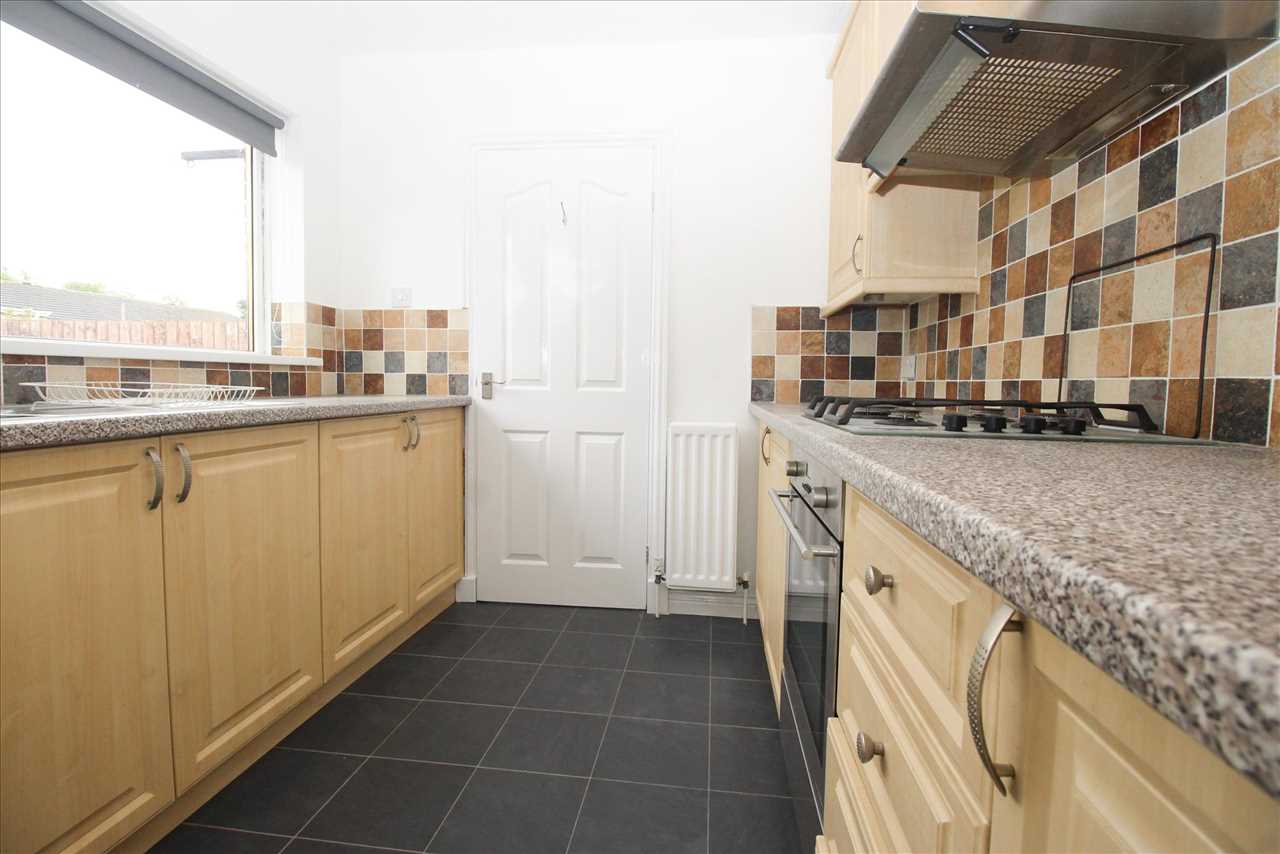
Kitchen
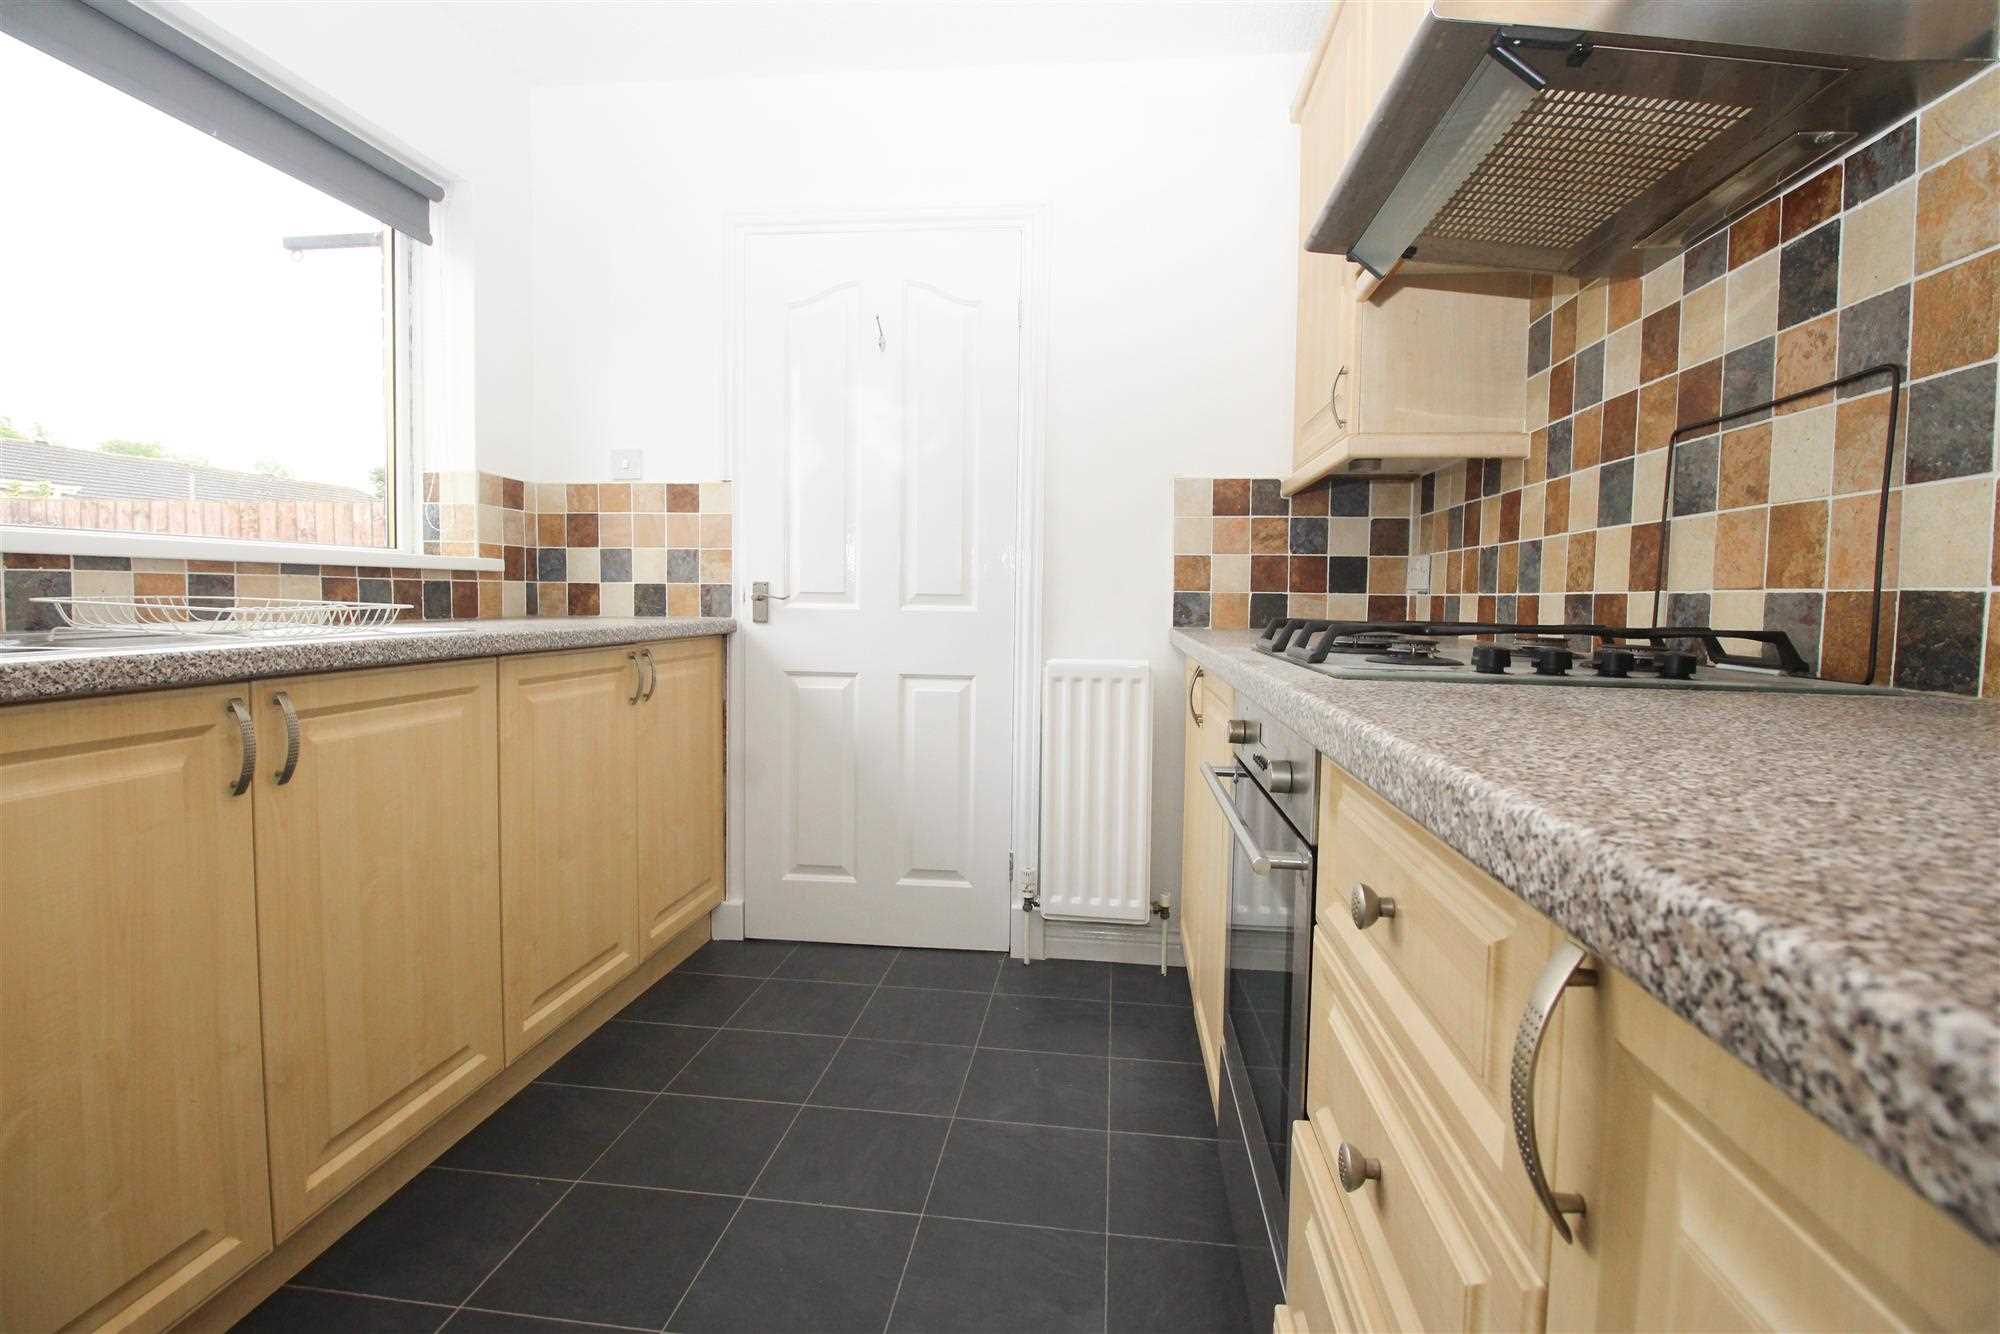
2.79m (9'2") x 2.44m (8'0")
Fitted with a range of wall and base units incorporating drawers and cupboards, laminate work surfaces, stainless steel sink unit with mixer tap, built in electric oven, gas hob with extractor fan, plumbing for washing machine and partly tiled walls.
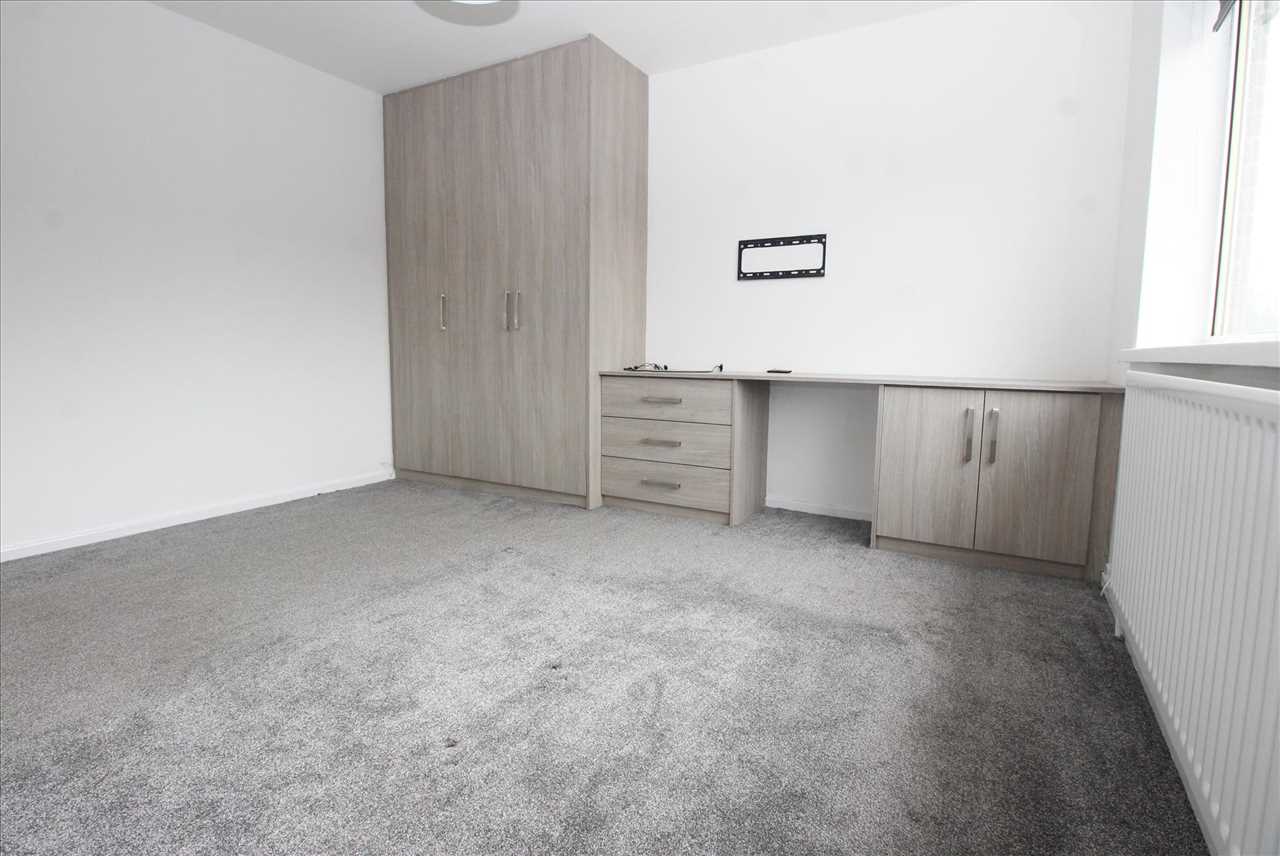
Bedroom One
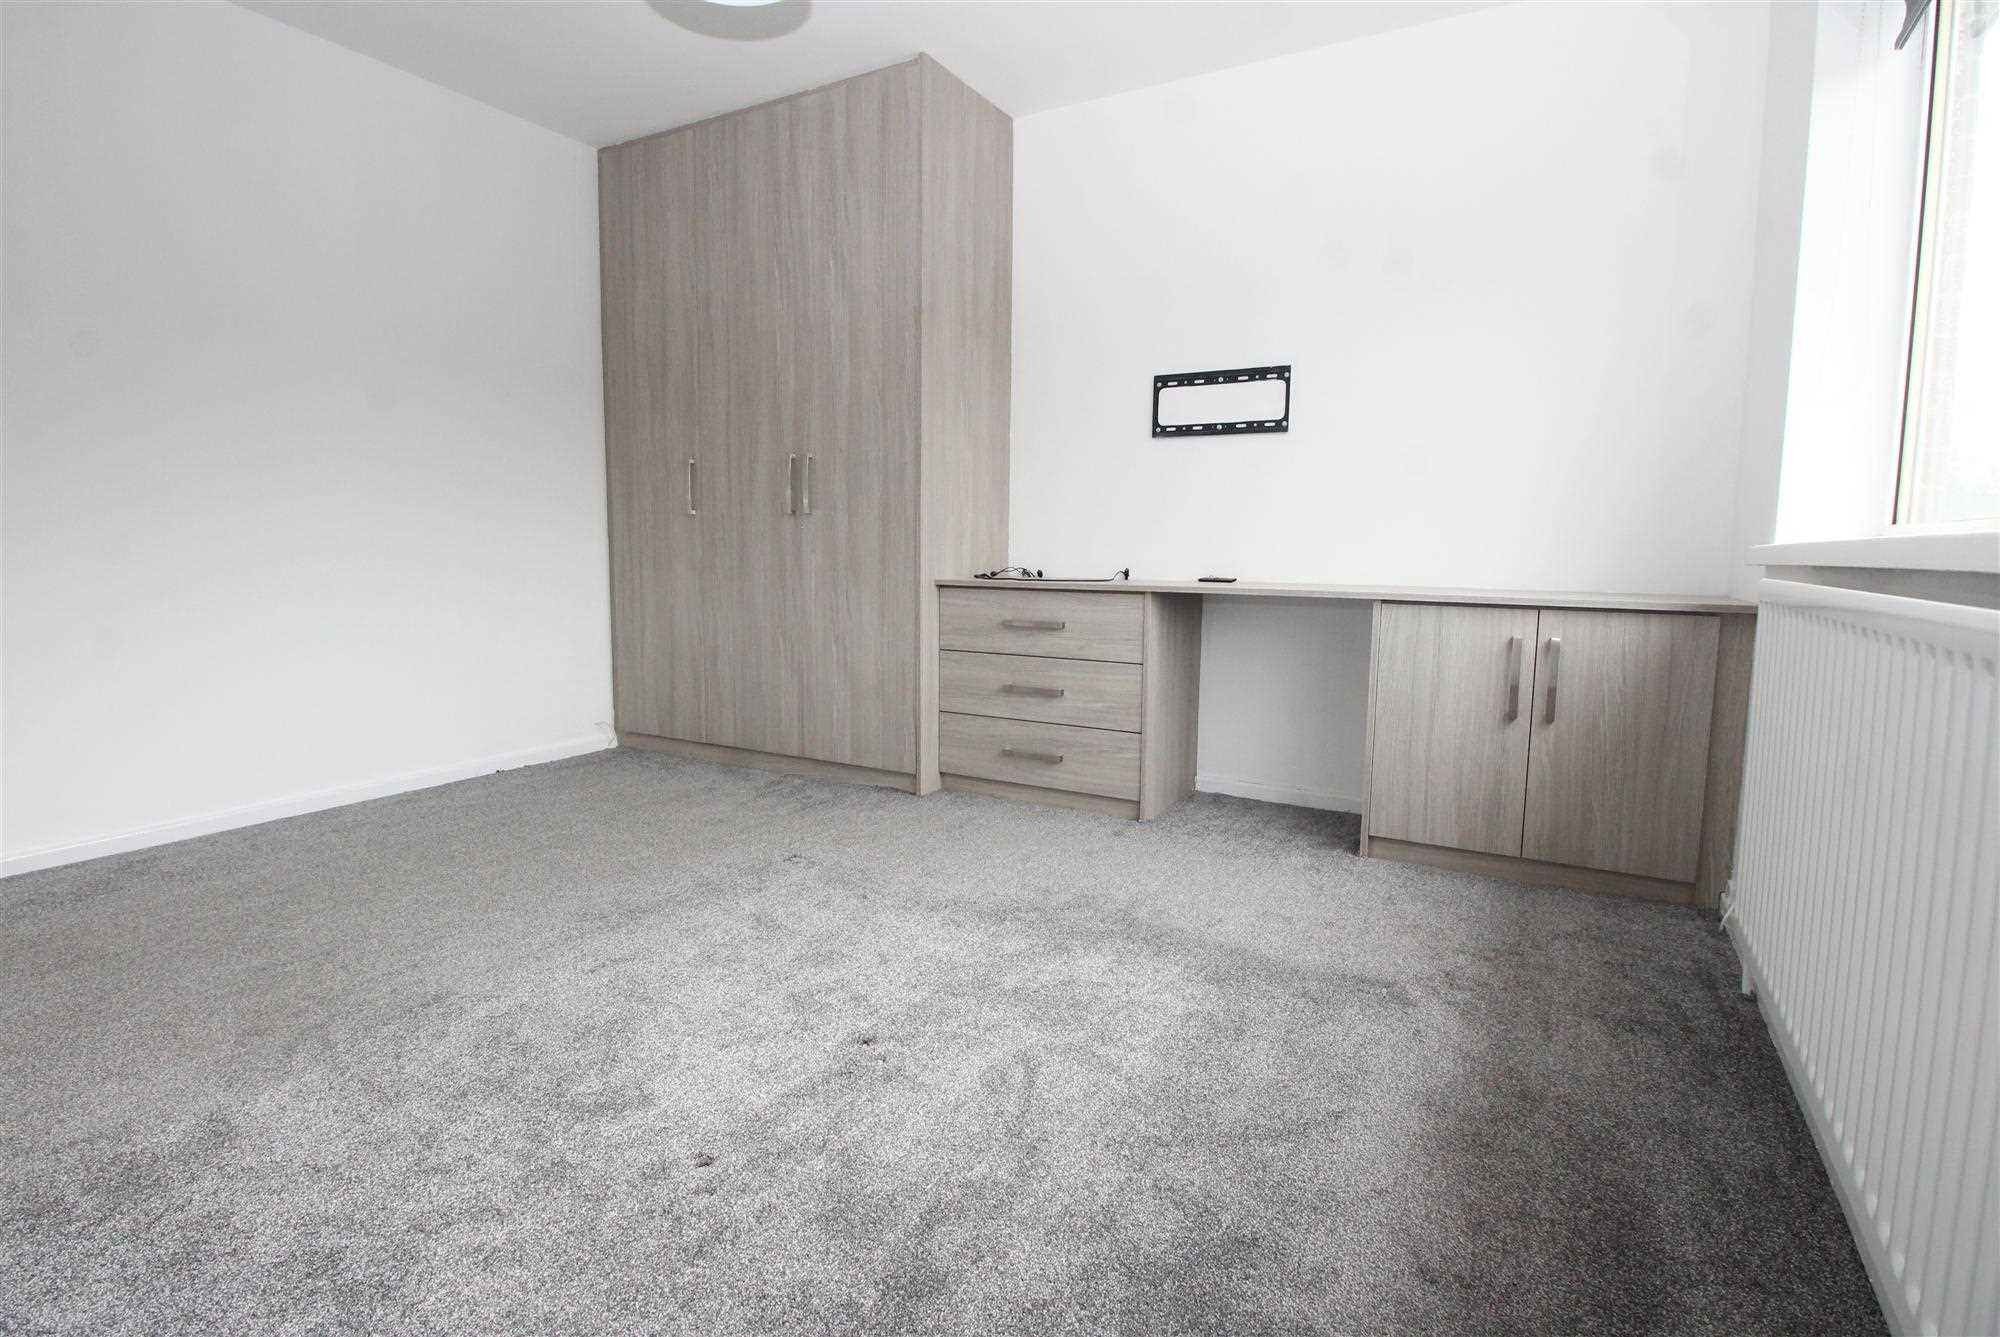
3.84m (12'7") x 3.68m (12'1")
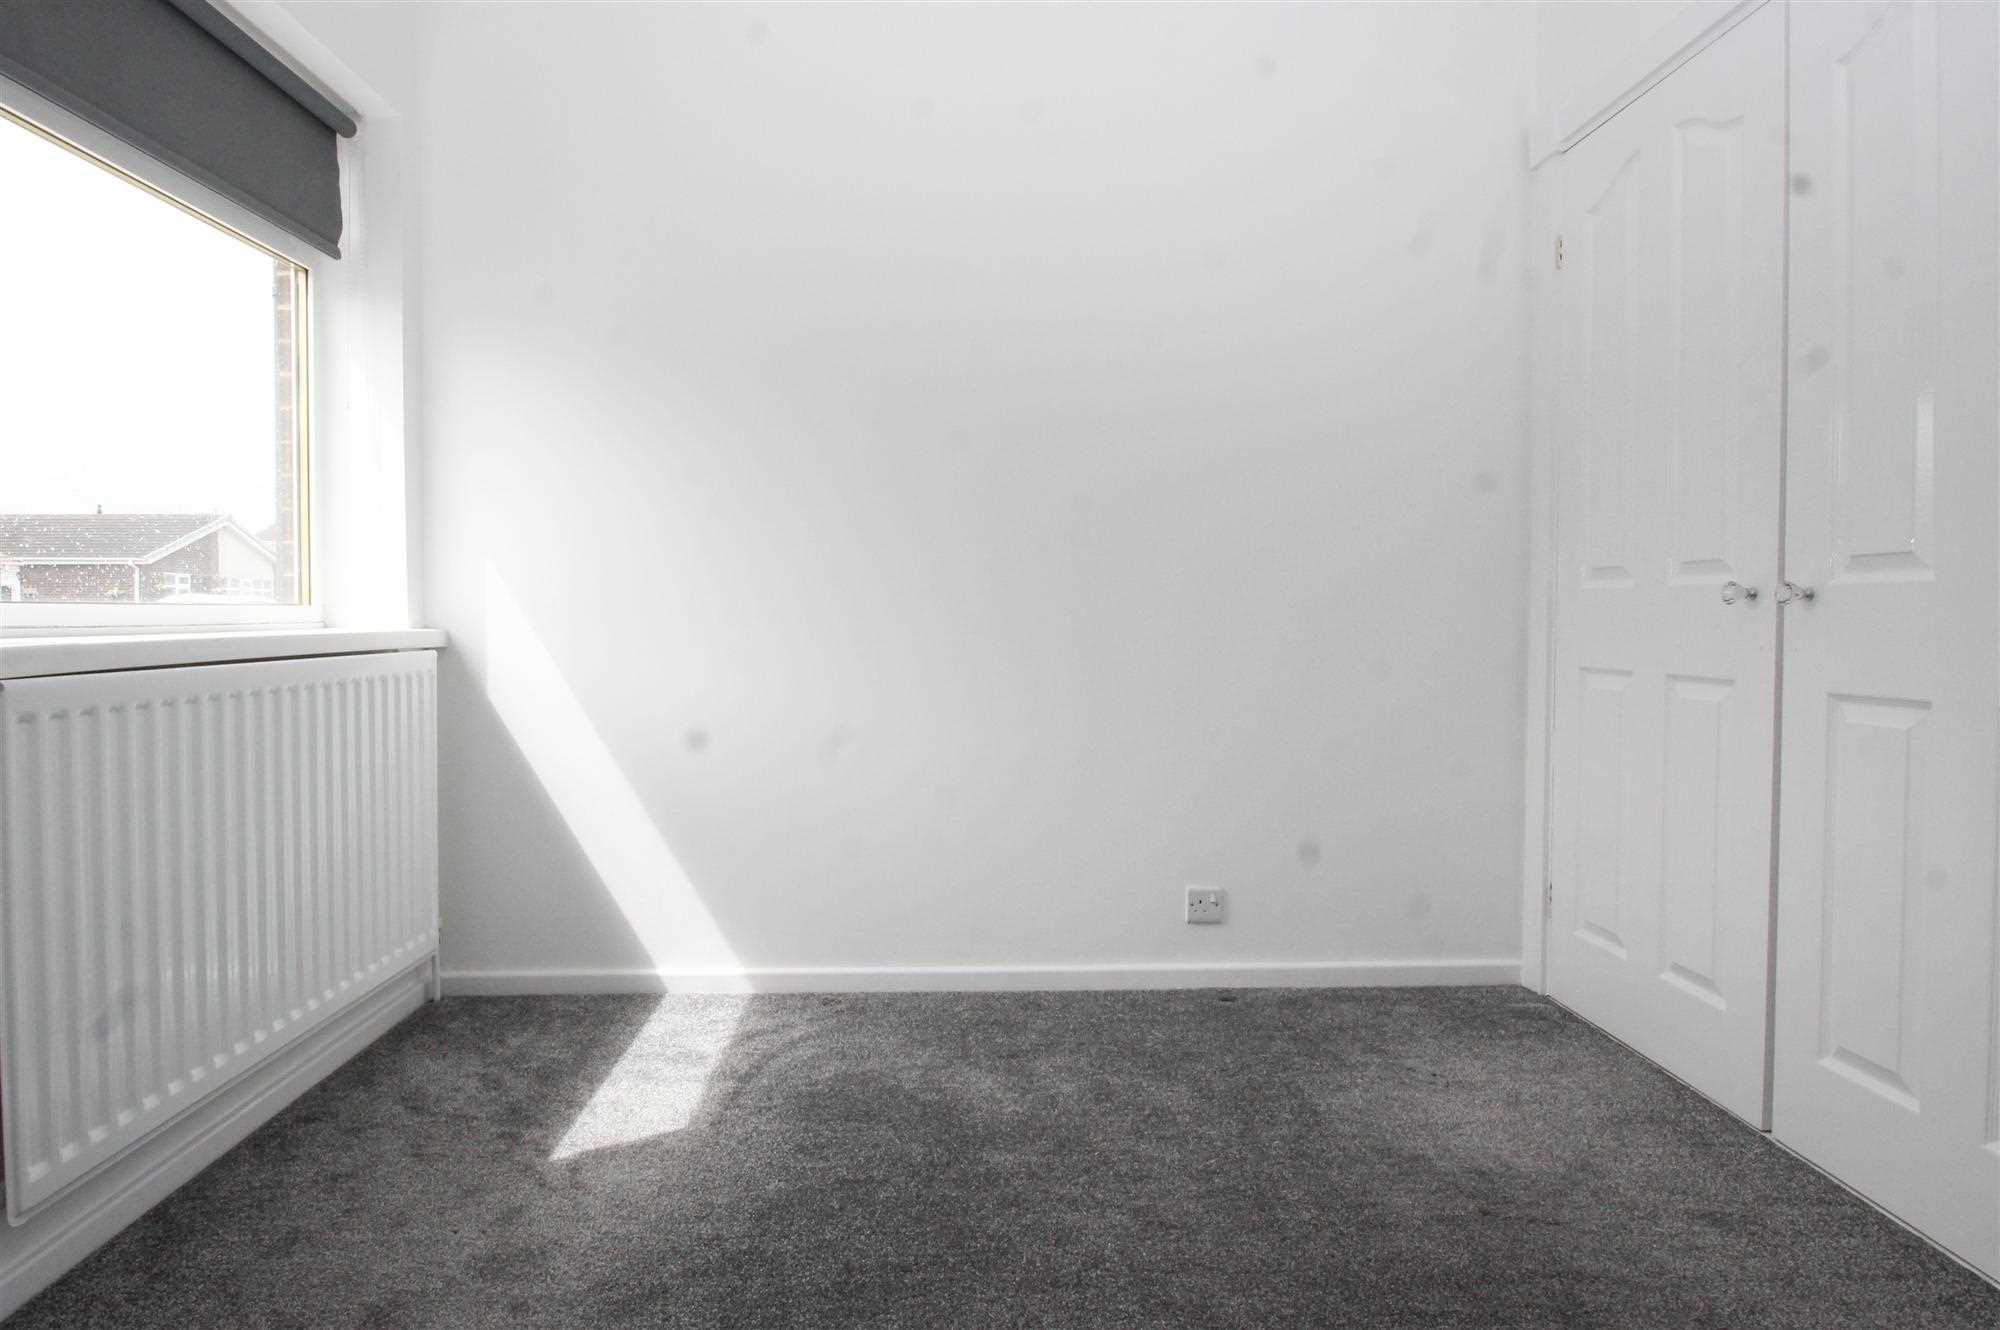
Generous double bedroom with fitted wardrobes and dresssing table unit, radiator.
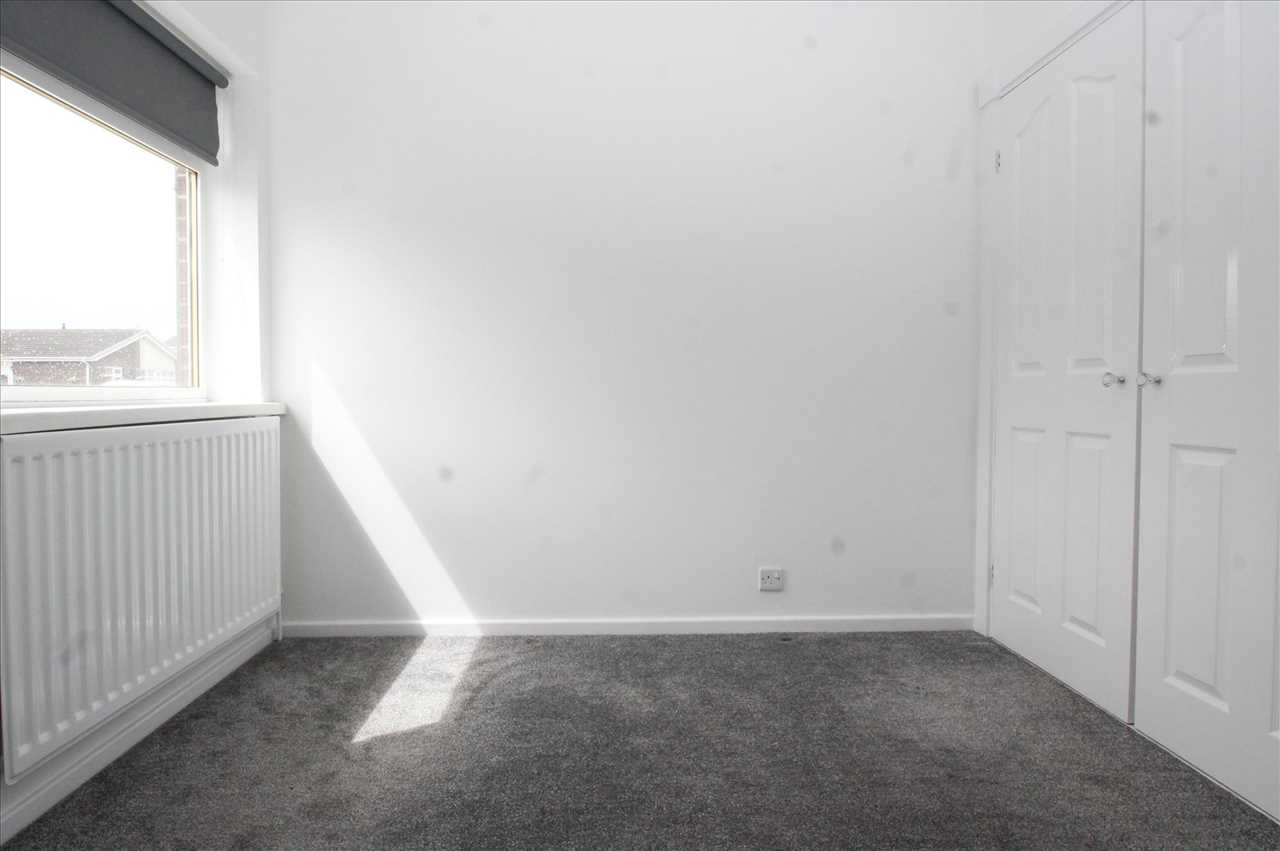
Bedroom Two
2.82m (9'3") x 2.69m (8'10")
Well proportioned second bedroom with fitted wardrobes, radiator.
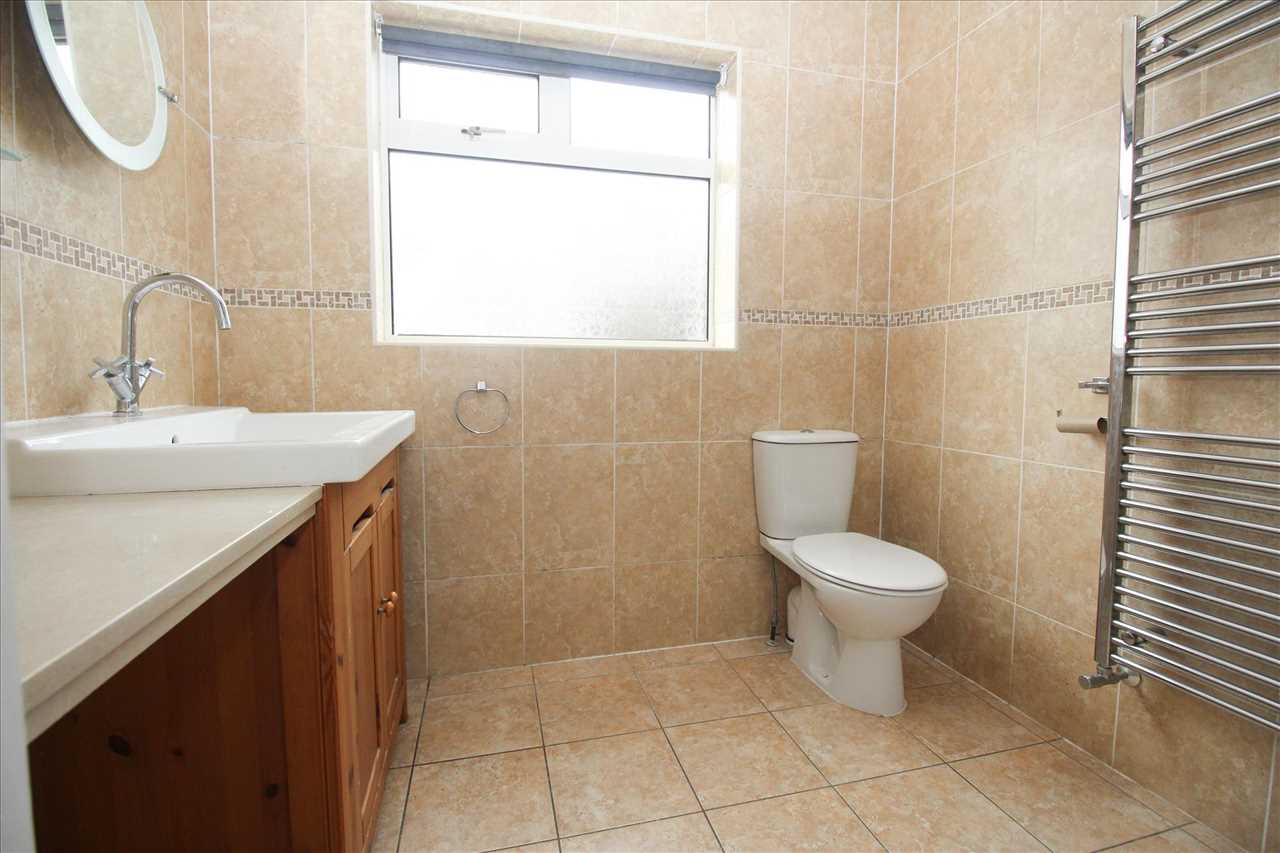
Shower Room
-
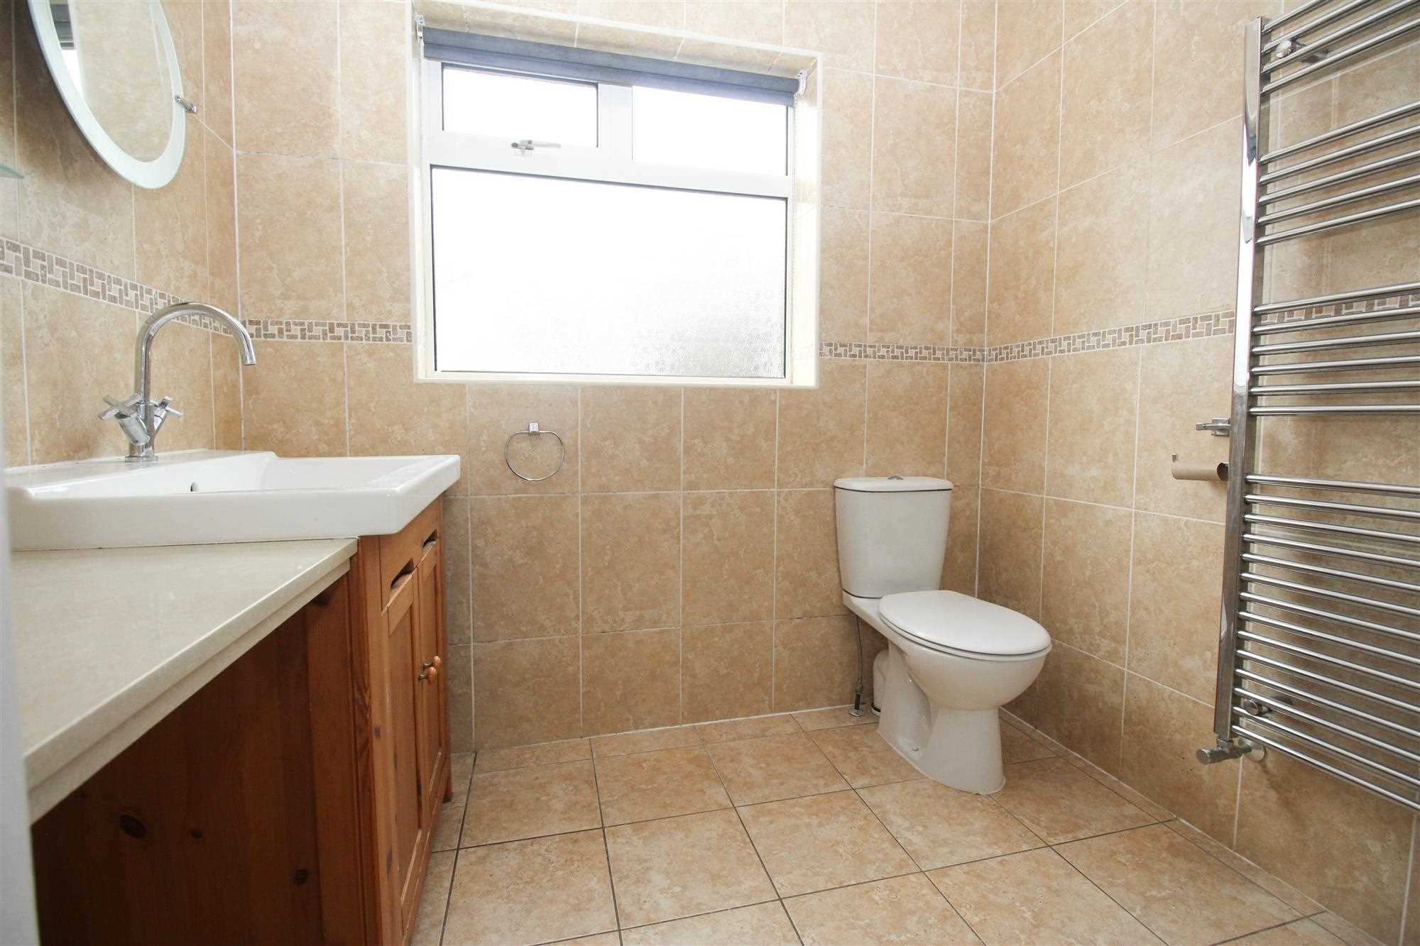
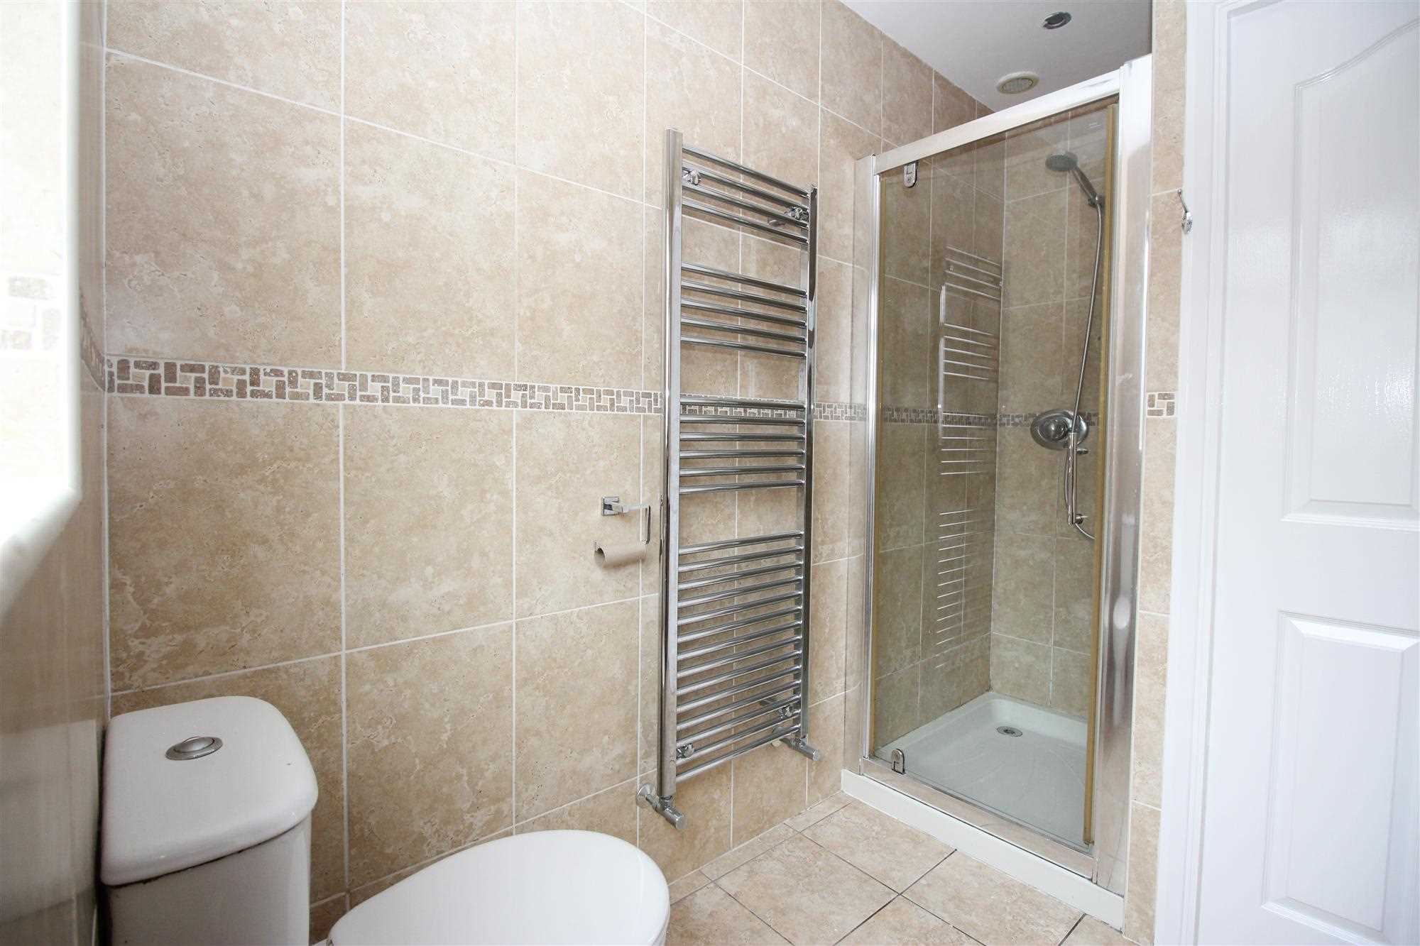
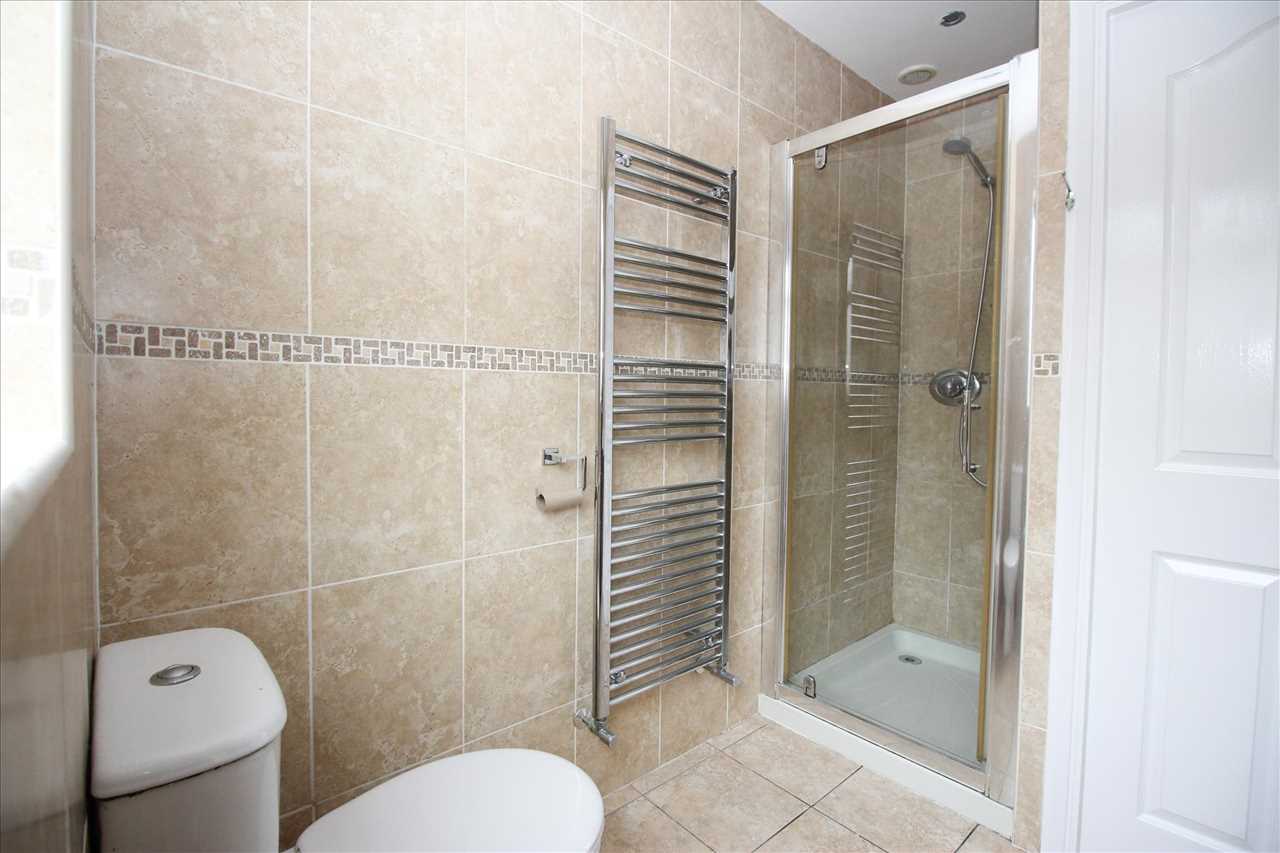
Well appointed shower room fitted with a vanity wash hand basin with mixer tap, low level wc set, shower enclosure with mains fed shower, chromium ladder radiator, extractor fan, recessed ceiling lights, fully tiled walls and tiled floor.
Additional Image
-
Front Storage Room
2.21m (7'3") x 2.16m (7'1")
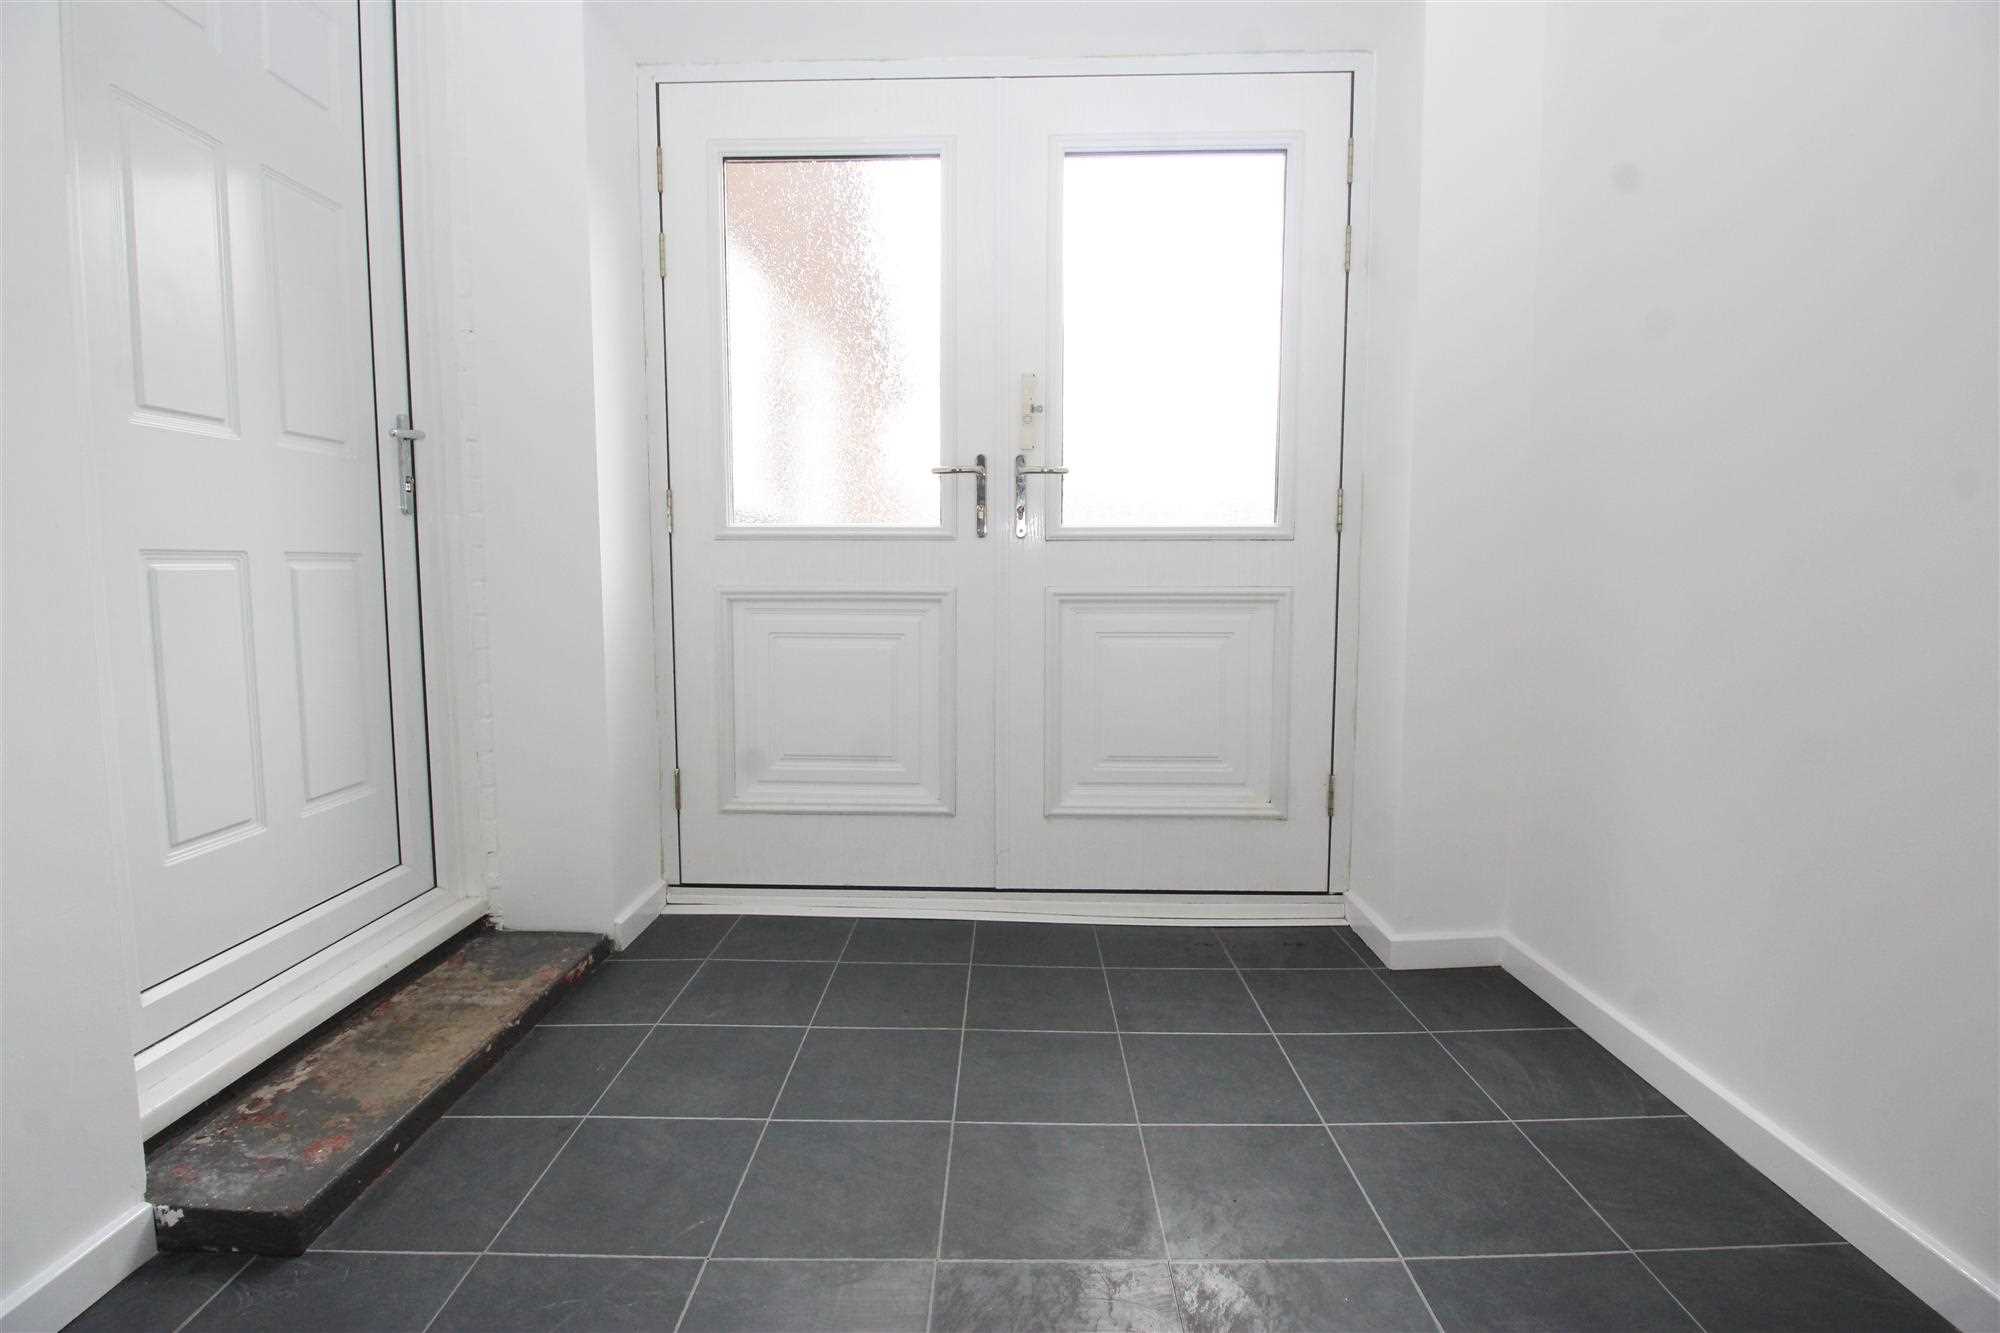
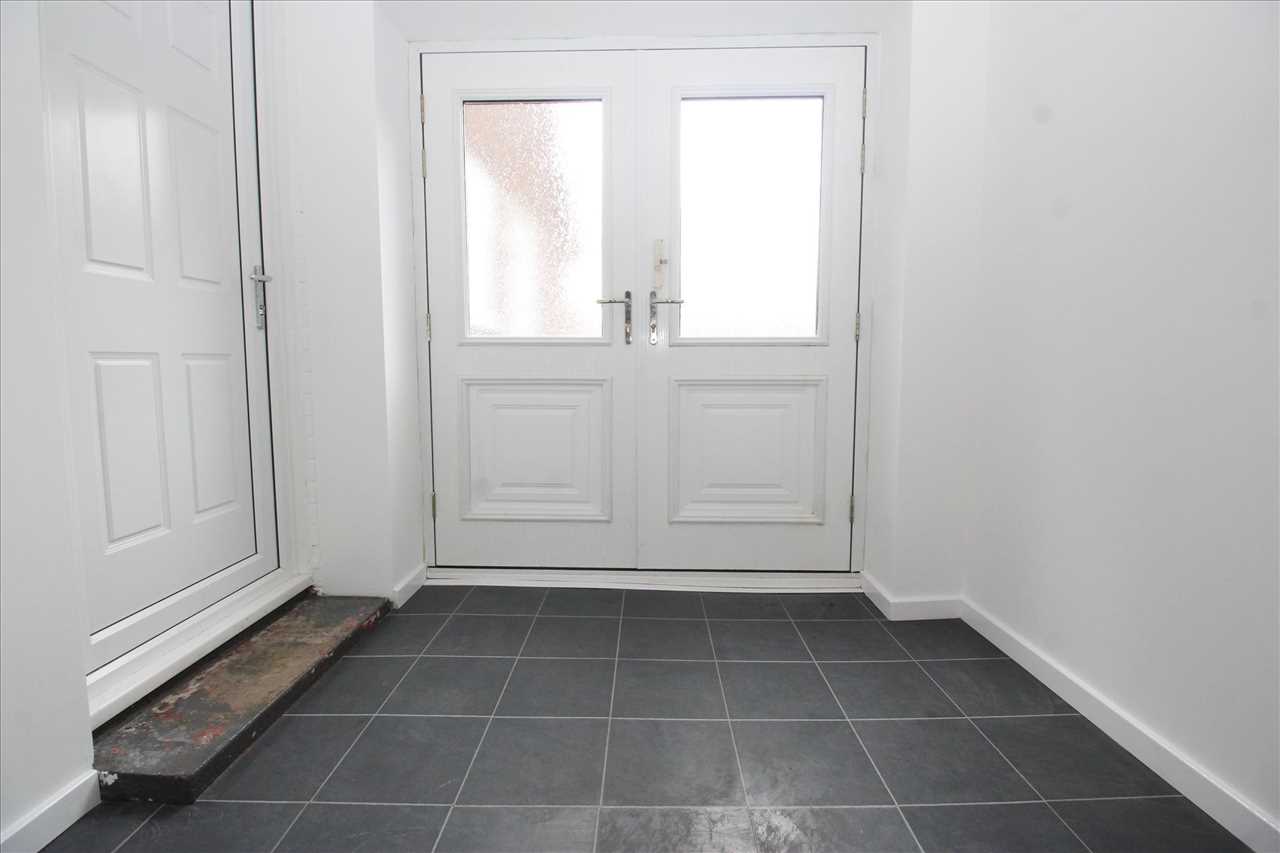
A useful and versatile space with double doors opening to the front, ideal for storage, hobbies or workshop use. Formerly the garage.
Utility / Store Room
2.74m (9'0") x 2.74m (9'0")
Plumbing for washing machine and door providing access to the rear garden.
Externally
-
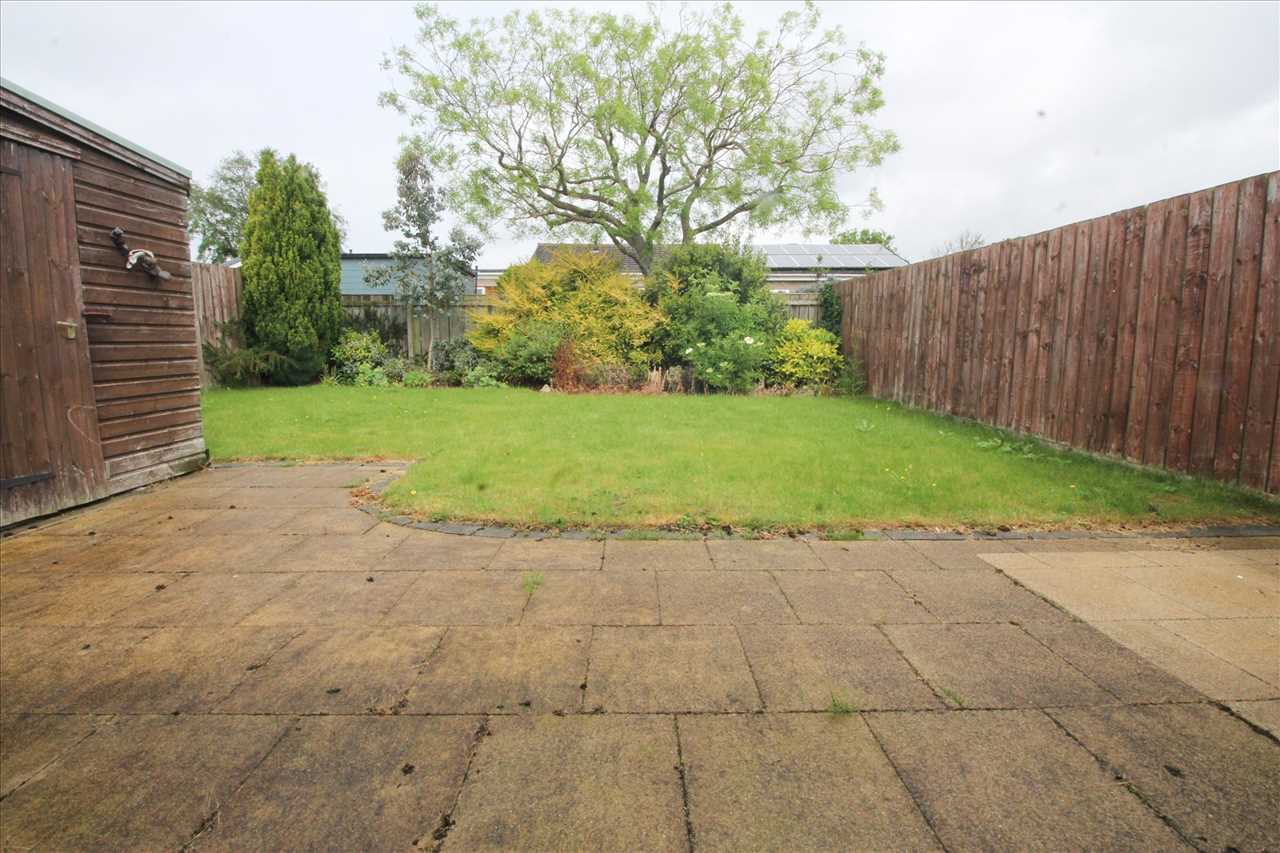
To the front of the property is a low maintenance hard landscaped garden together with a driveway providing off street parking for two vehicles. The enclosed rear garden enjoys a good degree of privacy and comprises a lawned area, paved patio, timber garden shed and timber fencing to three boundaries.
Tenure
-
Freehold
DISCLAIMER
These particulars are intended to give a fair description of the property but their accuracy cannot be guaranteed, and they do not constitute an offer of contract. Intending purchasers must rely on their own inspection of the property. None of the above appliances/services have been tested by ourselves. We recommend purchasers arrange for a qualified person to check all appliances/services before legal commitment.