![[logo] Renown Estate Agents](https://renownestates.com/img/logo-renown-estate-agents.png "No one knows Cramlington, like we know Cramlington")
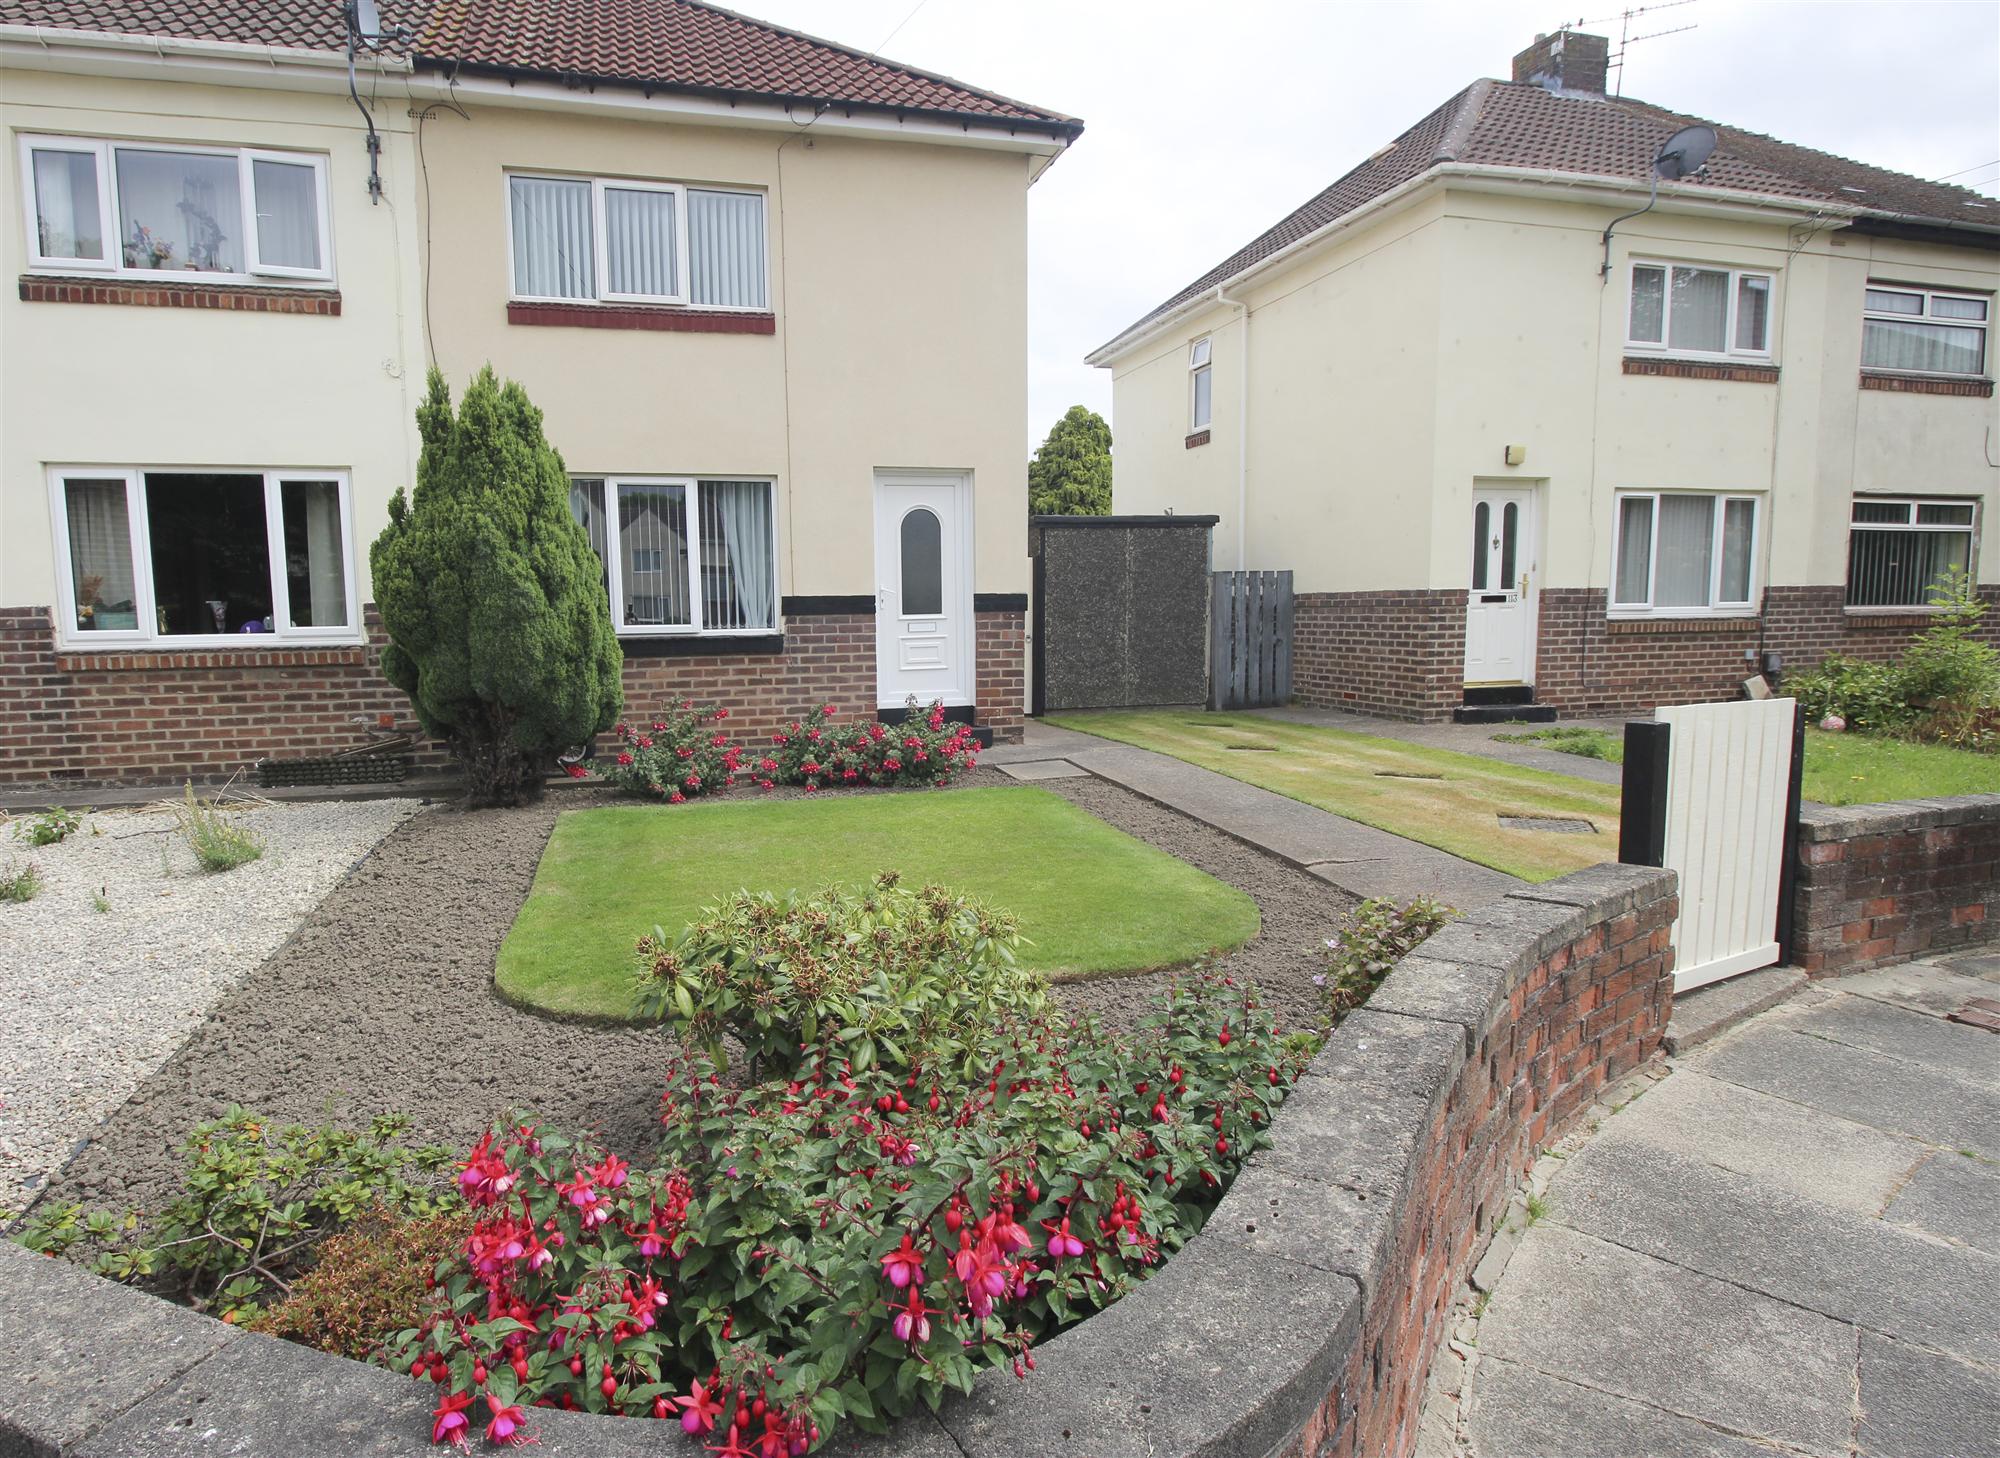

111 Arcot Avenue, Cramlington
This beautifully presented two bedroomed semi detached home is situated in this small village. Ideally located close to Cramlington Railway Station and Manor Walks shopping centre. The home offers excellent transport links, shopping. dining and leisure facilities. Making it an ideal choice for first time buyers.
The property features a bright living room, modern kitchen and a stunning large Sun Room to the rear, providing additional versatile living space overlooking the garden. Combi central heating and double glazed
Ready to move into with no upper chain
Freehold
Council Tax Band A
EPC Rating C
2 Bedroom
Semi-Detached
£ 149,950
Location
The red marker above annotates the approximate centre of this property's postcode and not necessarily the exact location the property's address. The location indicator on the map should be used for guidance only and not be relied upon as fact.
EPC Rating
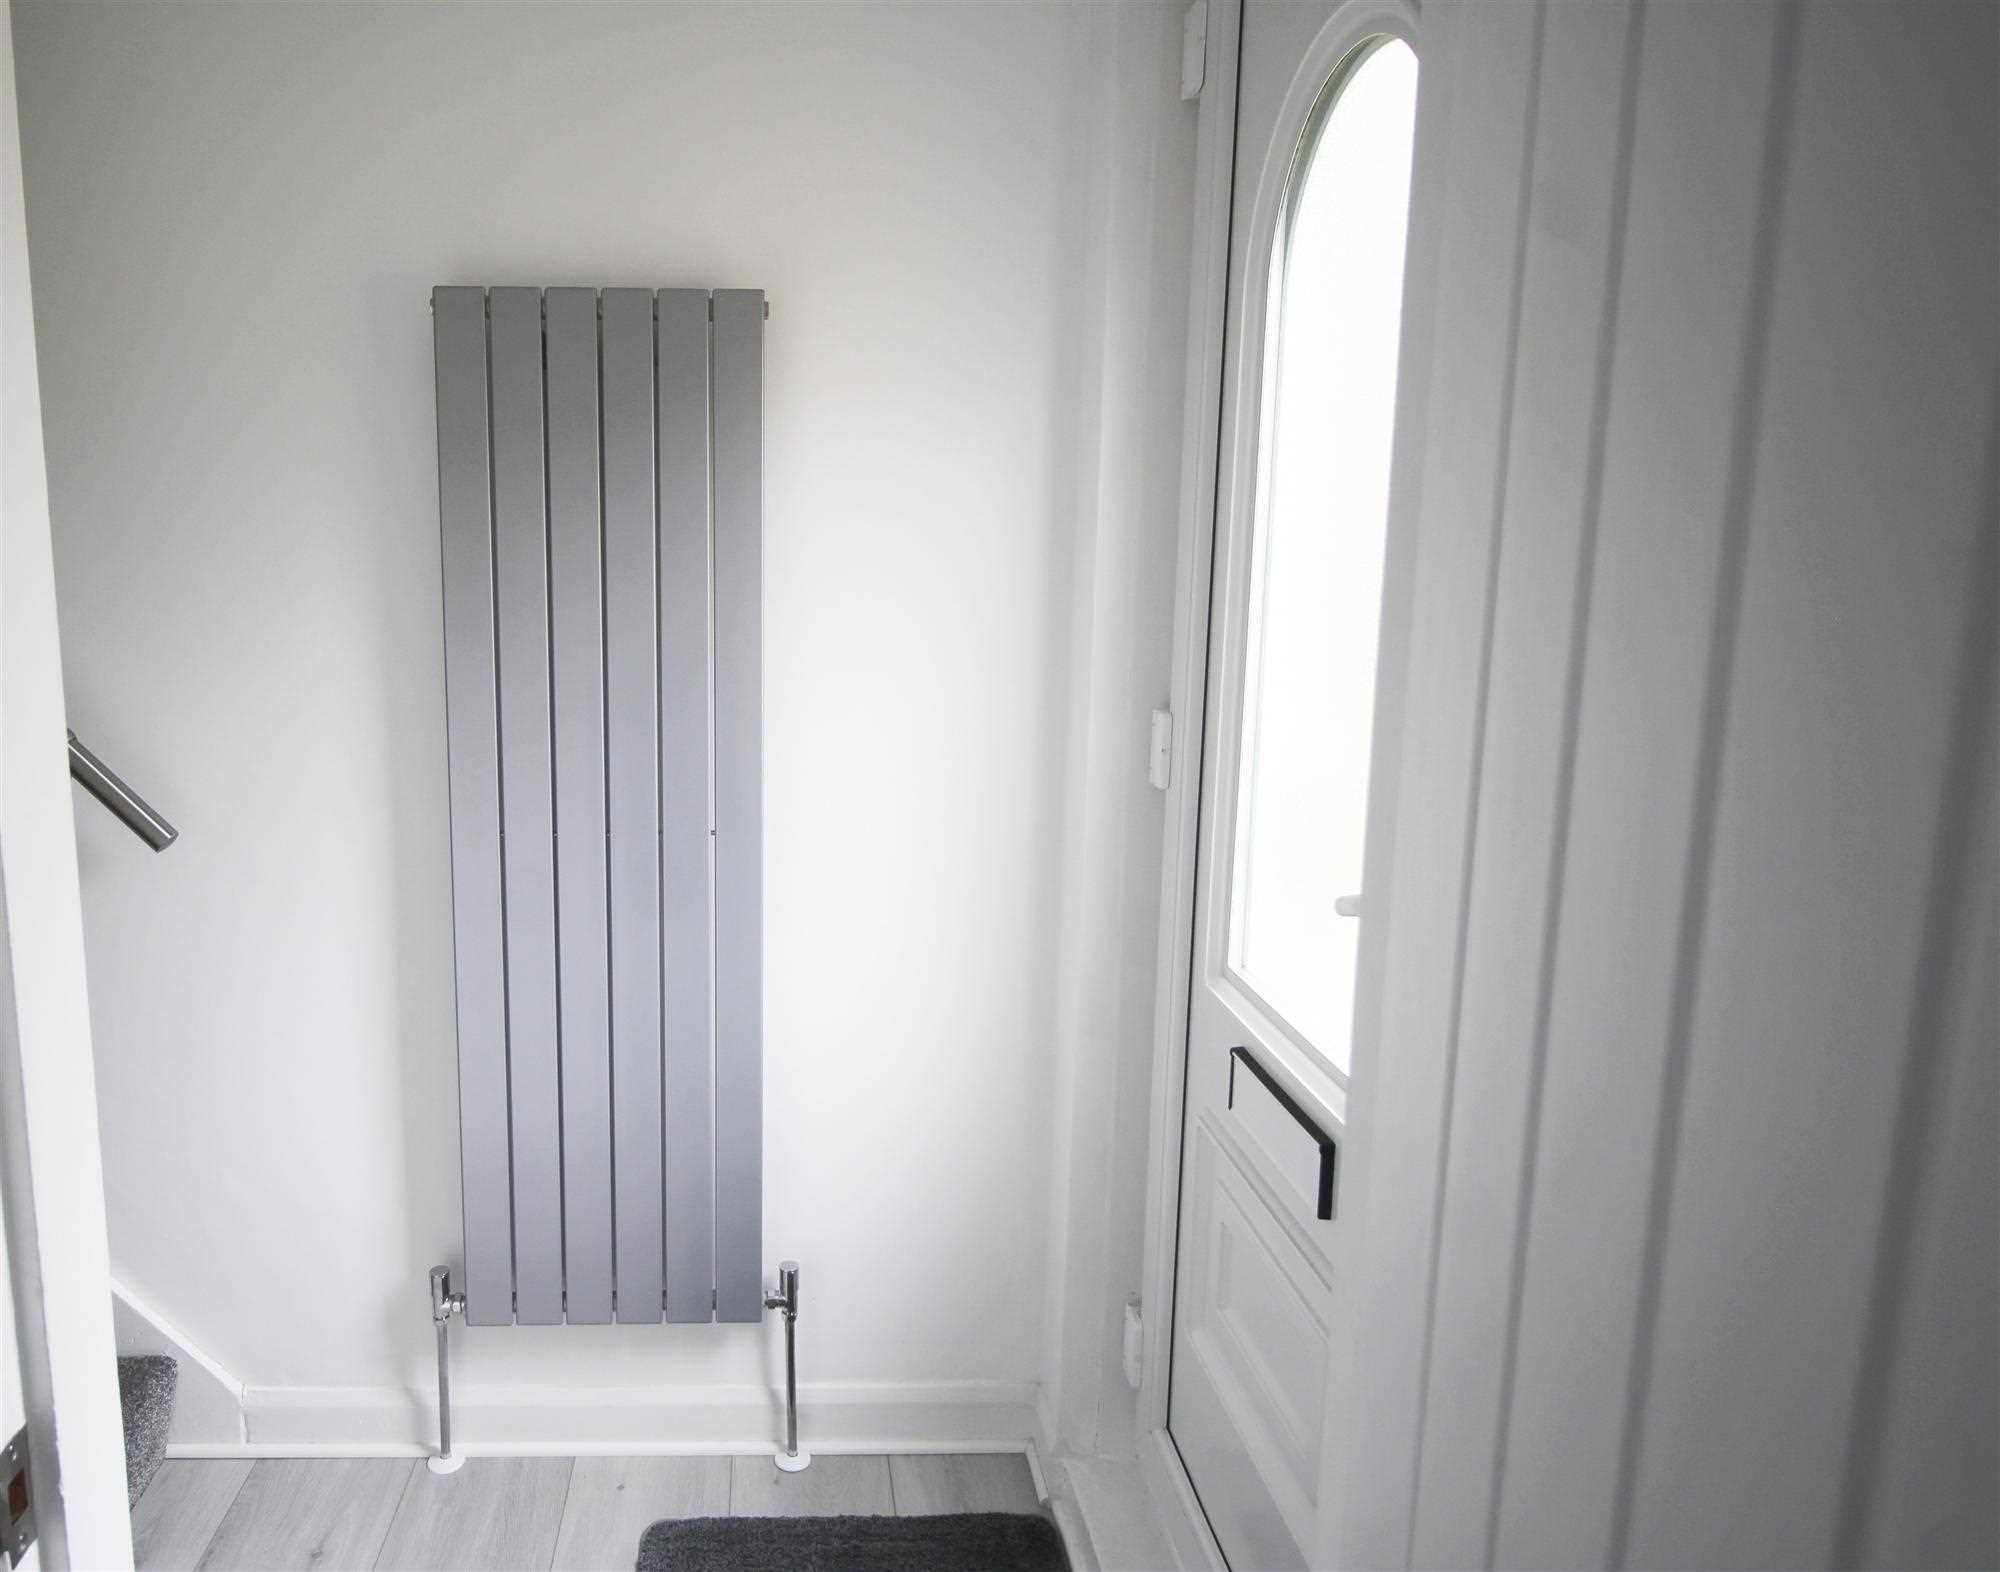
Entrance Lobby
-
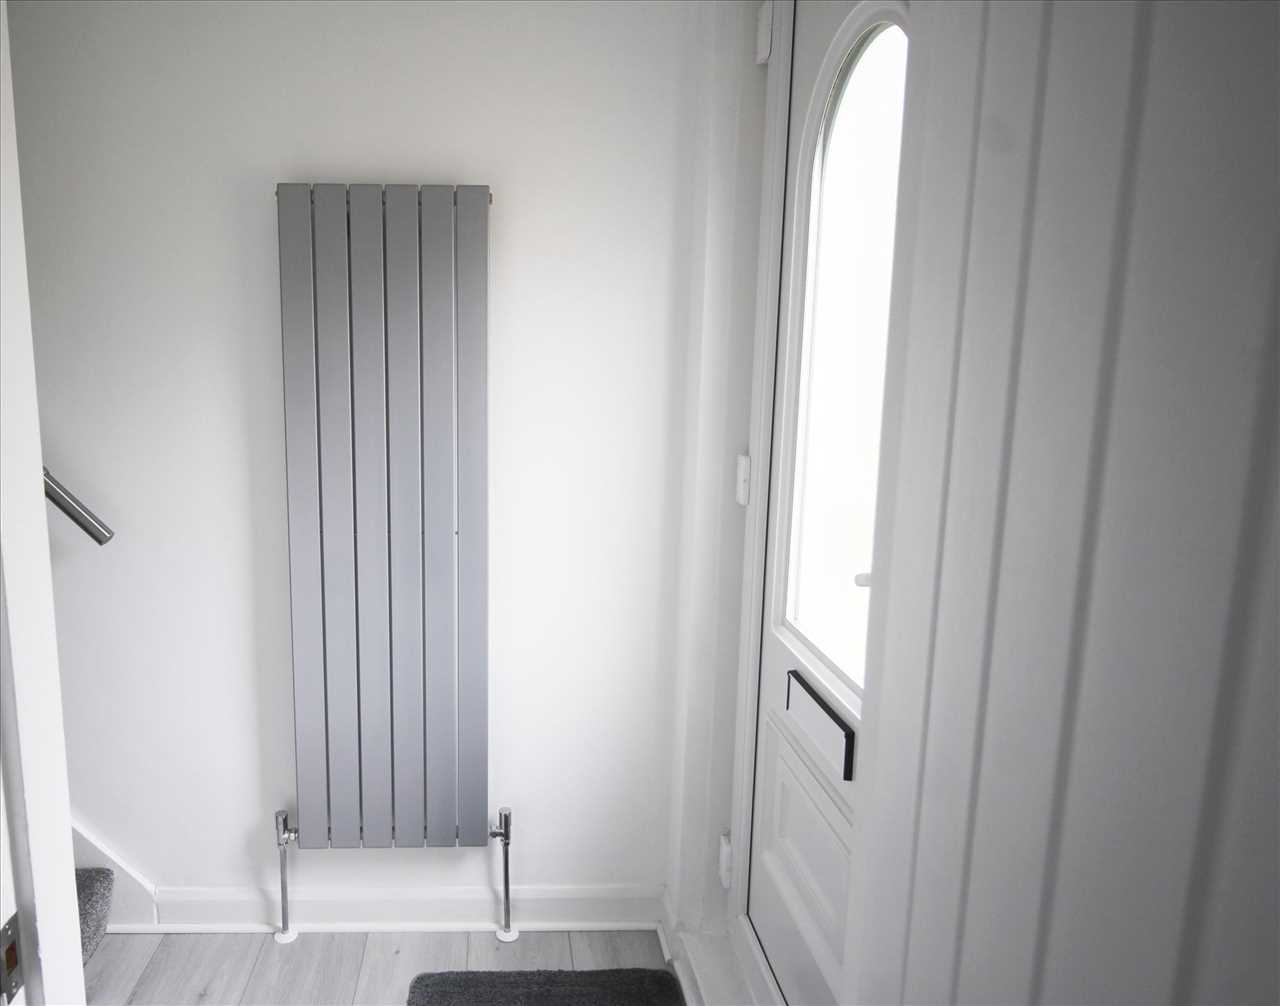
Single designer radiator
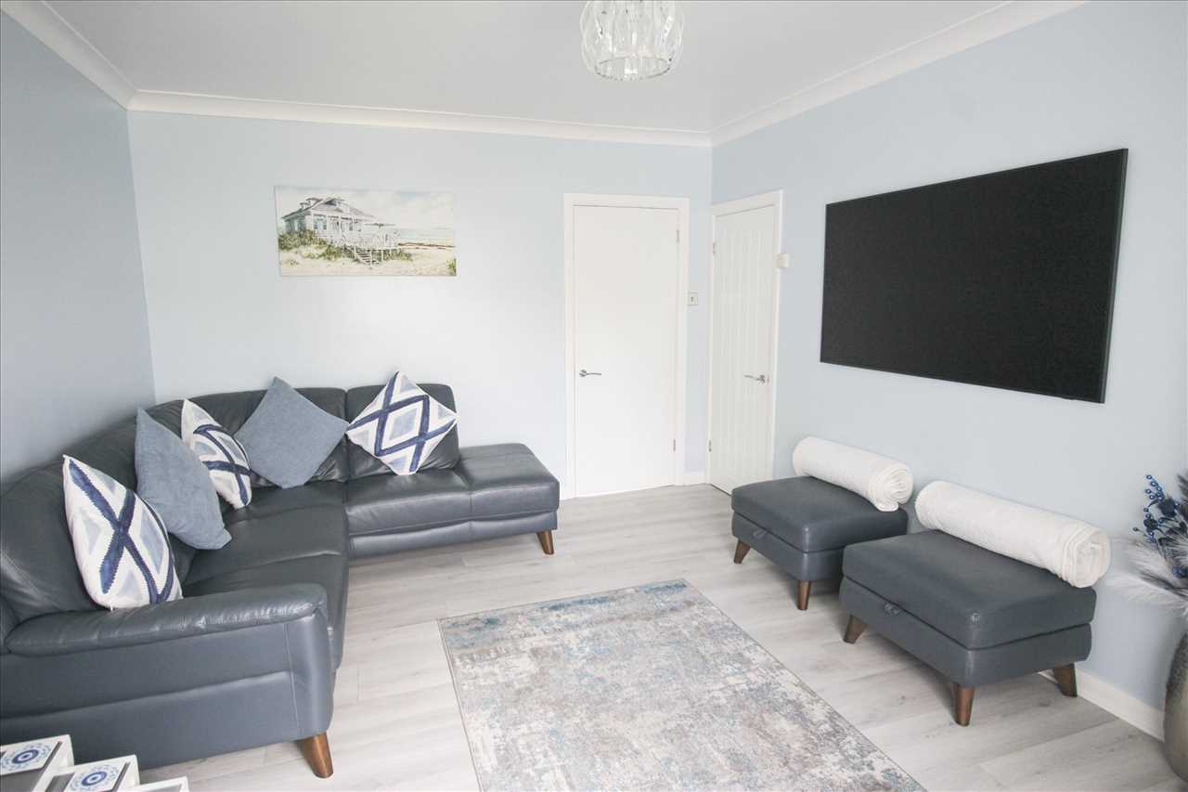
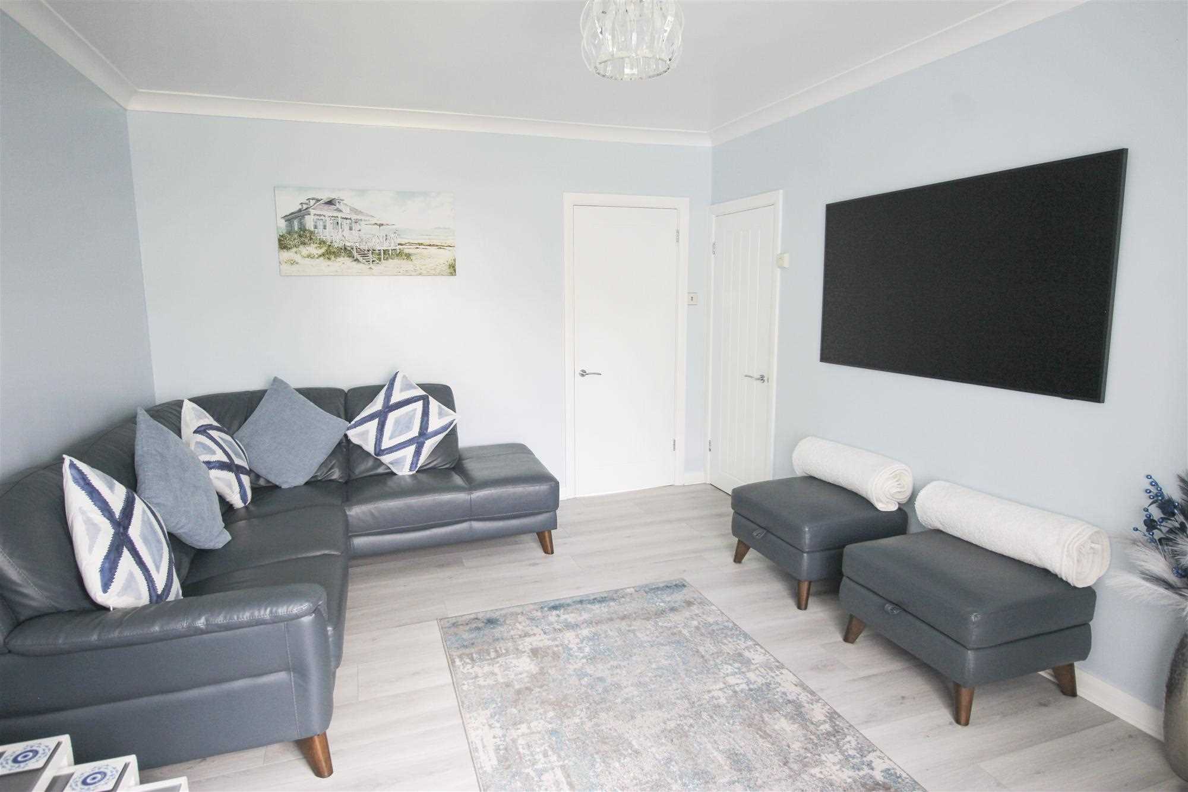
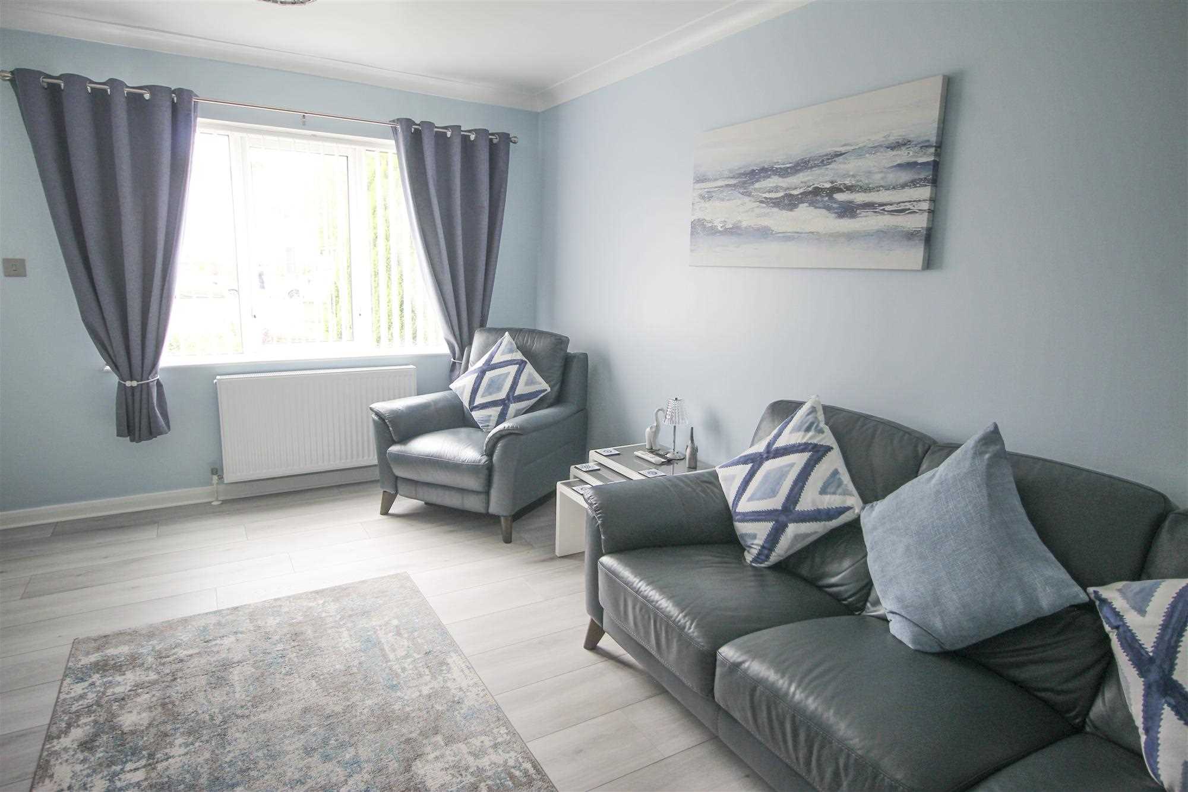
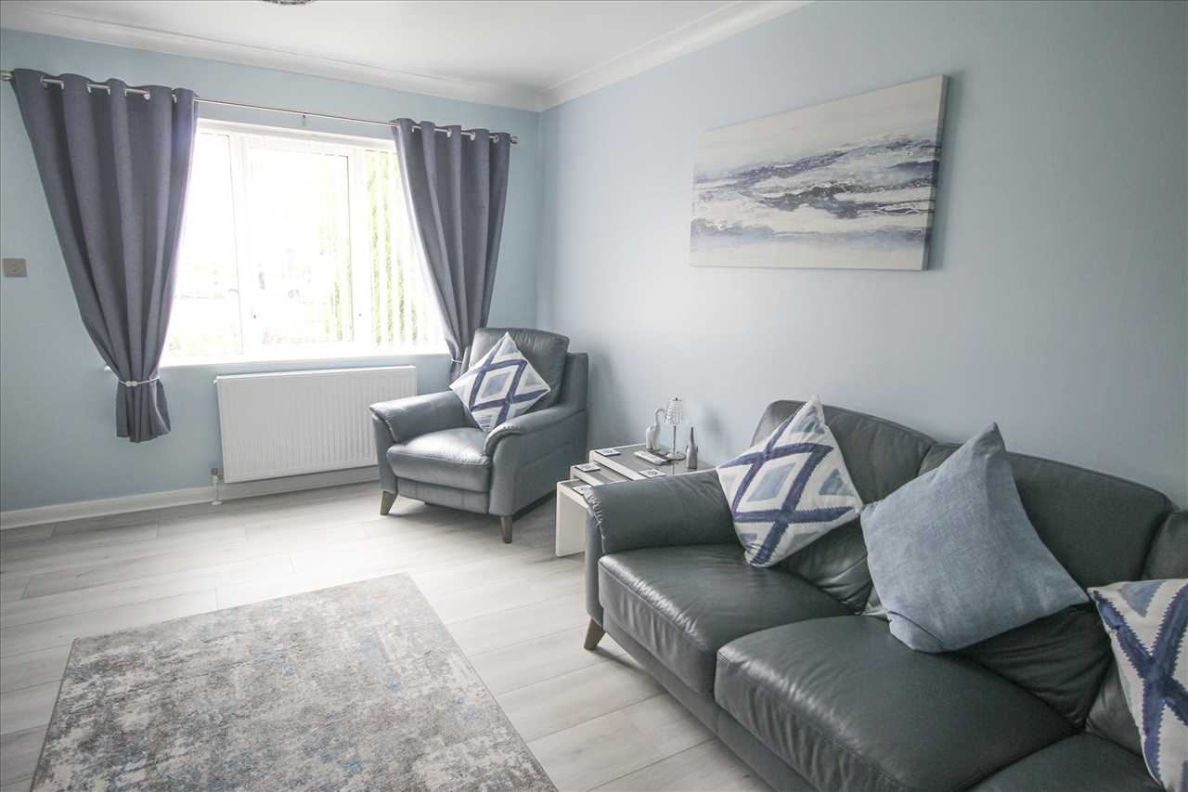
Living Room
4.67m (15'4") x 3.45m (11'4")
Double radiator, understairs cupboard housing Main Combi Eco boiler
Additional Photo
-
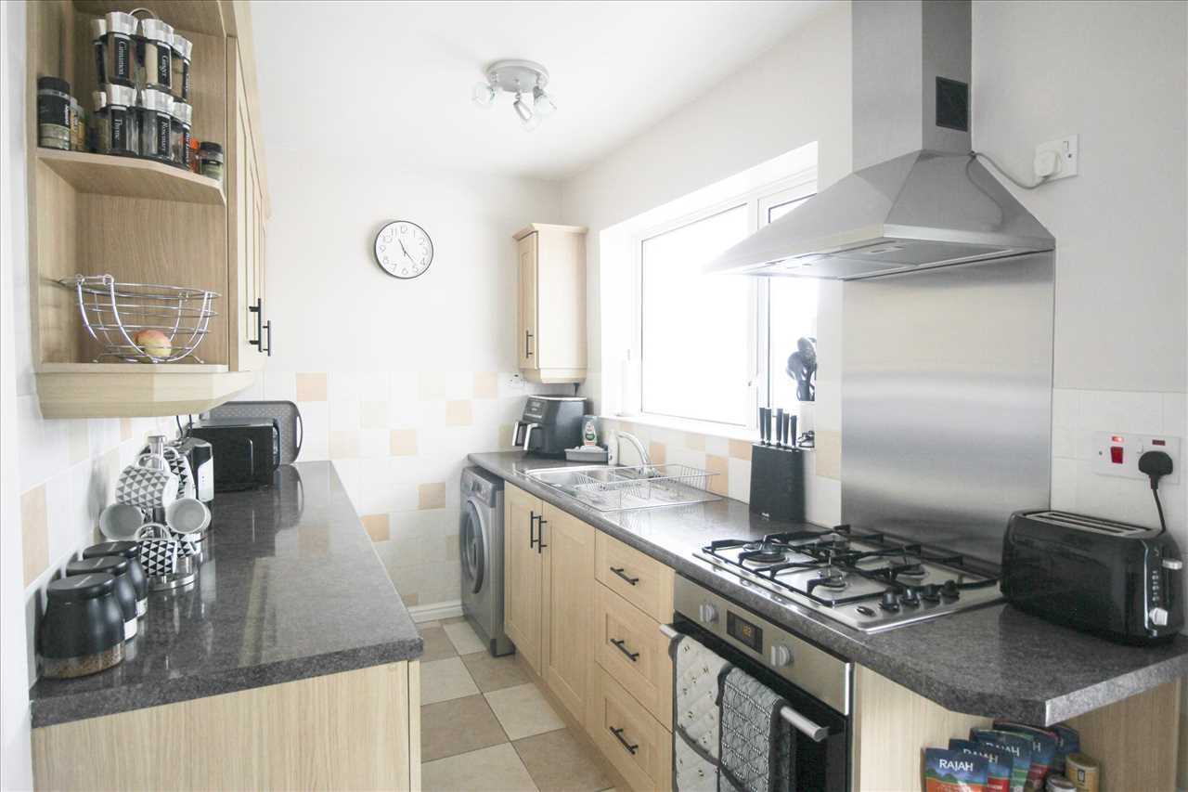
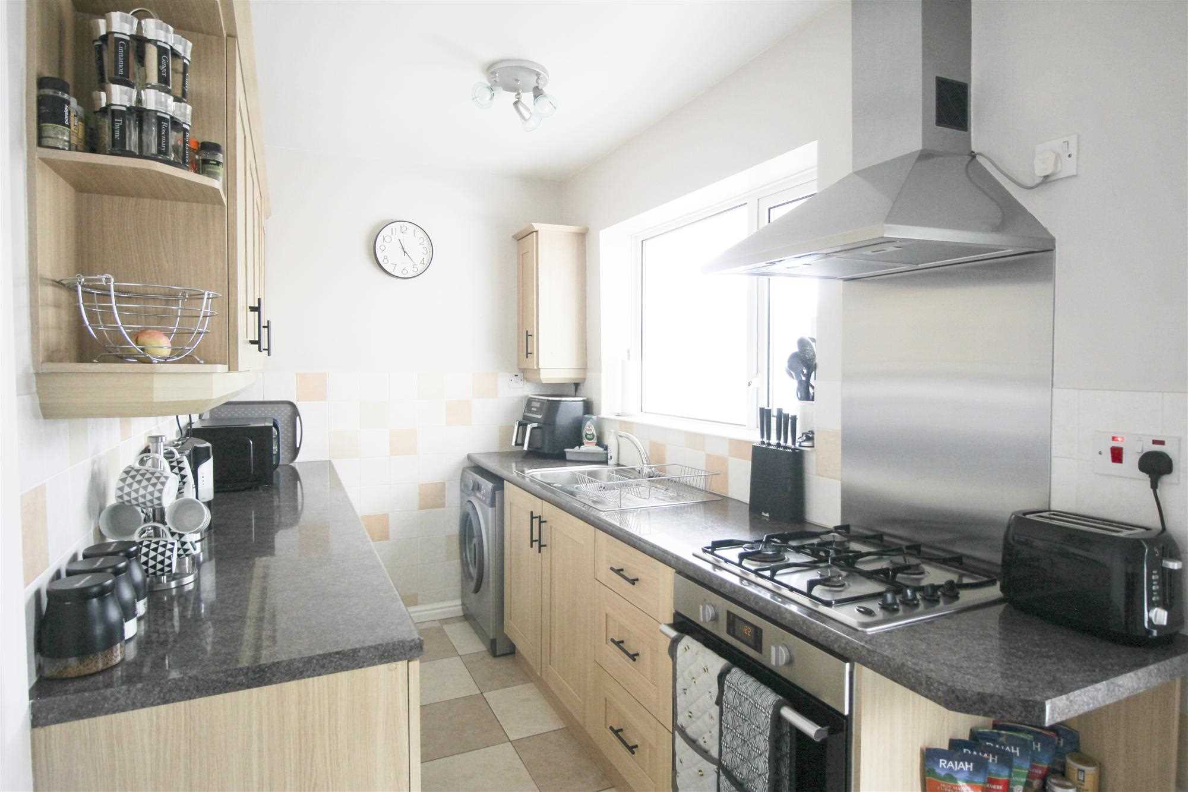
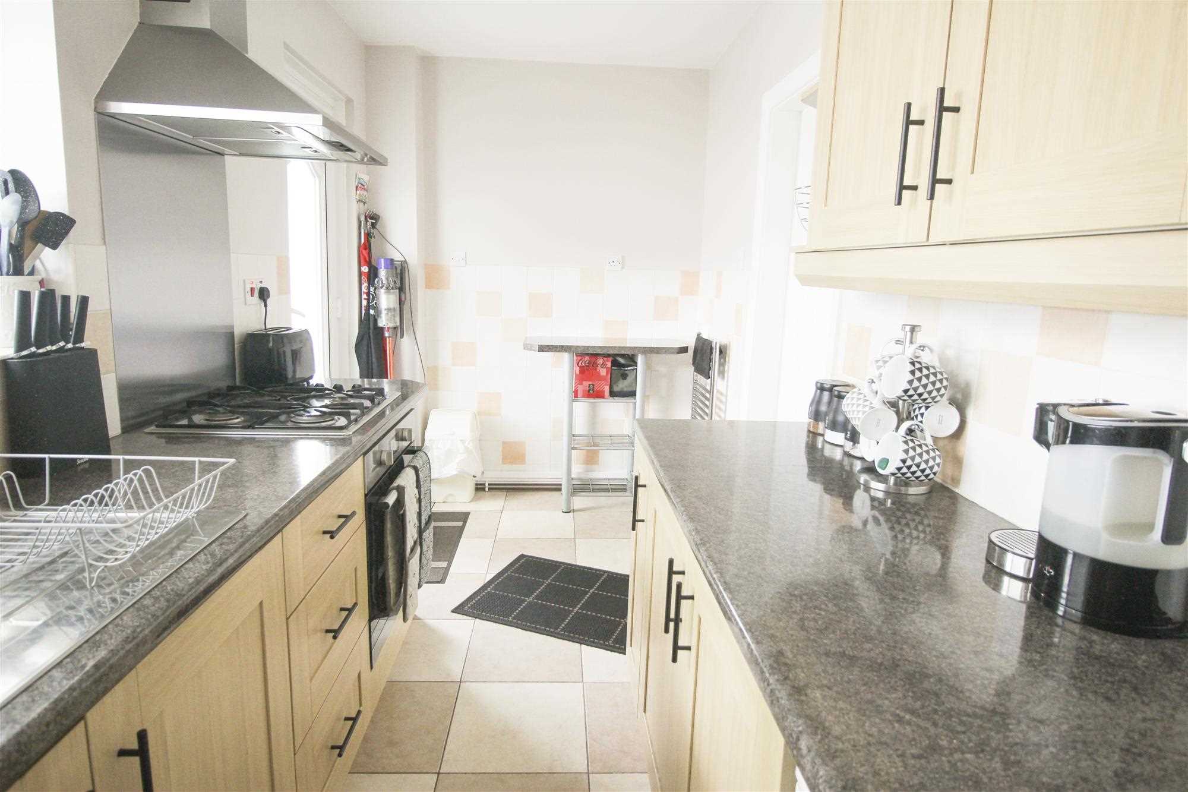
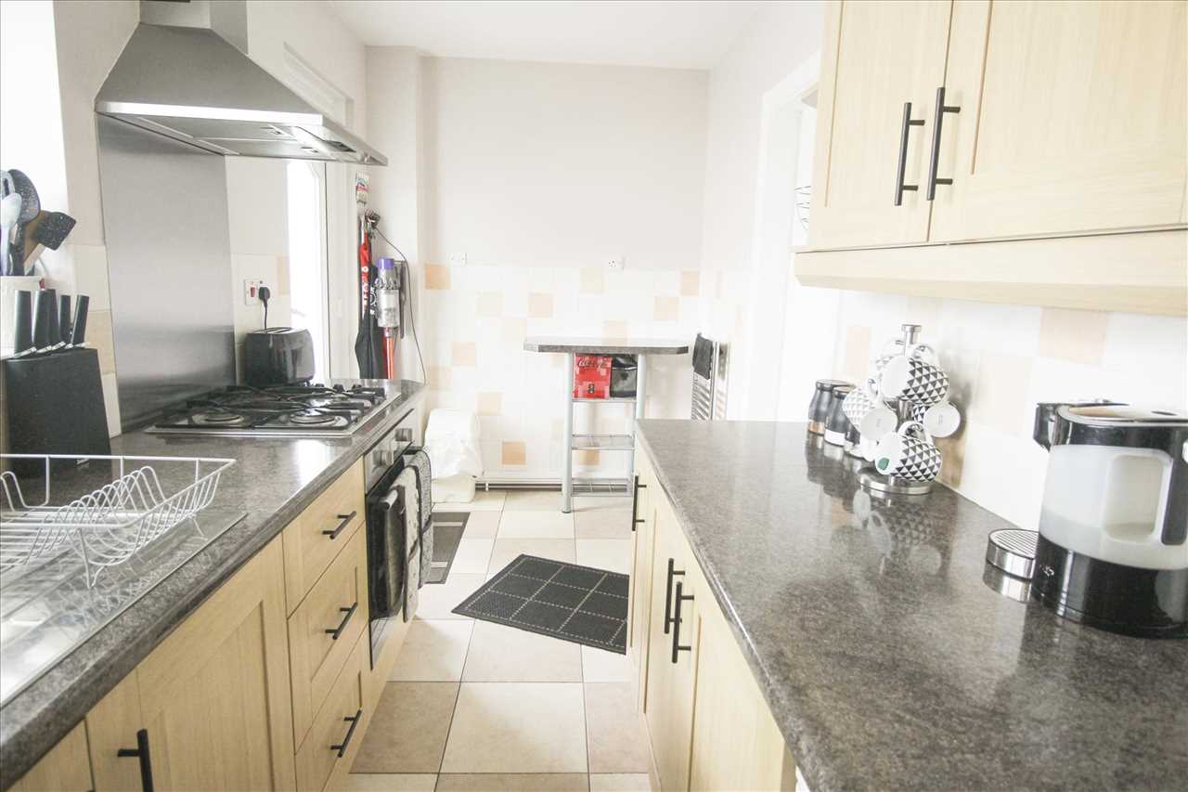
Kitchen
4.47m (14'8") x 1.88m (6'2")
Beech wall and base units with drawers and cupboards, laminate work tops, stainless steel sink unit with mixer tap, built in cooker with electric oven and gas hob, canopy extractor fan, chromium ladder radiator, partly tiled walls and floor.
Additonal Photo
-
door leading to :-
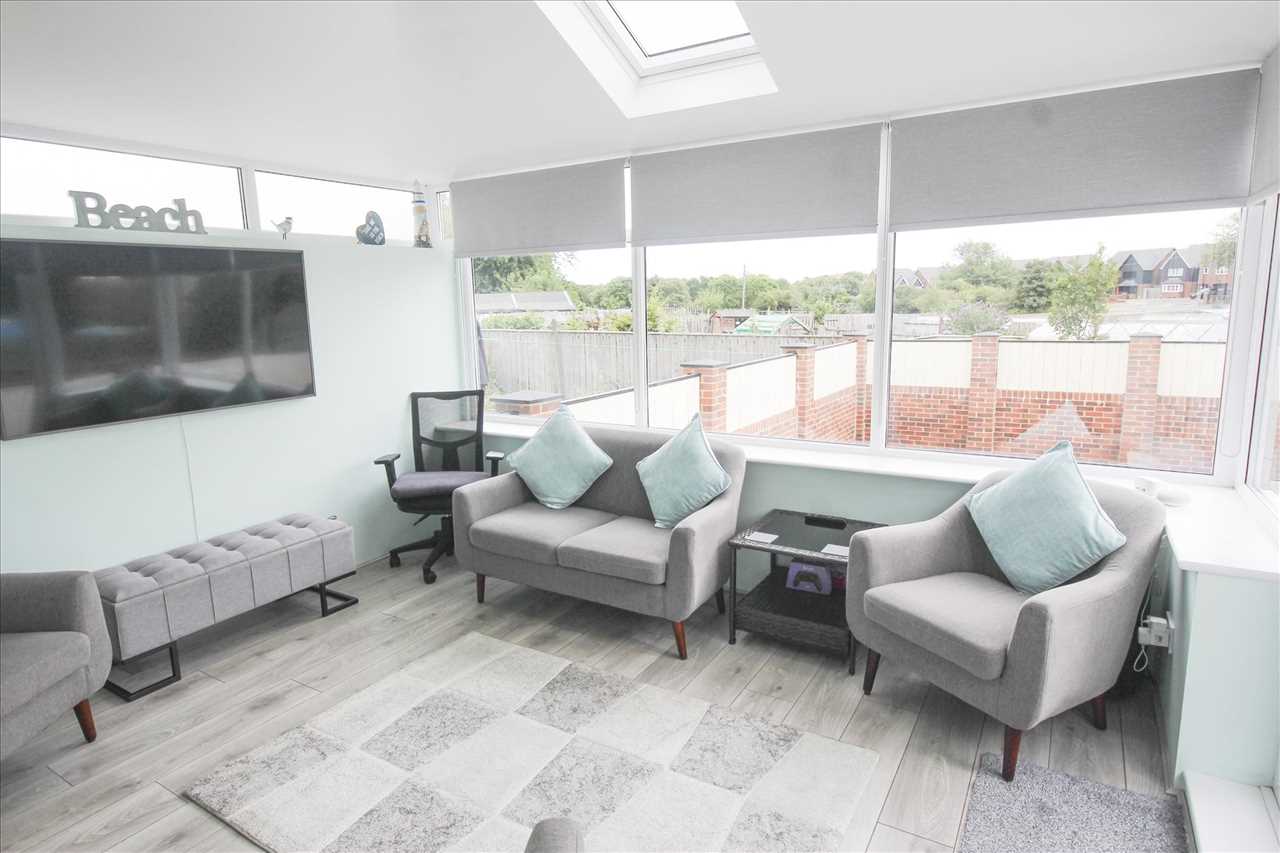
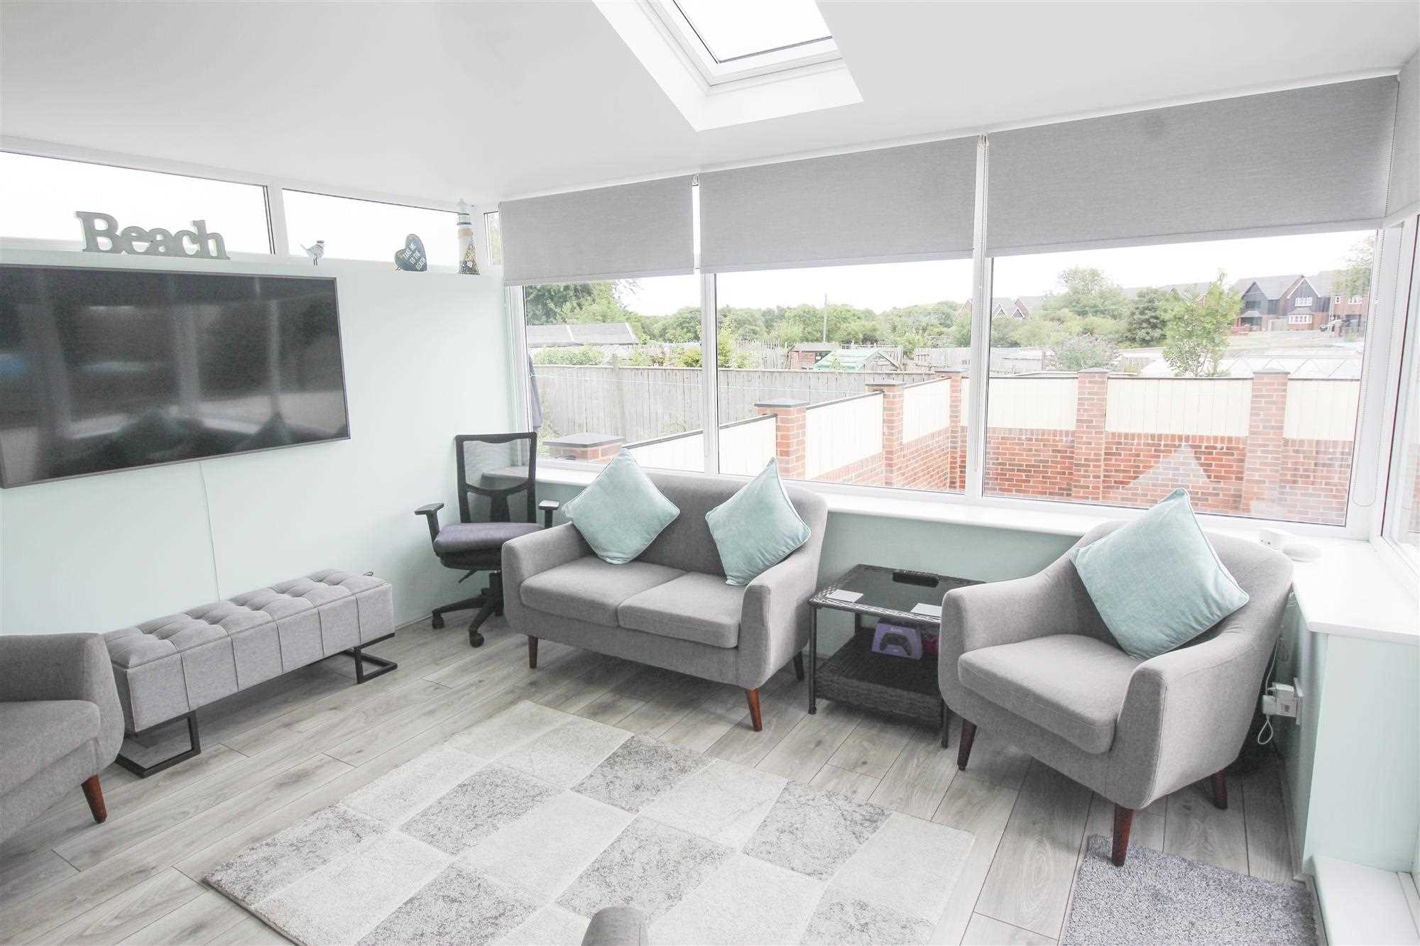
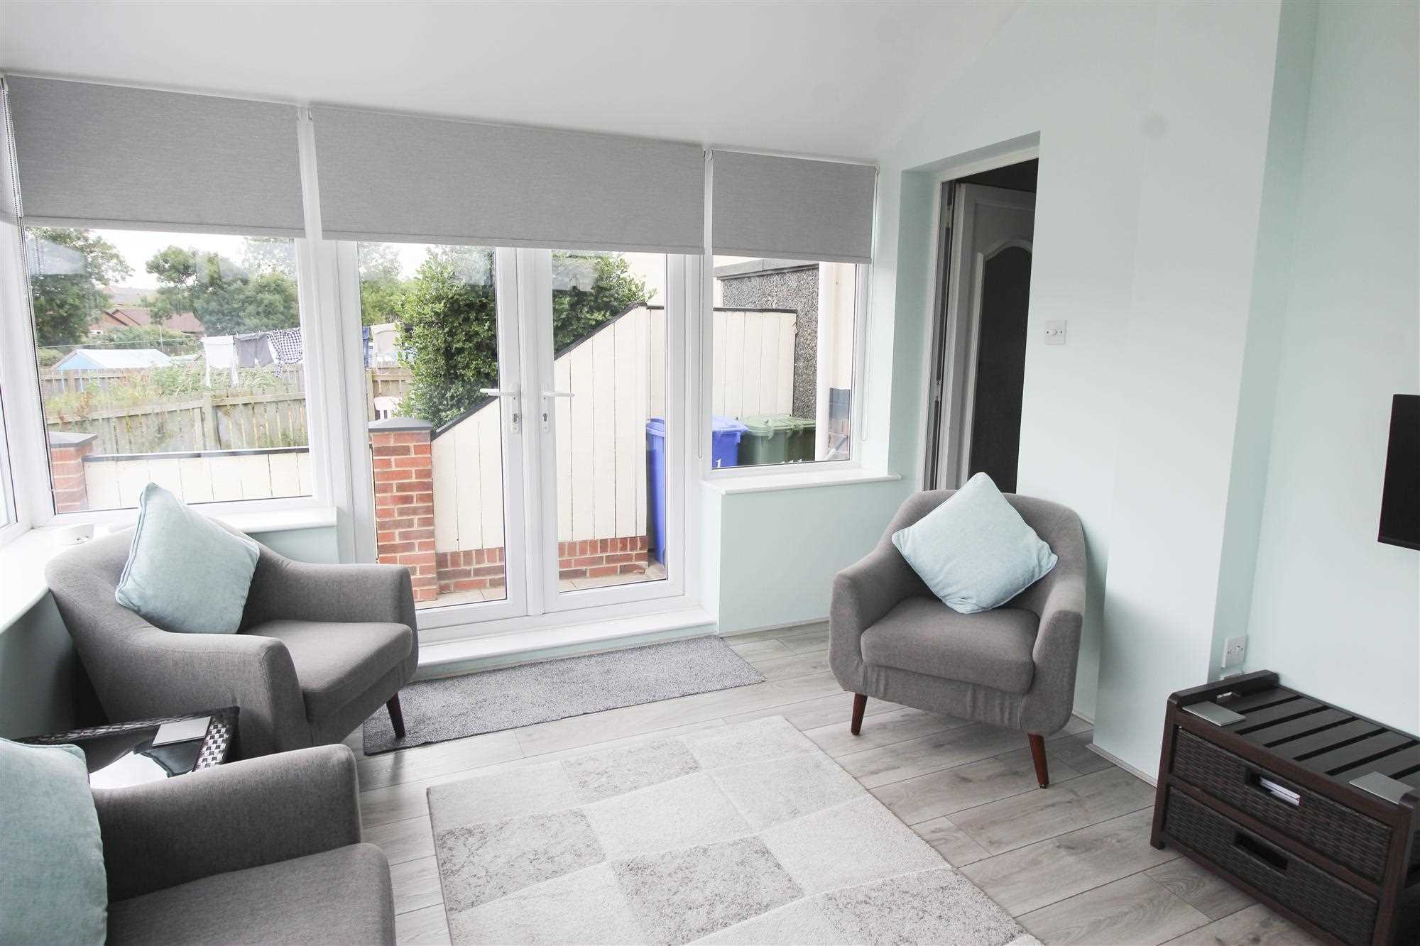
Sun Room
3.56m (11'8") x 2.97m (9'9")
Double radiator, blackout roller blinds, velux window, double french doors leading to the rear garden
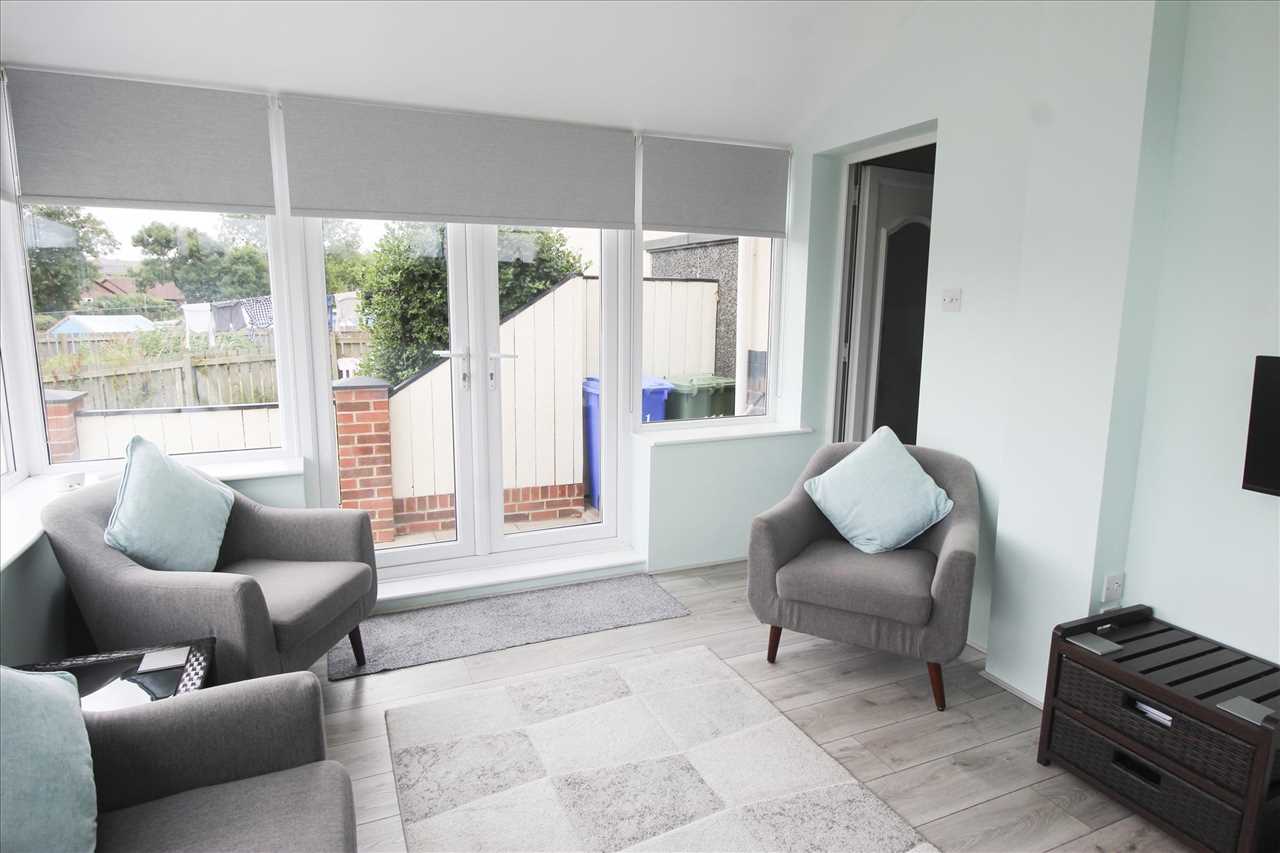
Additional Photo
-
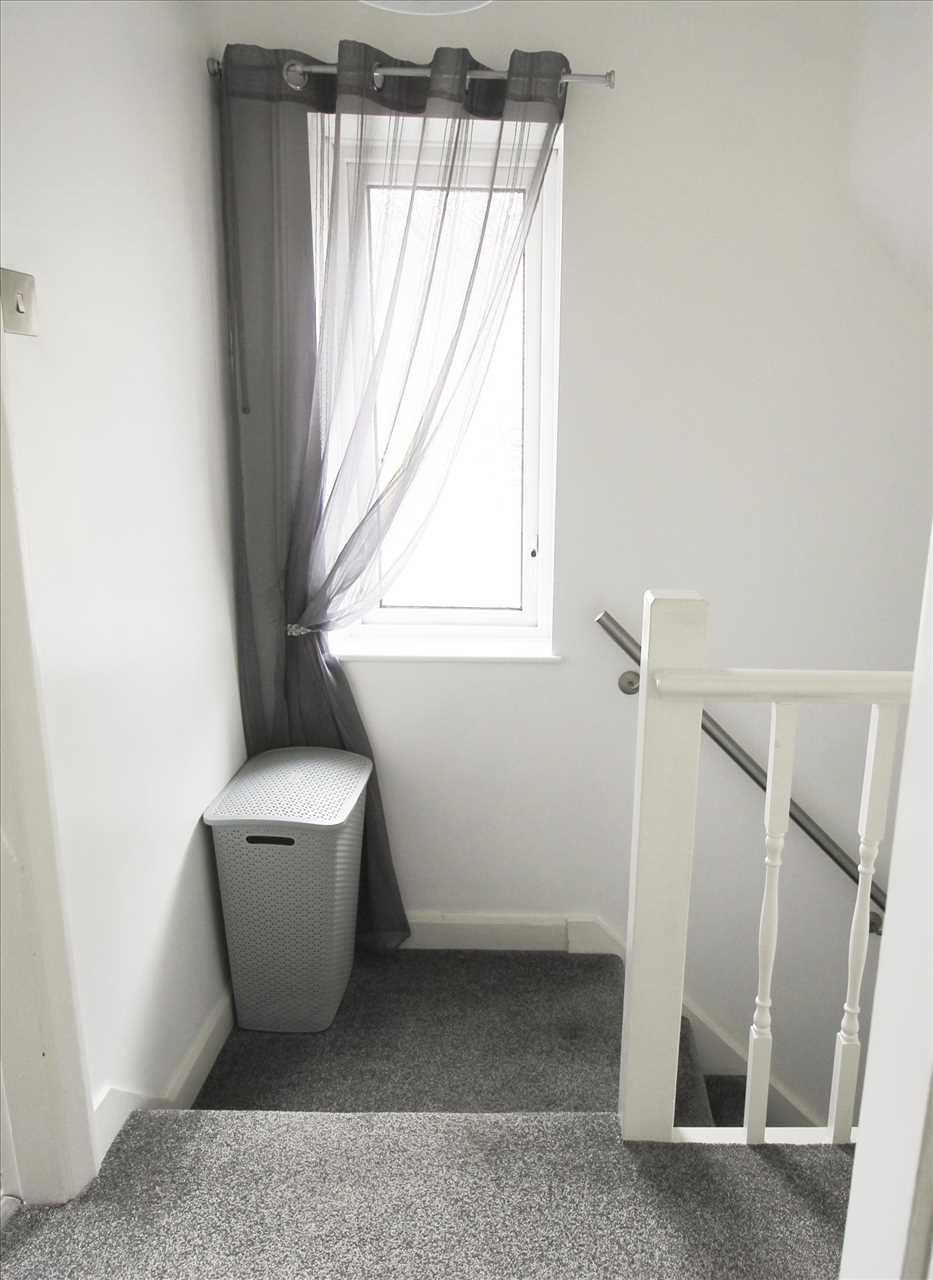
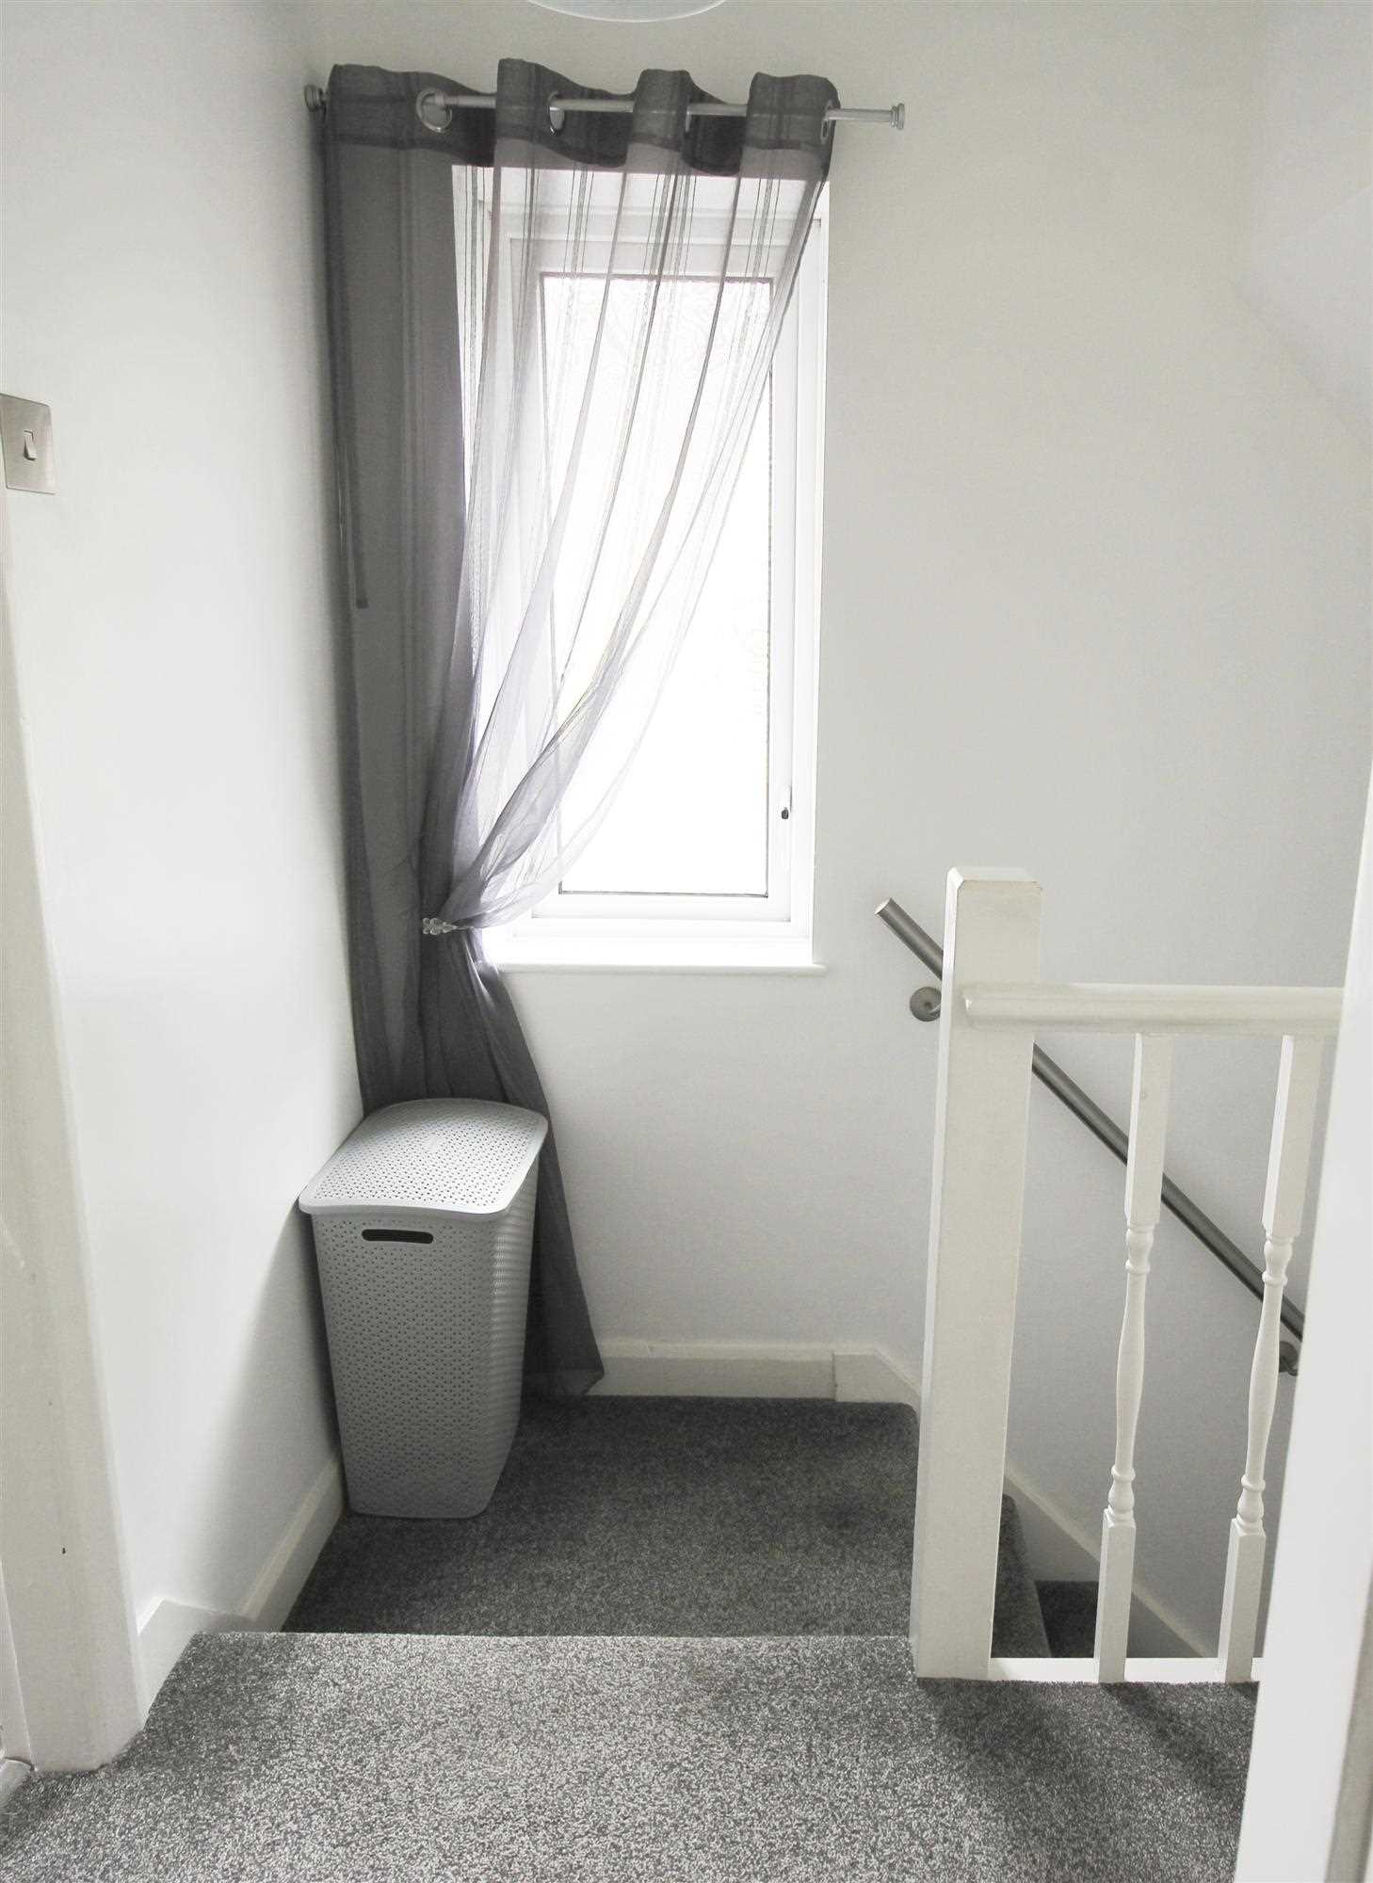
Landing
-
Loft access to boarded out roof space, foldaway ladder
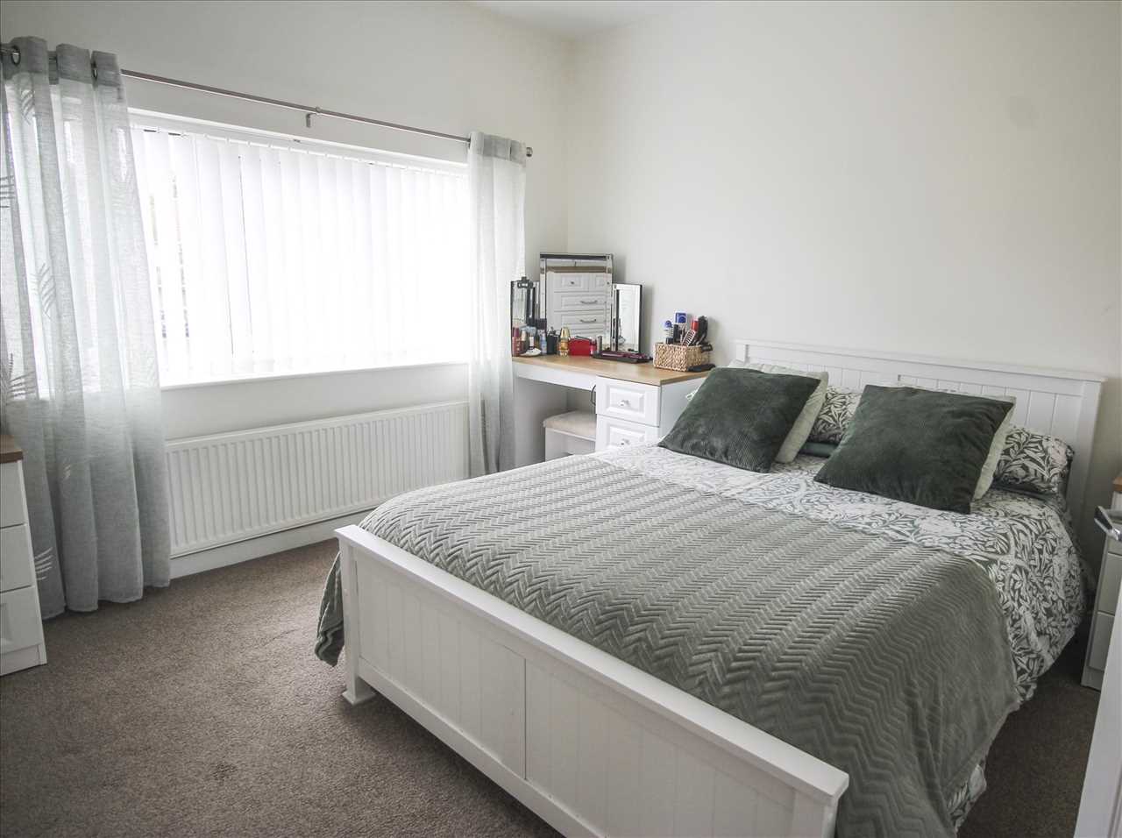
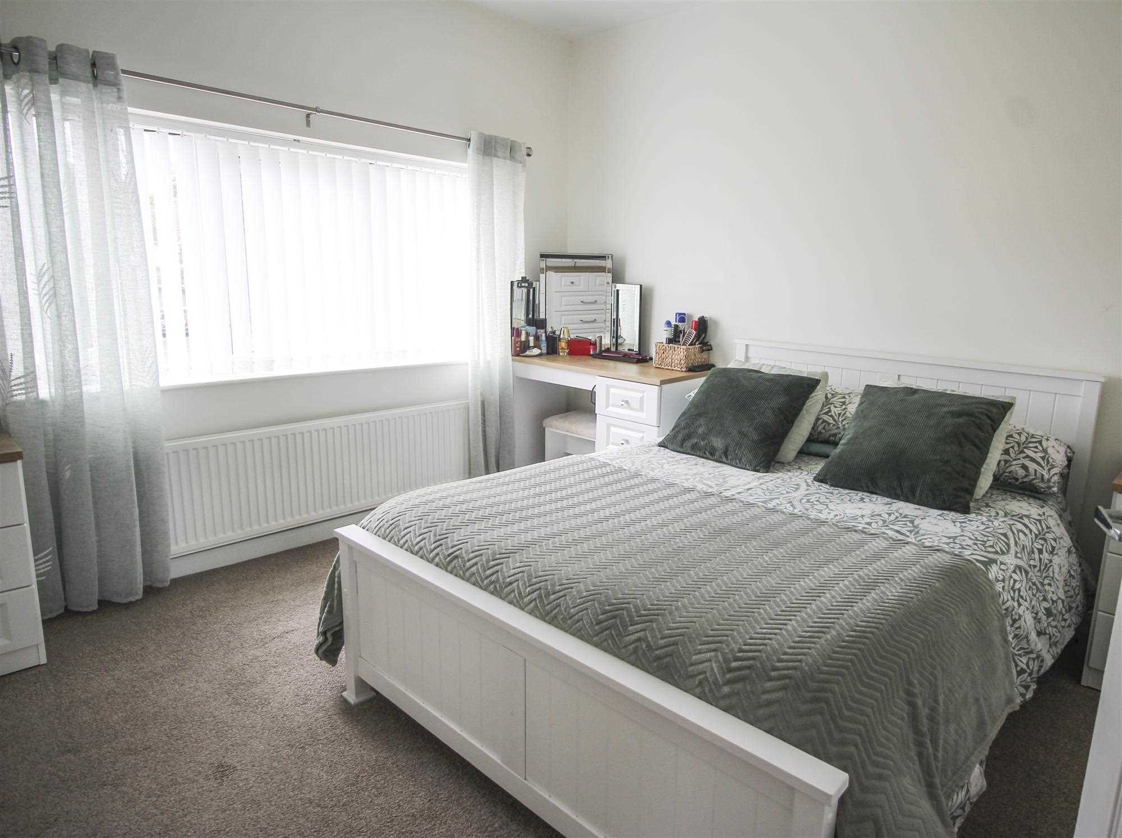
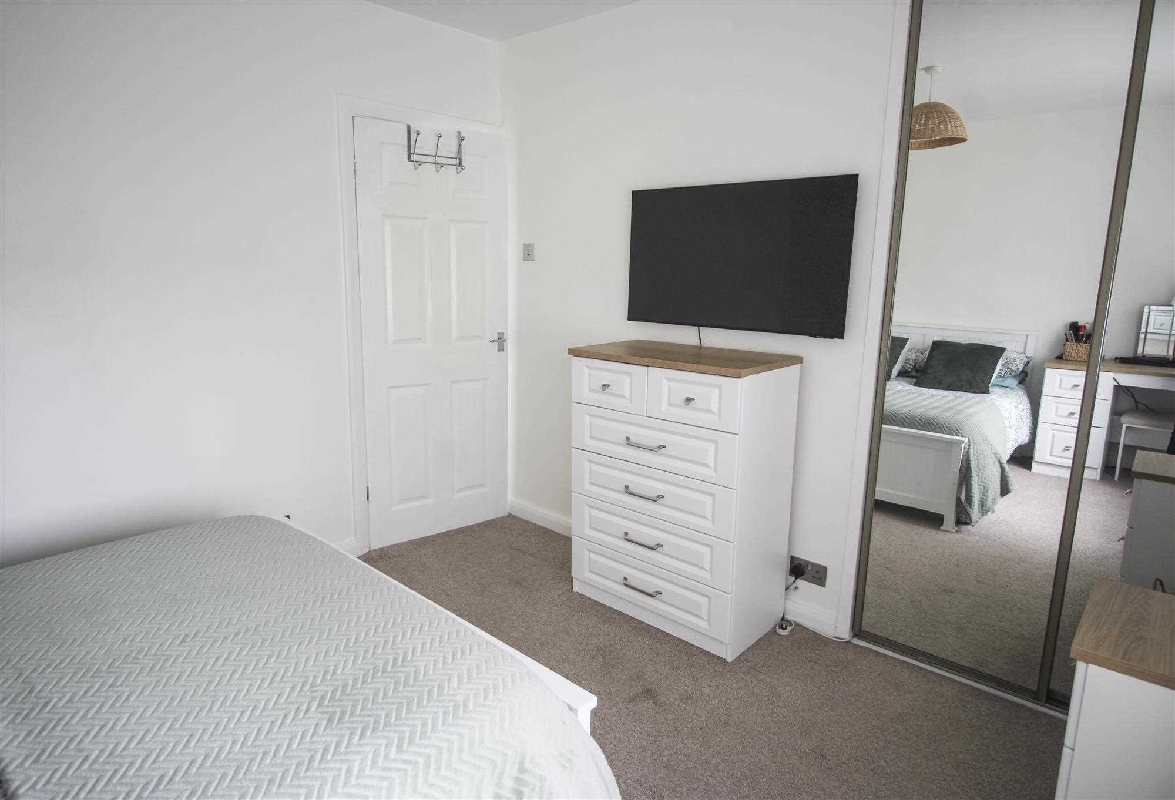
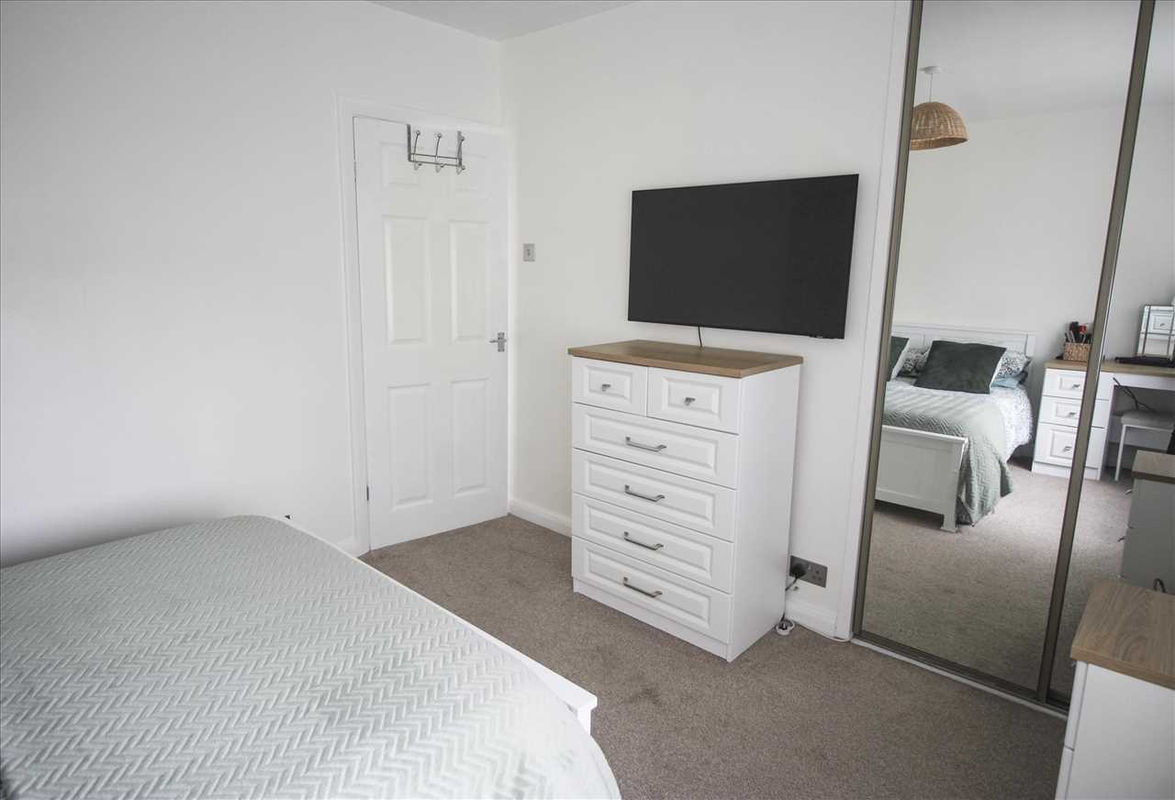
Bedroom 1
3.48m (11'5") x 3.20m (10'6")
Double sliding mirrored sliding wardrobes, single radiator
Additional Photo
-
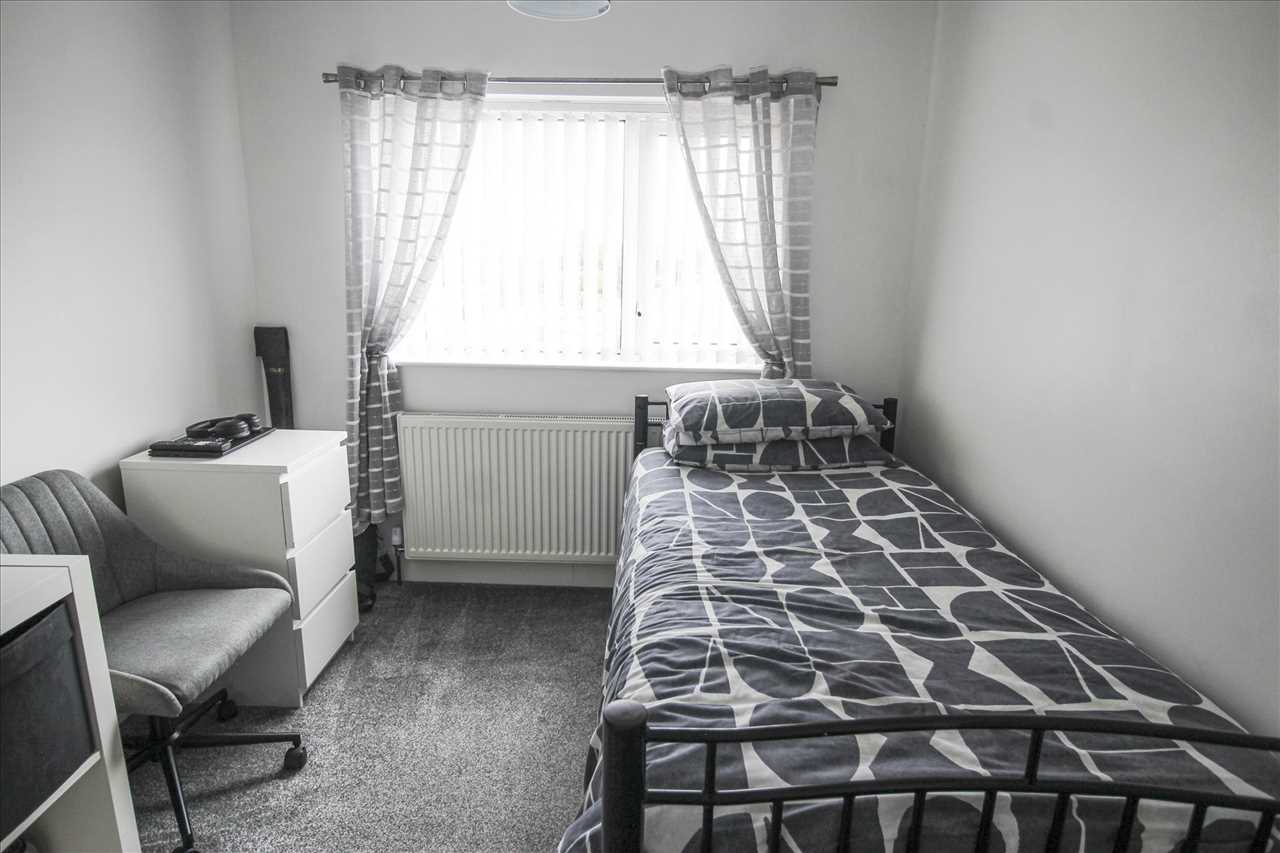
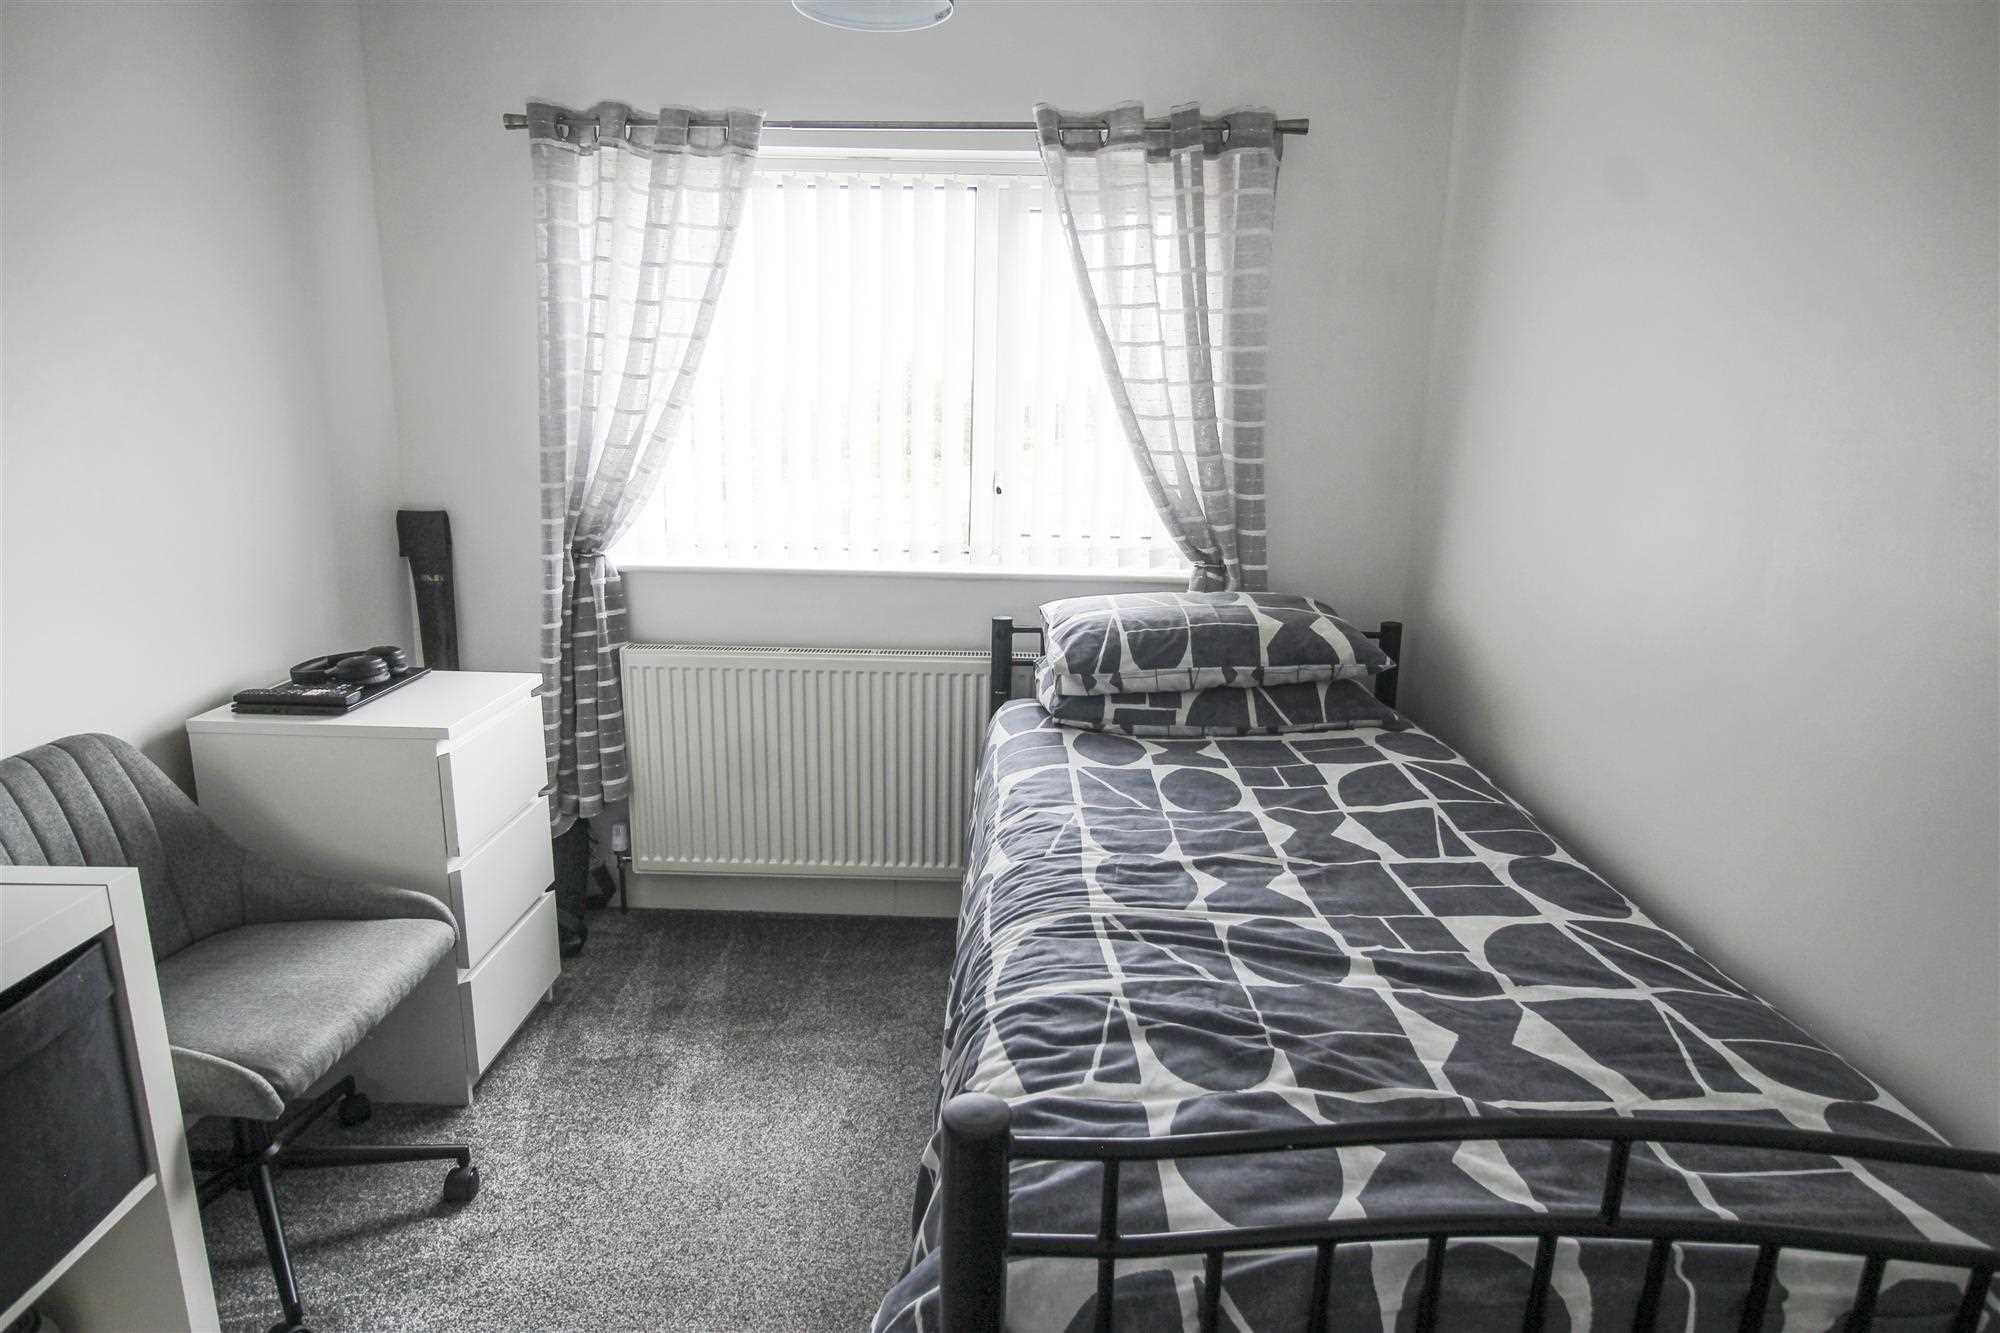
Bedroom 2
3.38m (11'1") x 2.51m (8'3")
Airing cupboard, single radiator
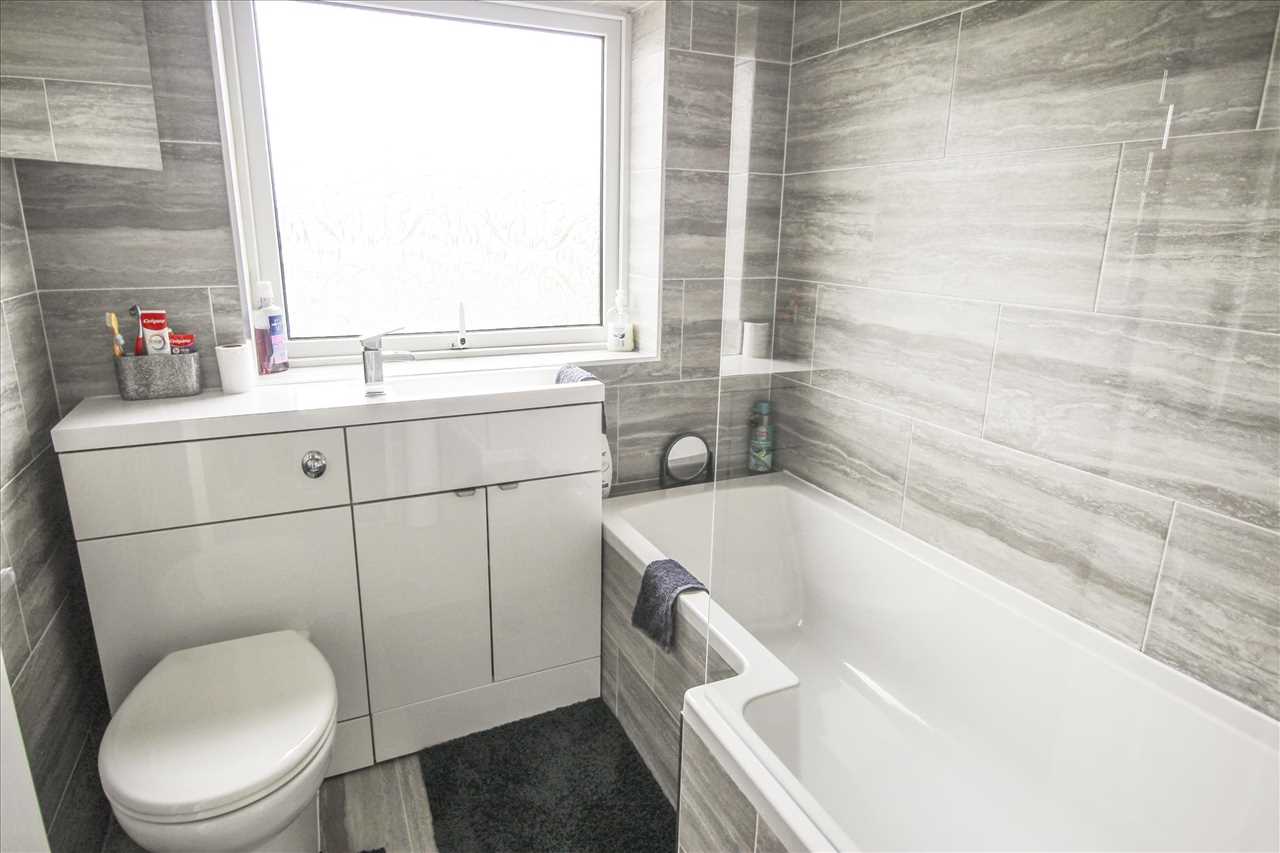
Bathroom
-
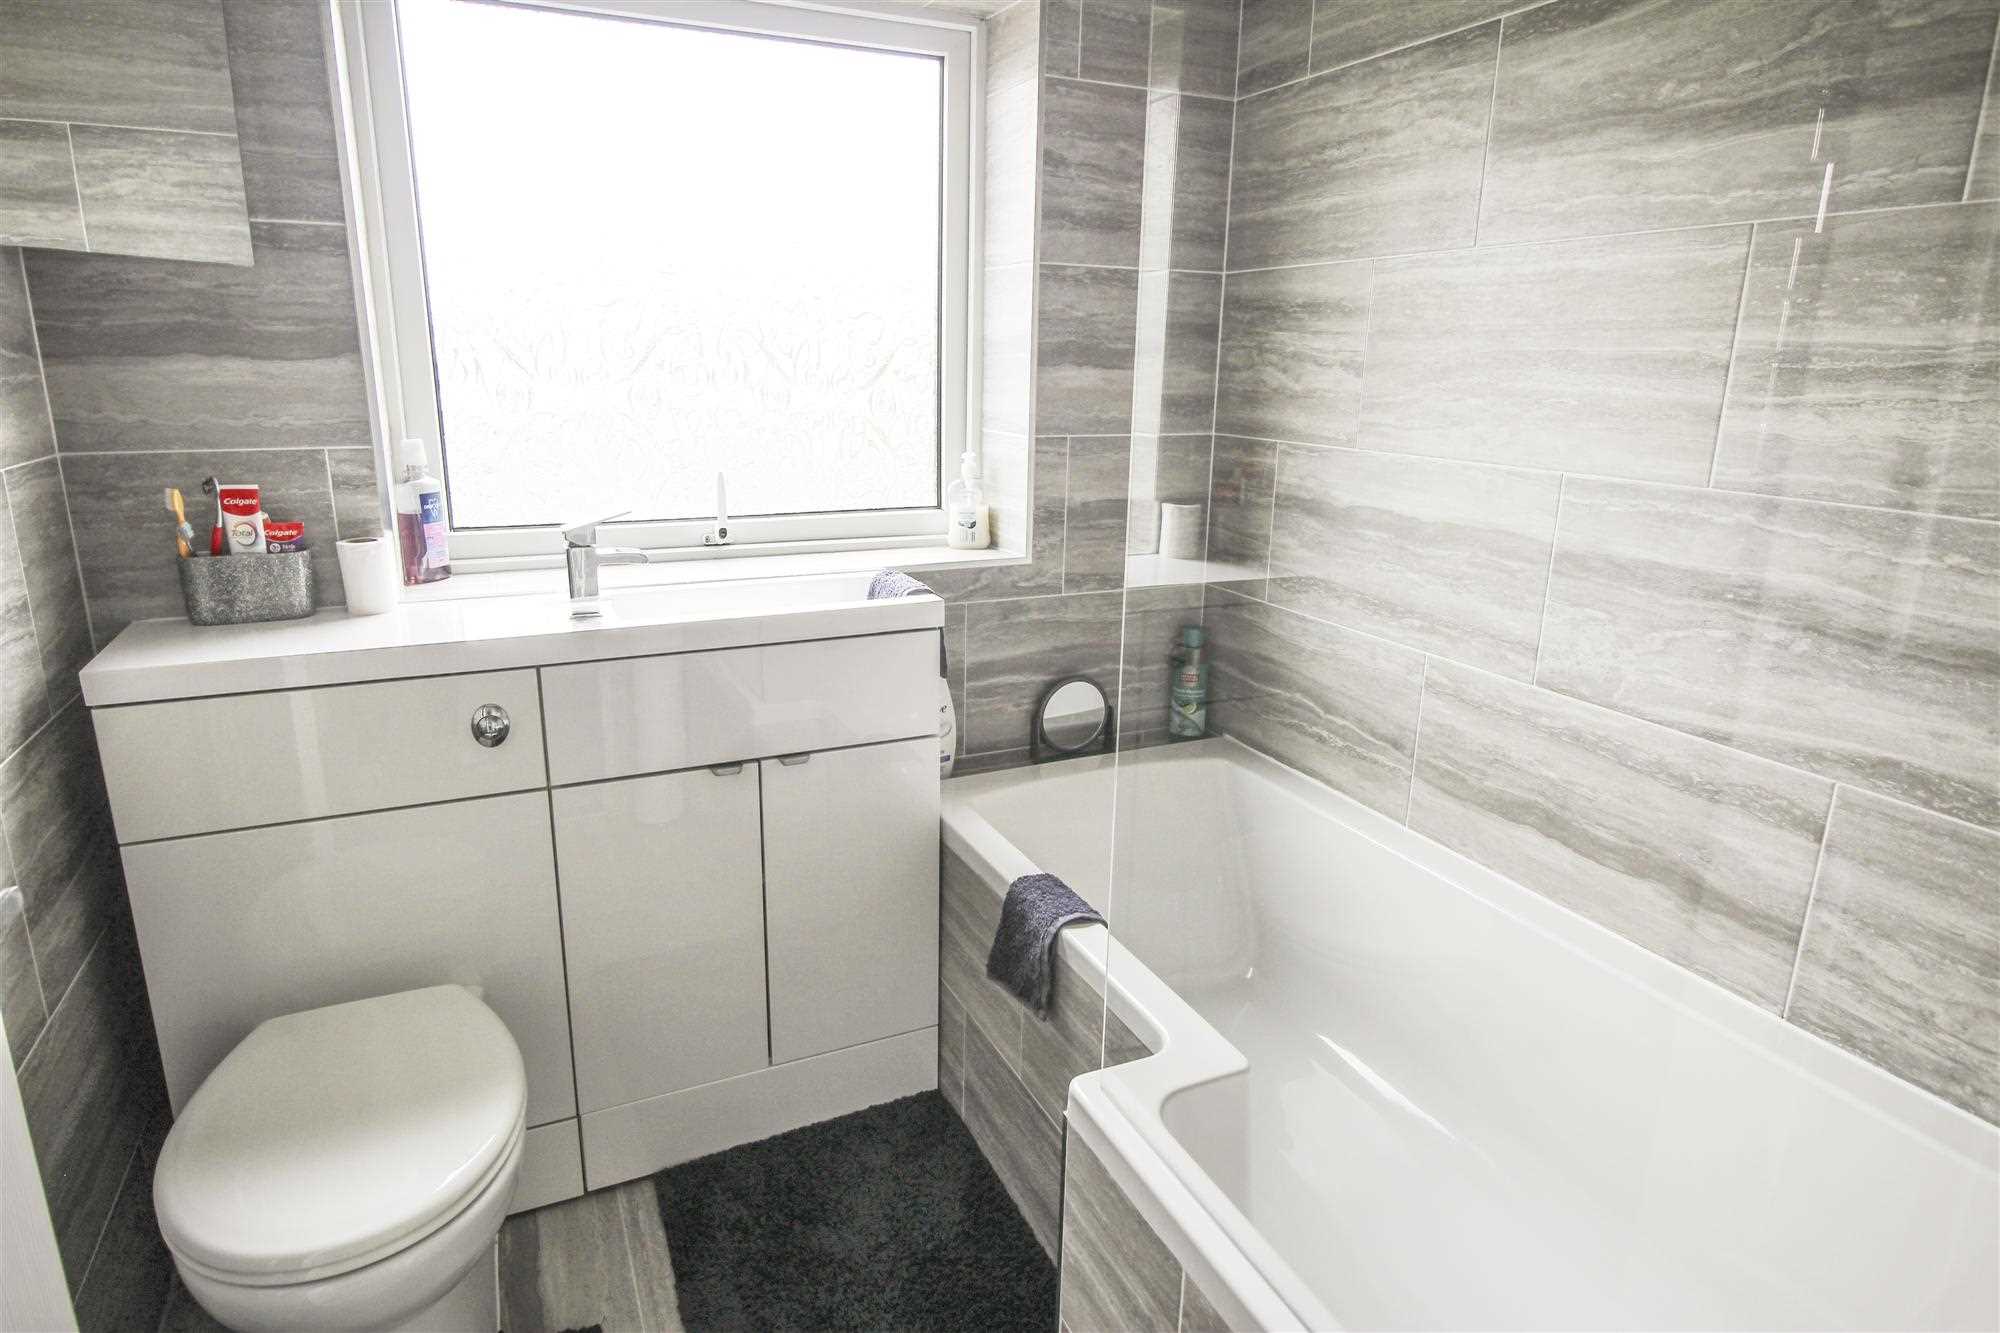
L shaped white bath with shower screen, mains rain shower and flexible spray, mixer tap, vanity unit with w.c. and wash basin, fully tiled walls and floor, chromium ladder radiator
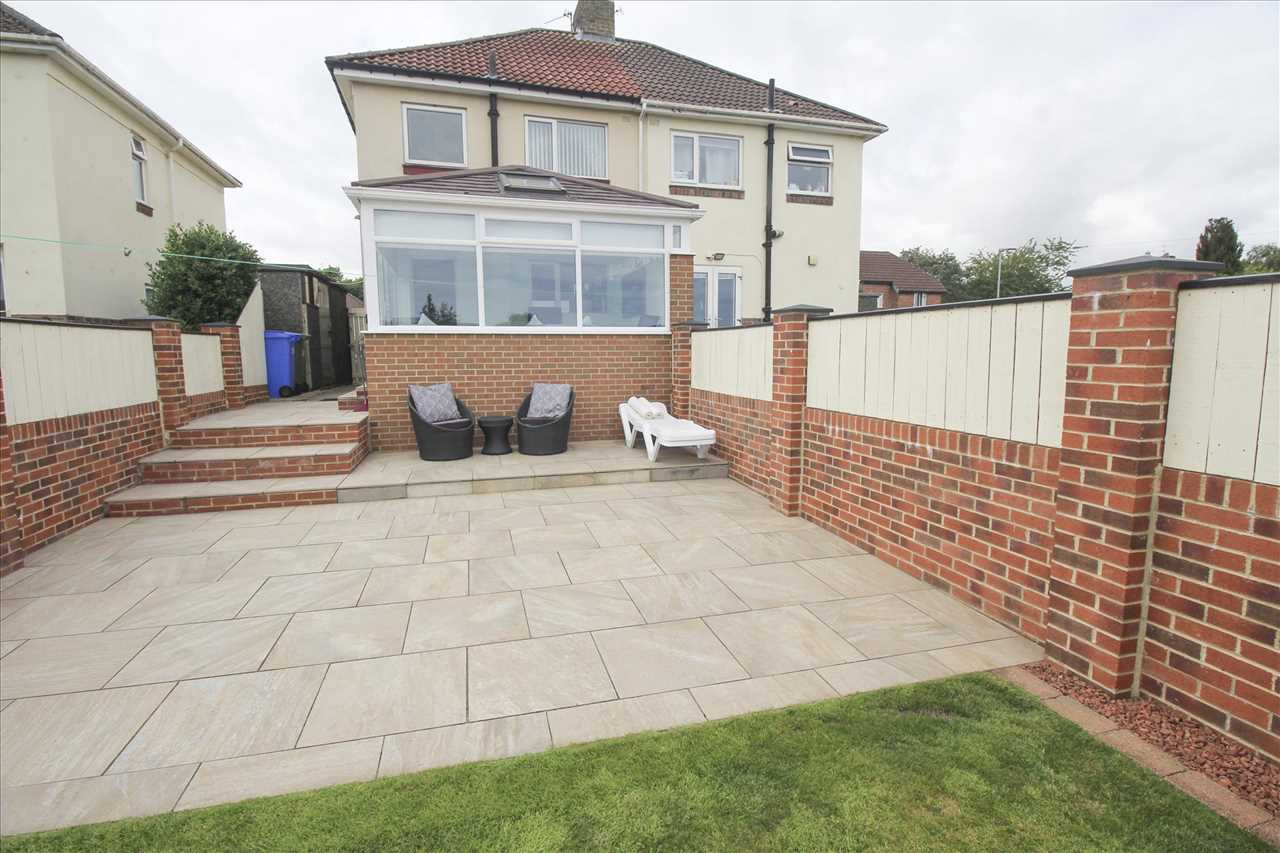
Externally
-
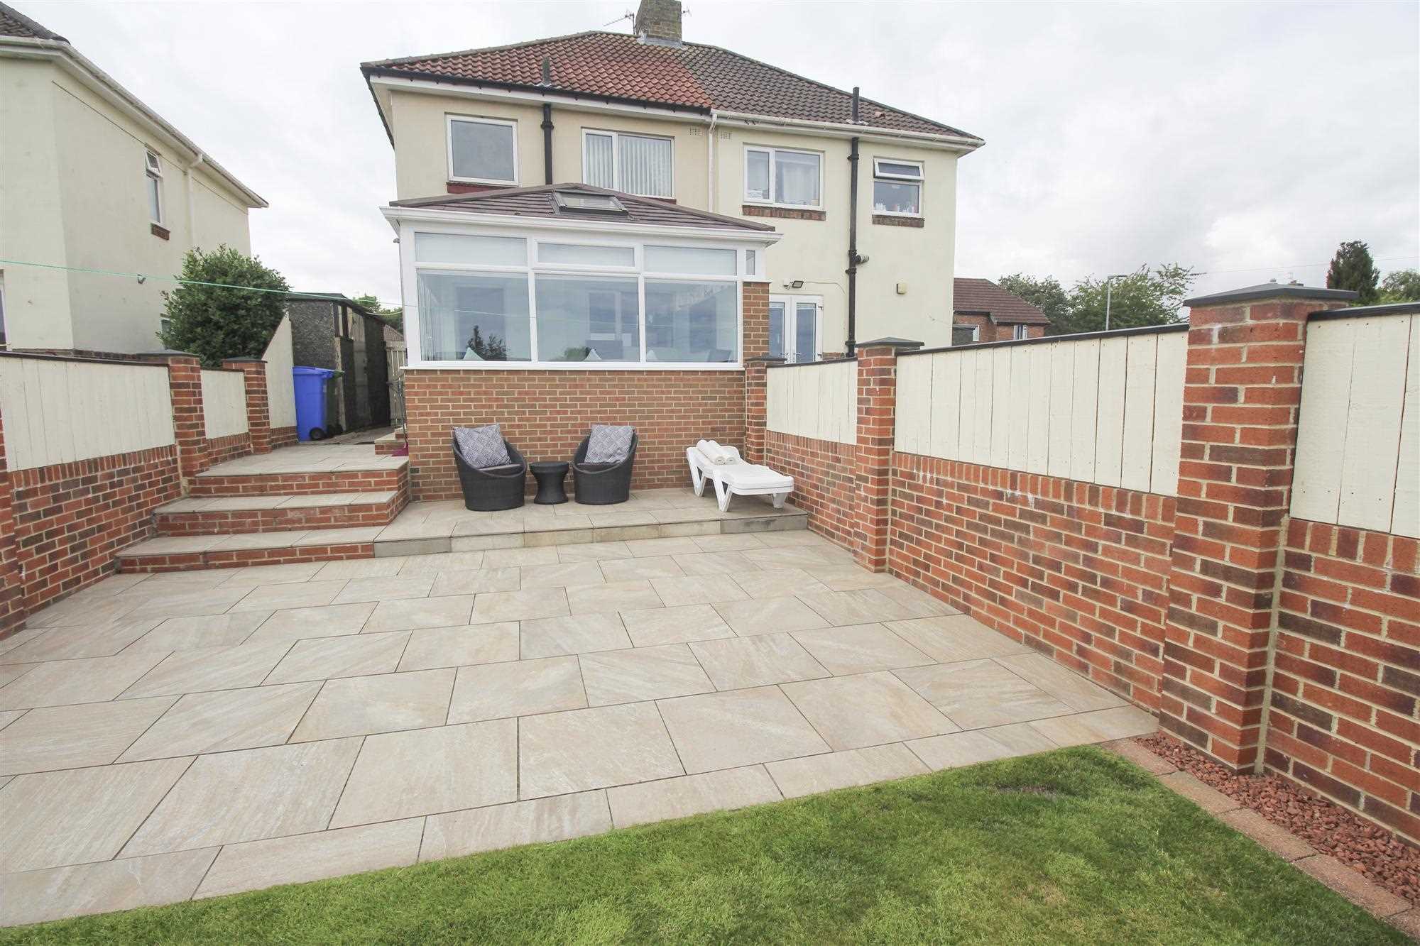
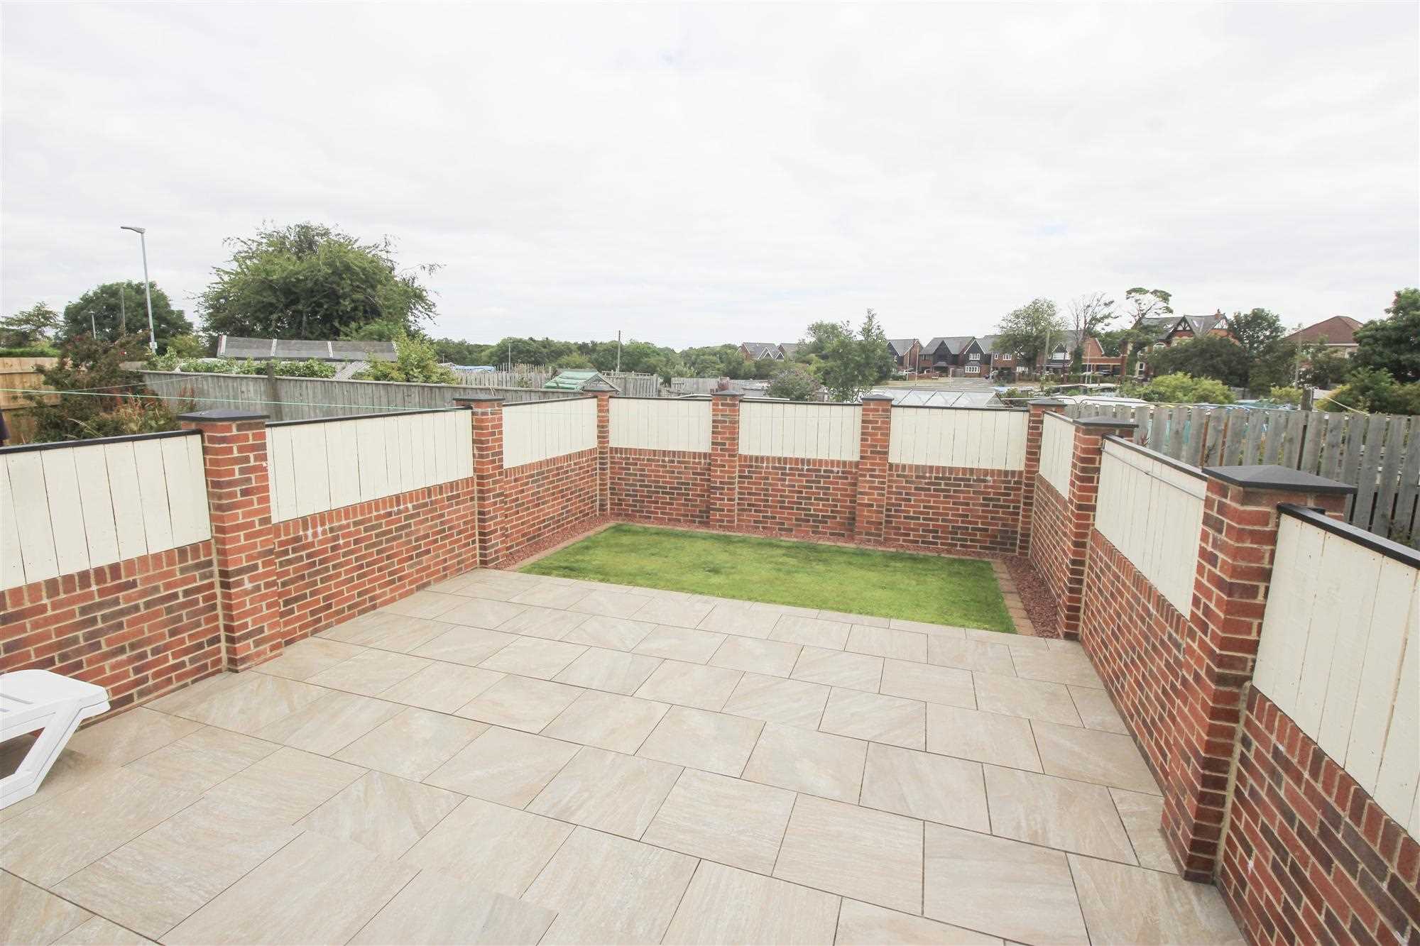
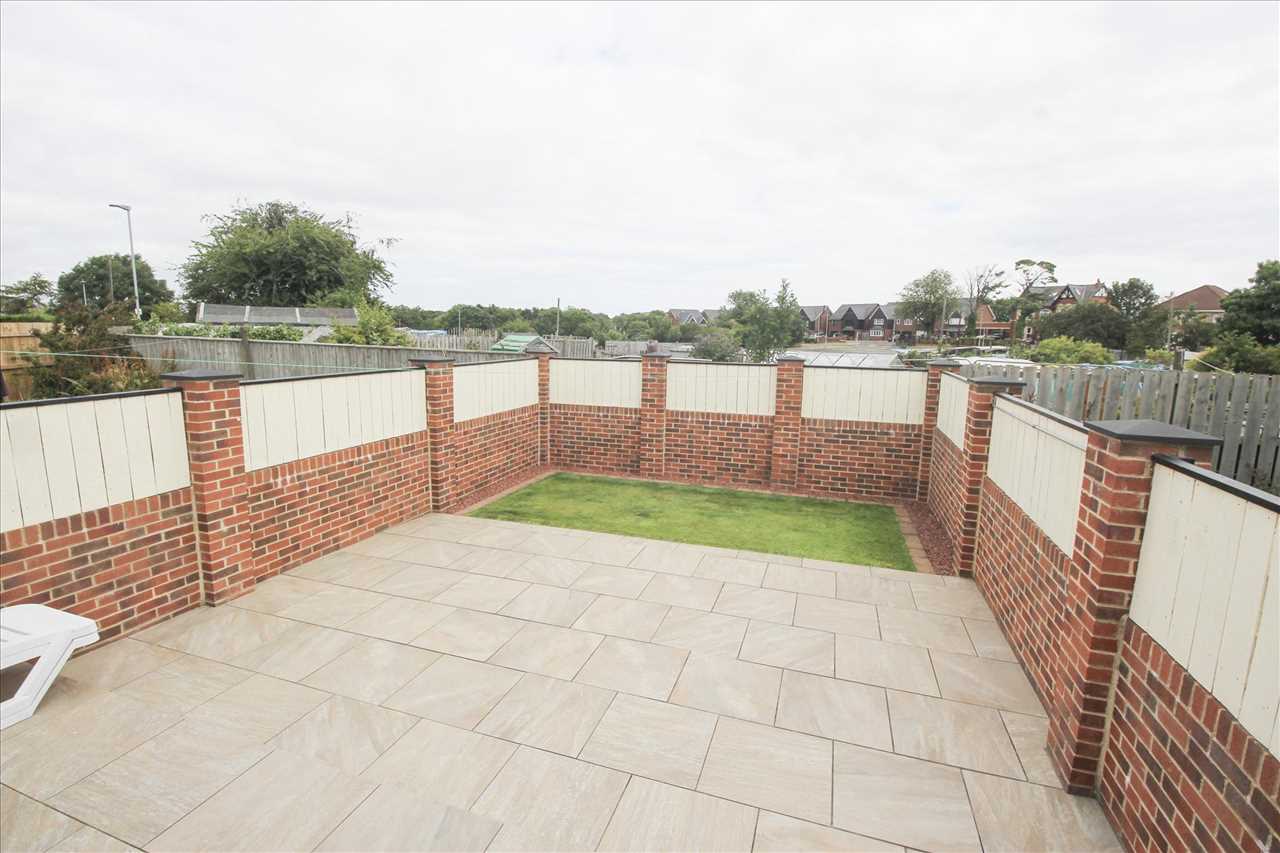
To the front there is a lawned garden with flower boarders. To the side there is an outhouse with electric supply. The rear garden is paved with ceramic tiles, lawn with gravelled edging. Surrounded by brick and panelled walls
Additional Photo
-

Tenure
-
FREEHOLD
DISCLAIMER
These particulars are intended to give a fair description of the property but their accuracy cannot be guaranteed, and they do not constitute an offer of contract. Intending purchasers must rely on their own inspection of the property. None of the above appliances/services have been tested by ourselves. We recommend purchasers arrange for a qualified person to check all appliances/services before legal commitment.