![[logo] Renown Estate Agents](https://renownestates.com/img/logo-renown-estate-agents.png "No one knows Cramlington, like we know Cramlington")
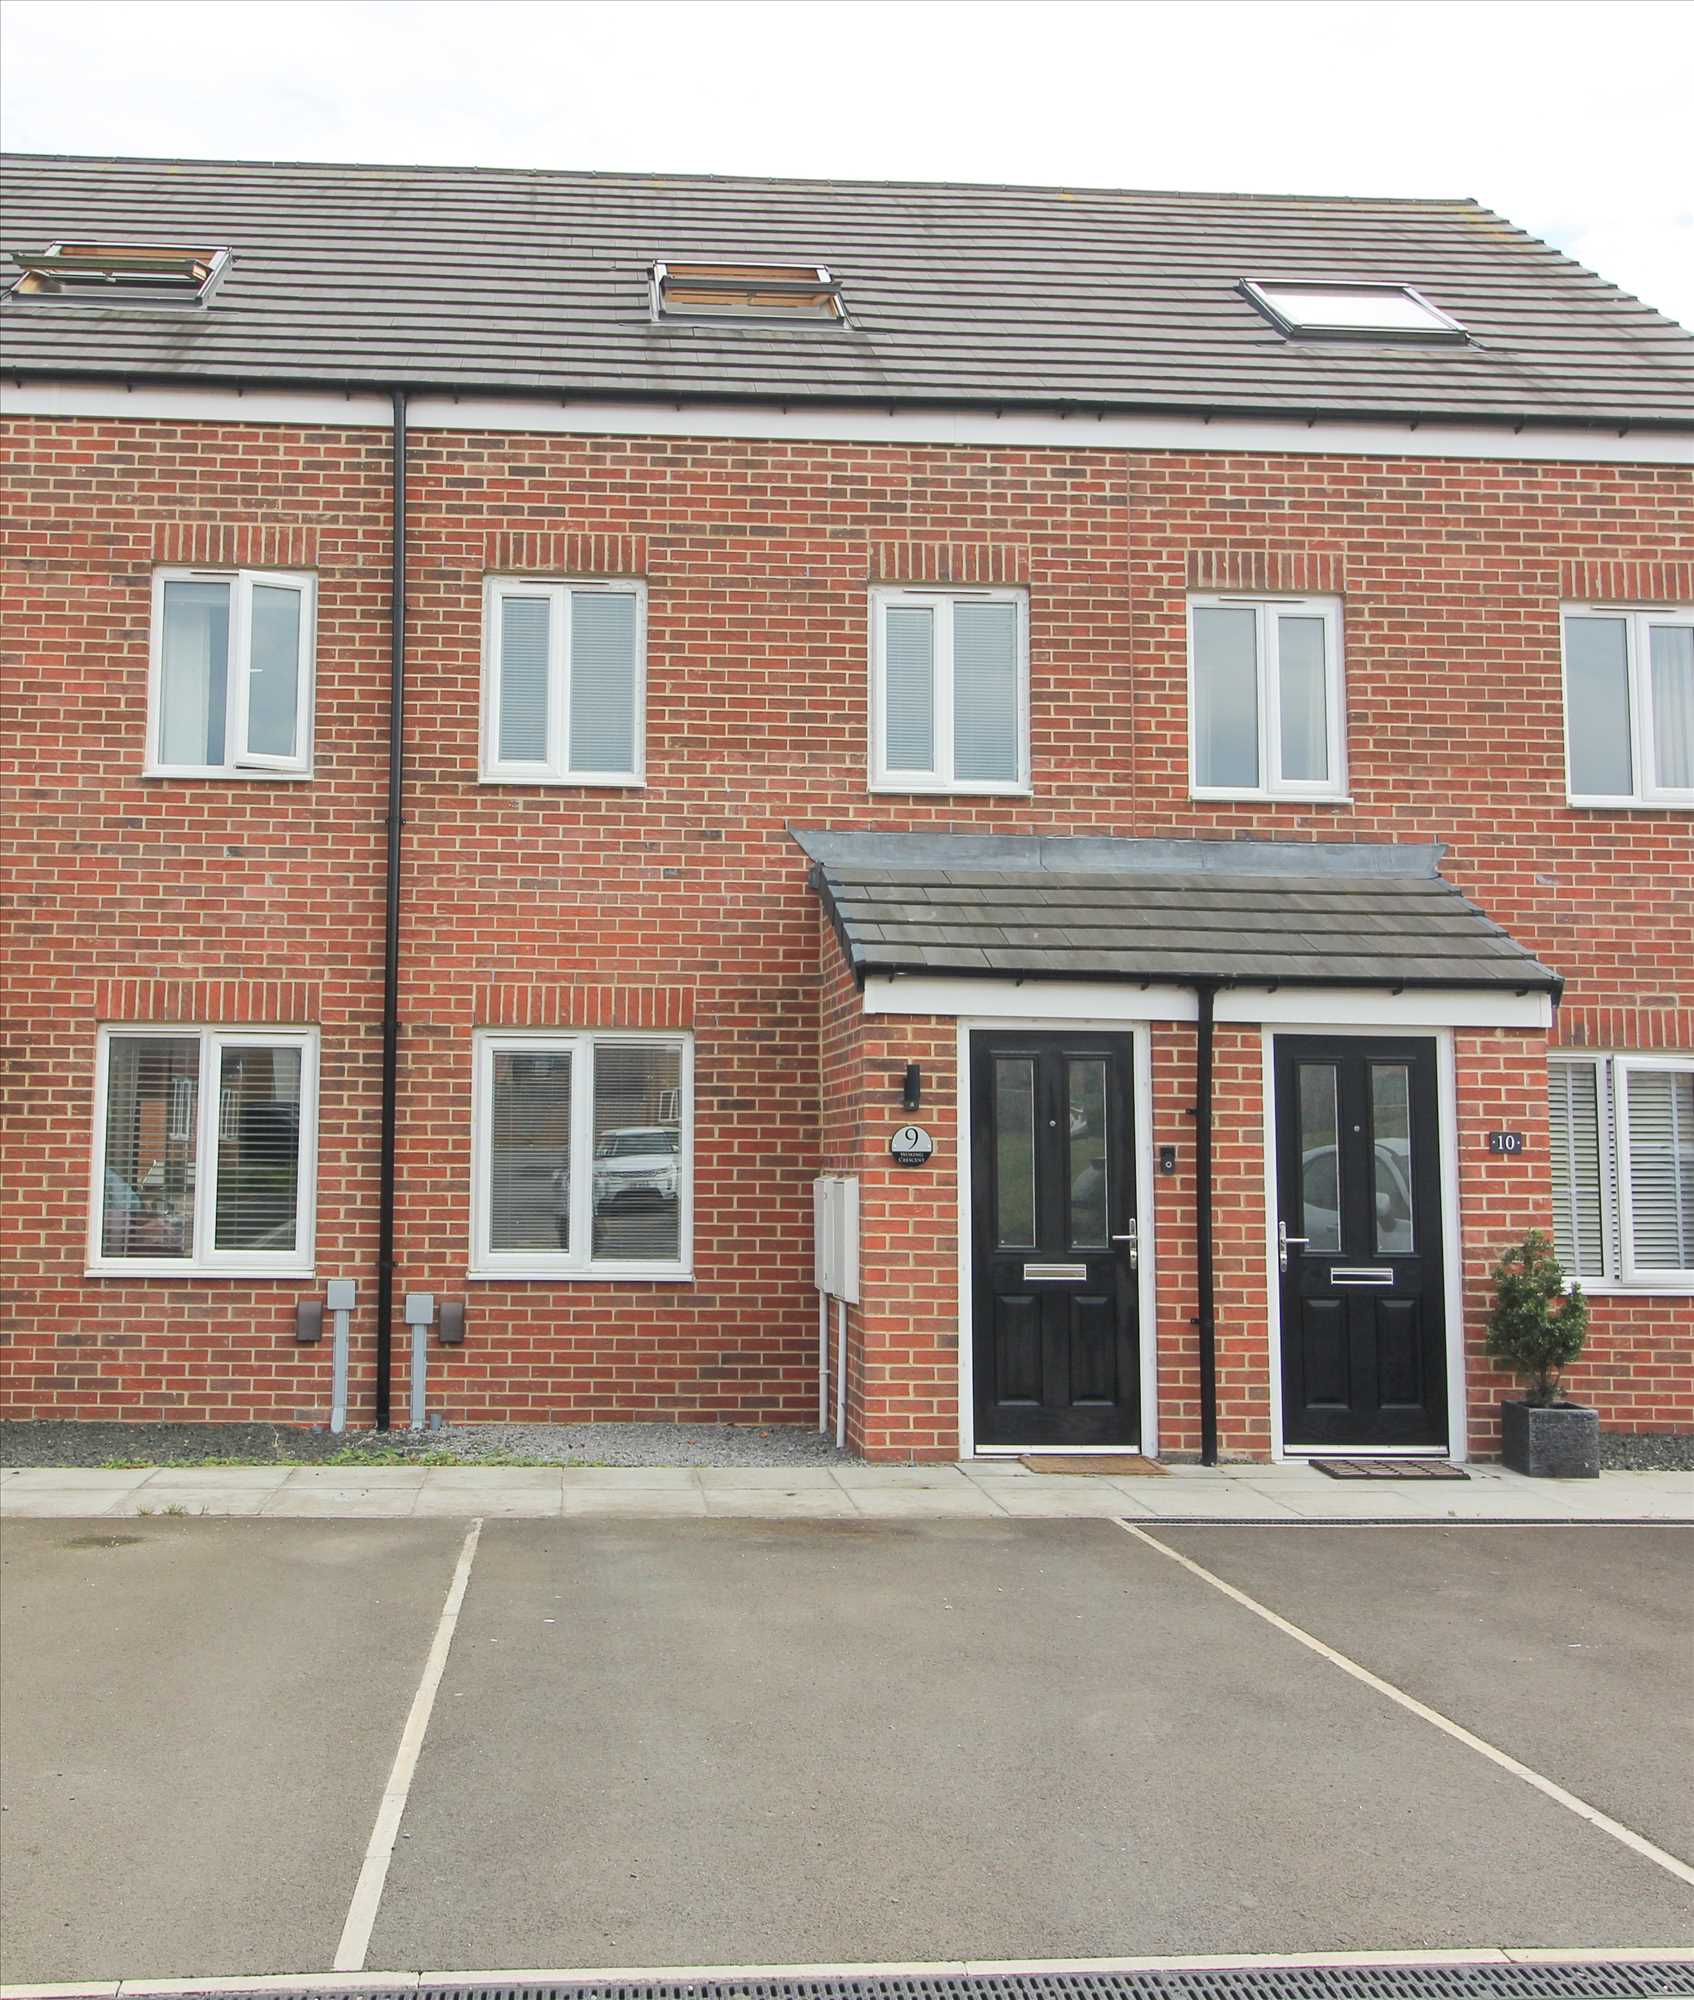

9 Woking Crescent, Cramlington
A larger style, three bedroomed, town house pleasantly situated, facing south at the rear, on a very popular, recently developed residential estate on the west side of Cramlington within easy reach of the rail station and town Centre amenities.
The property offers well designed accommodation arranged over three floors. This house style features three double bedrooms and family bathroom. On the ground floor there is a pleasant lounge, kitchen diner equipped with cooker and fridge, two bedrooms and bathroom on the first floor. The main bedroom, on the top floor,,has a double aspect with windows to front and rear.
Heating is provided by a gas fire Combi boiler with radiator throughout the property and all windows have double glazing
Freehold
Council Tax Band B
EPC Rating B,
3 Bedroom
Town House
£ 210,000
Location
The red marker above annotates the approximate centre of this property's postcode and not necessarily the exact location the property's address. The location indicator on the map should be used for guidance only and not be relied upon as fact.
EPC Rating
Feature Photo
-
Feature Photo
-
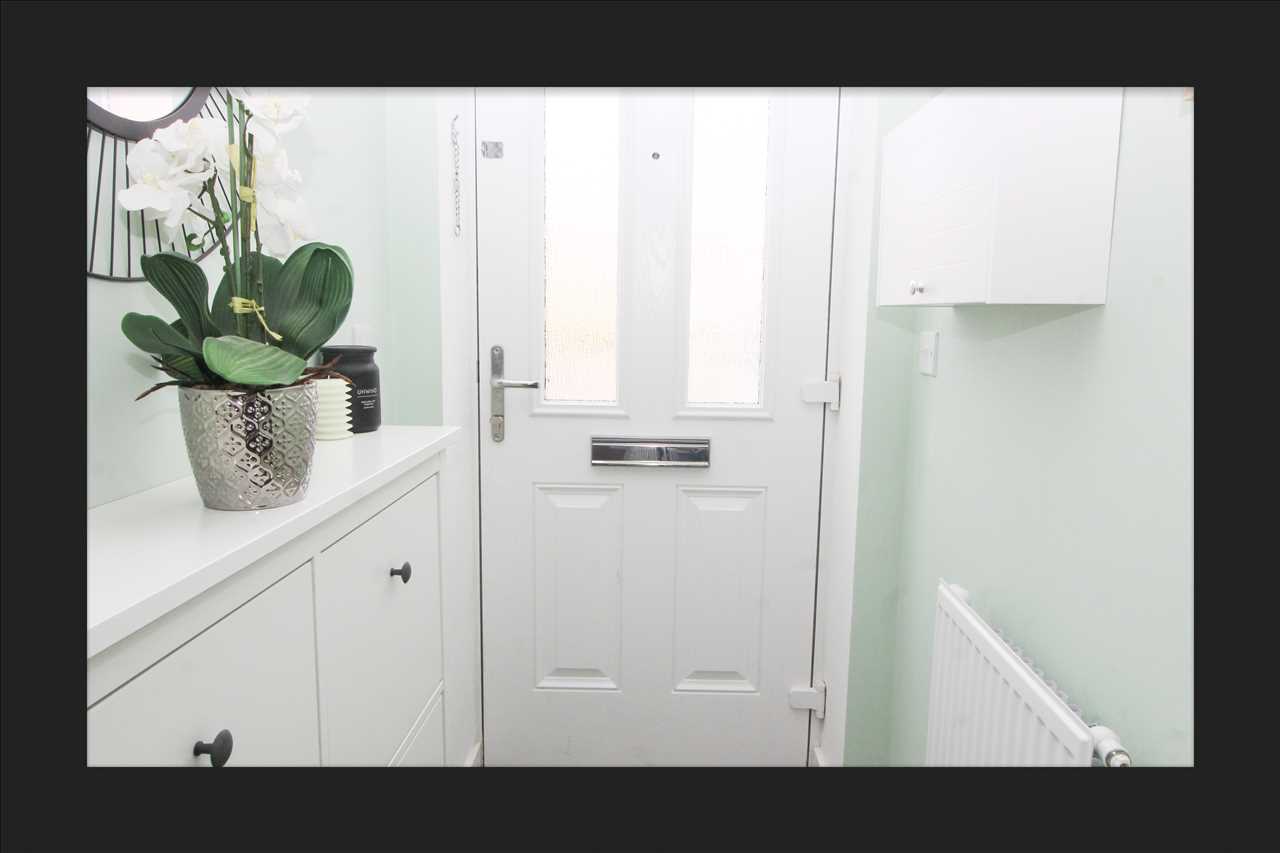
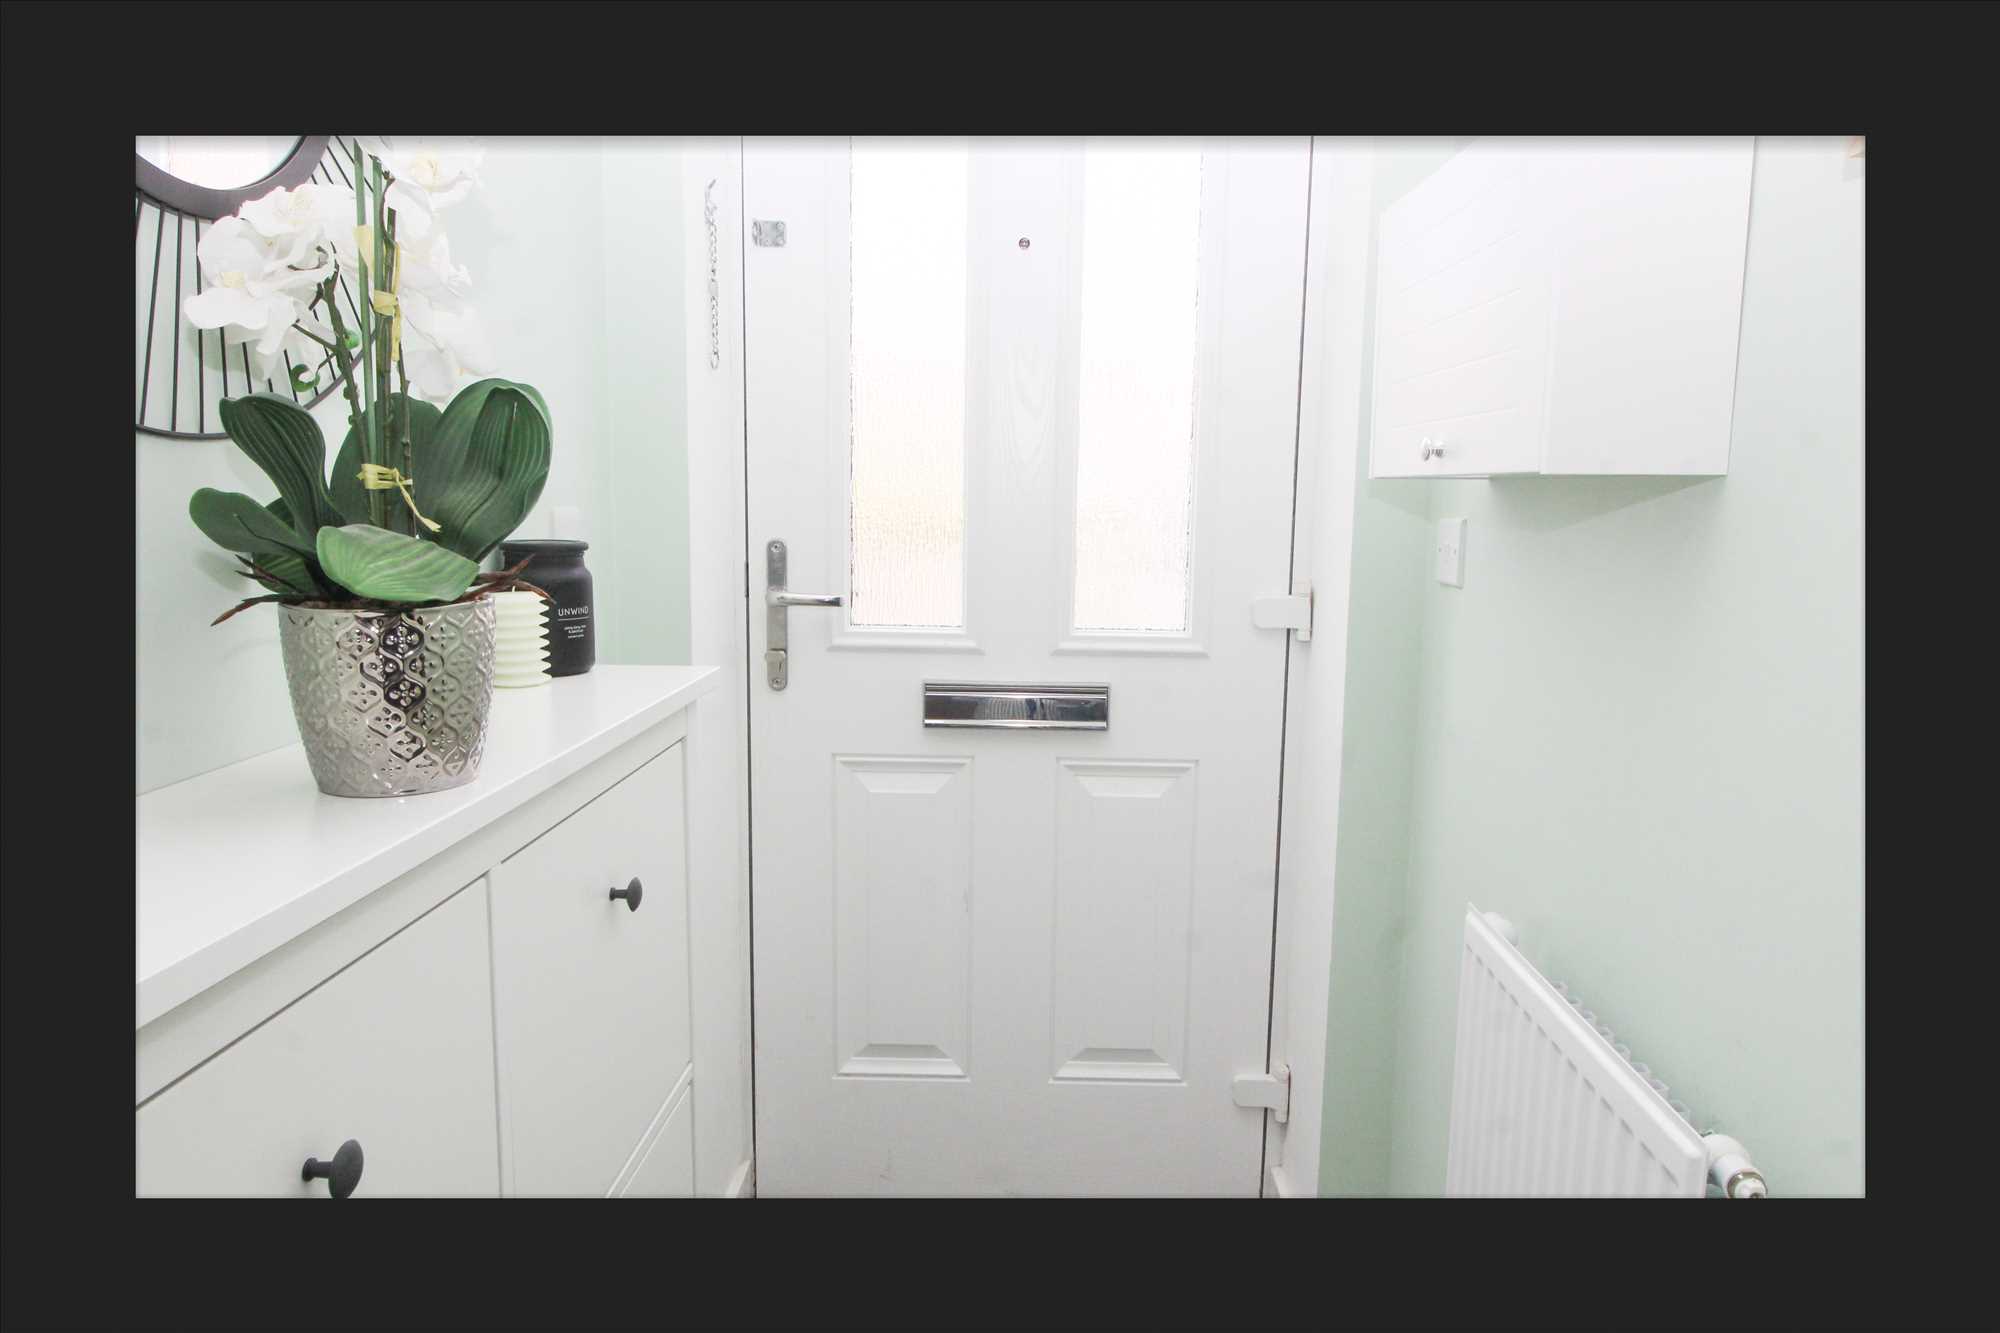
Entrance Porch
-
Radiator
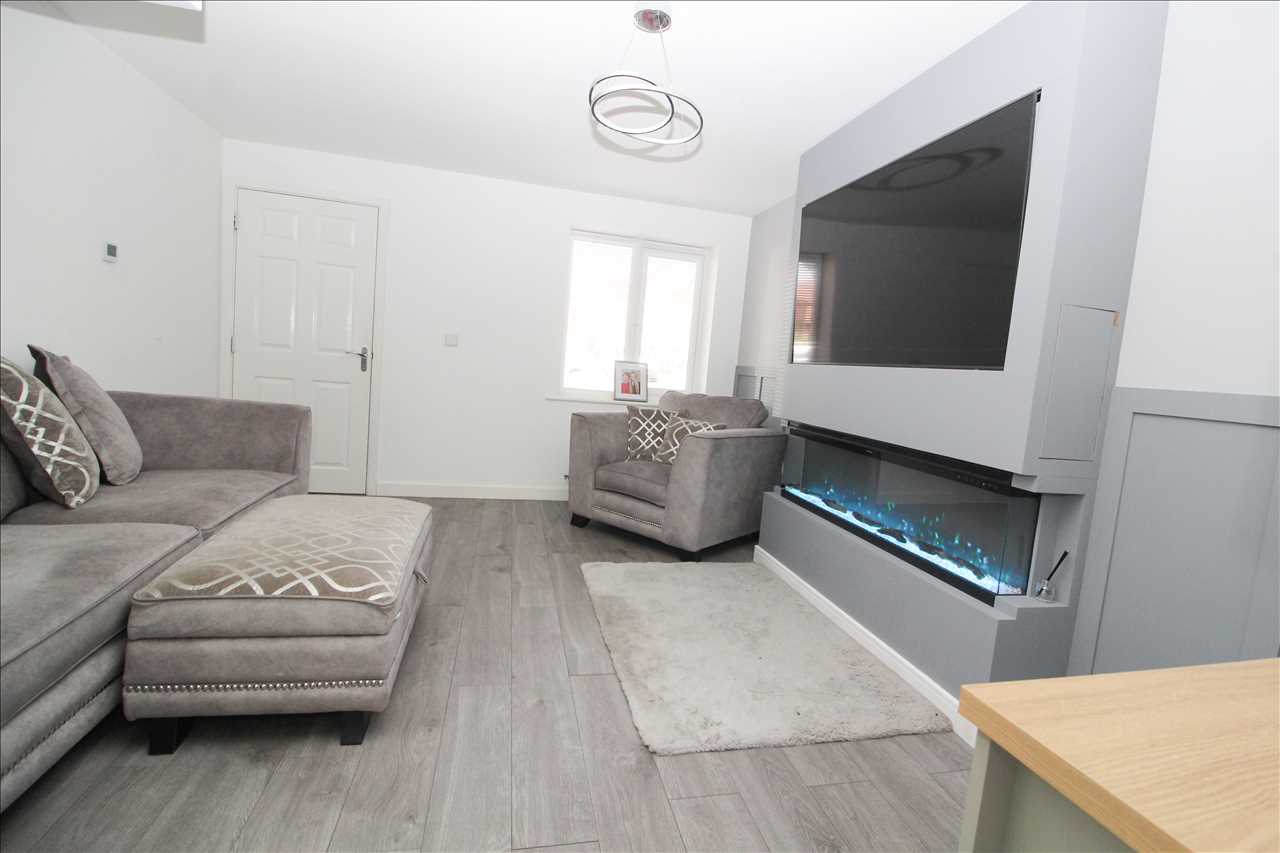
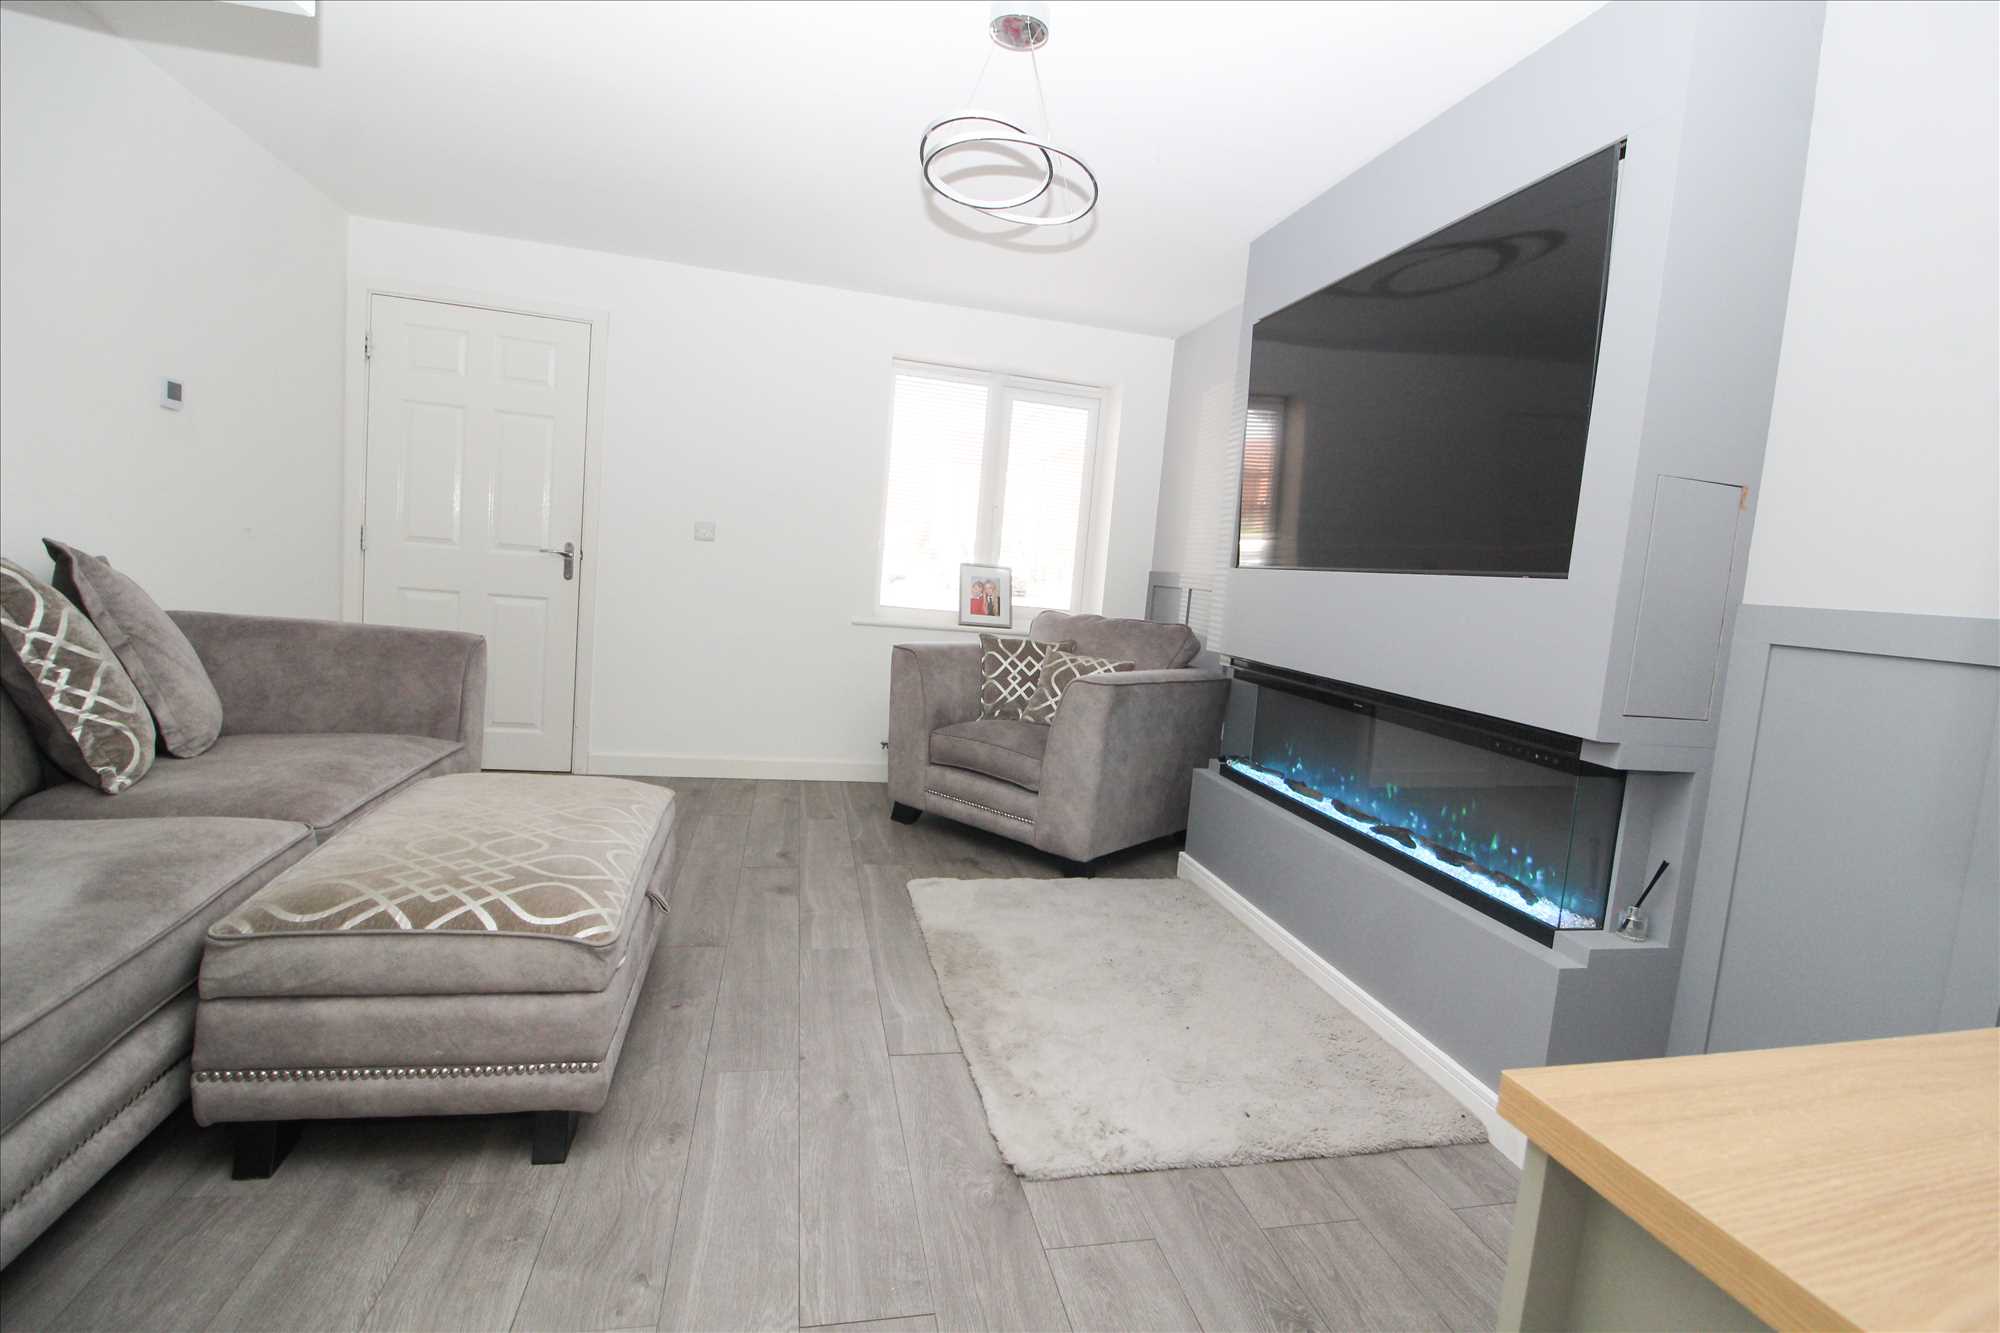
Living Room
4.44m (14'7") x 3.61m (11'10")
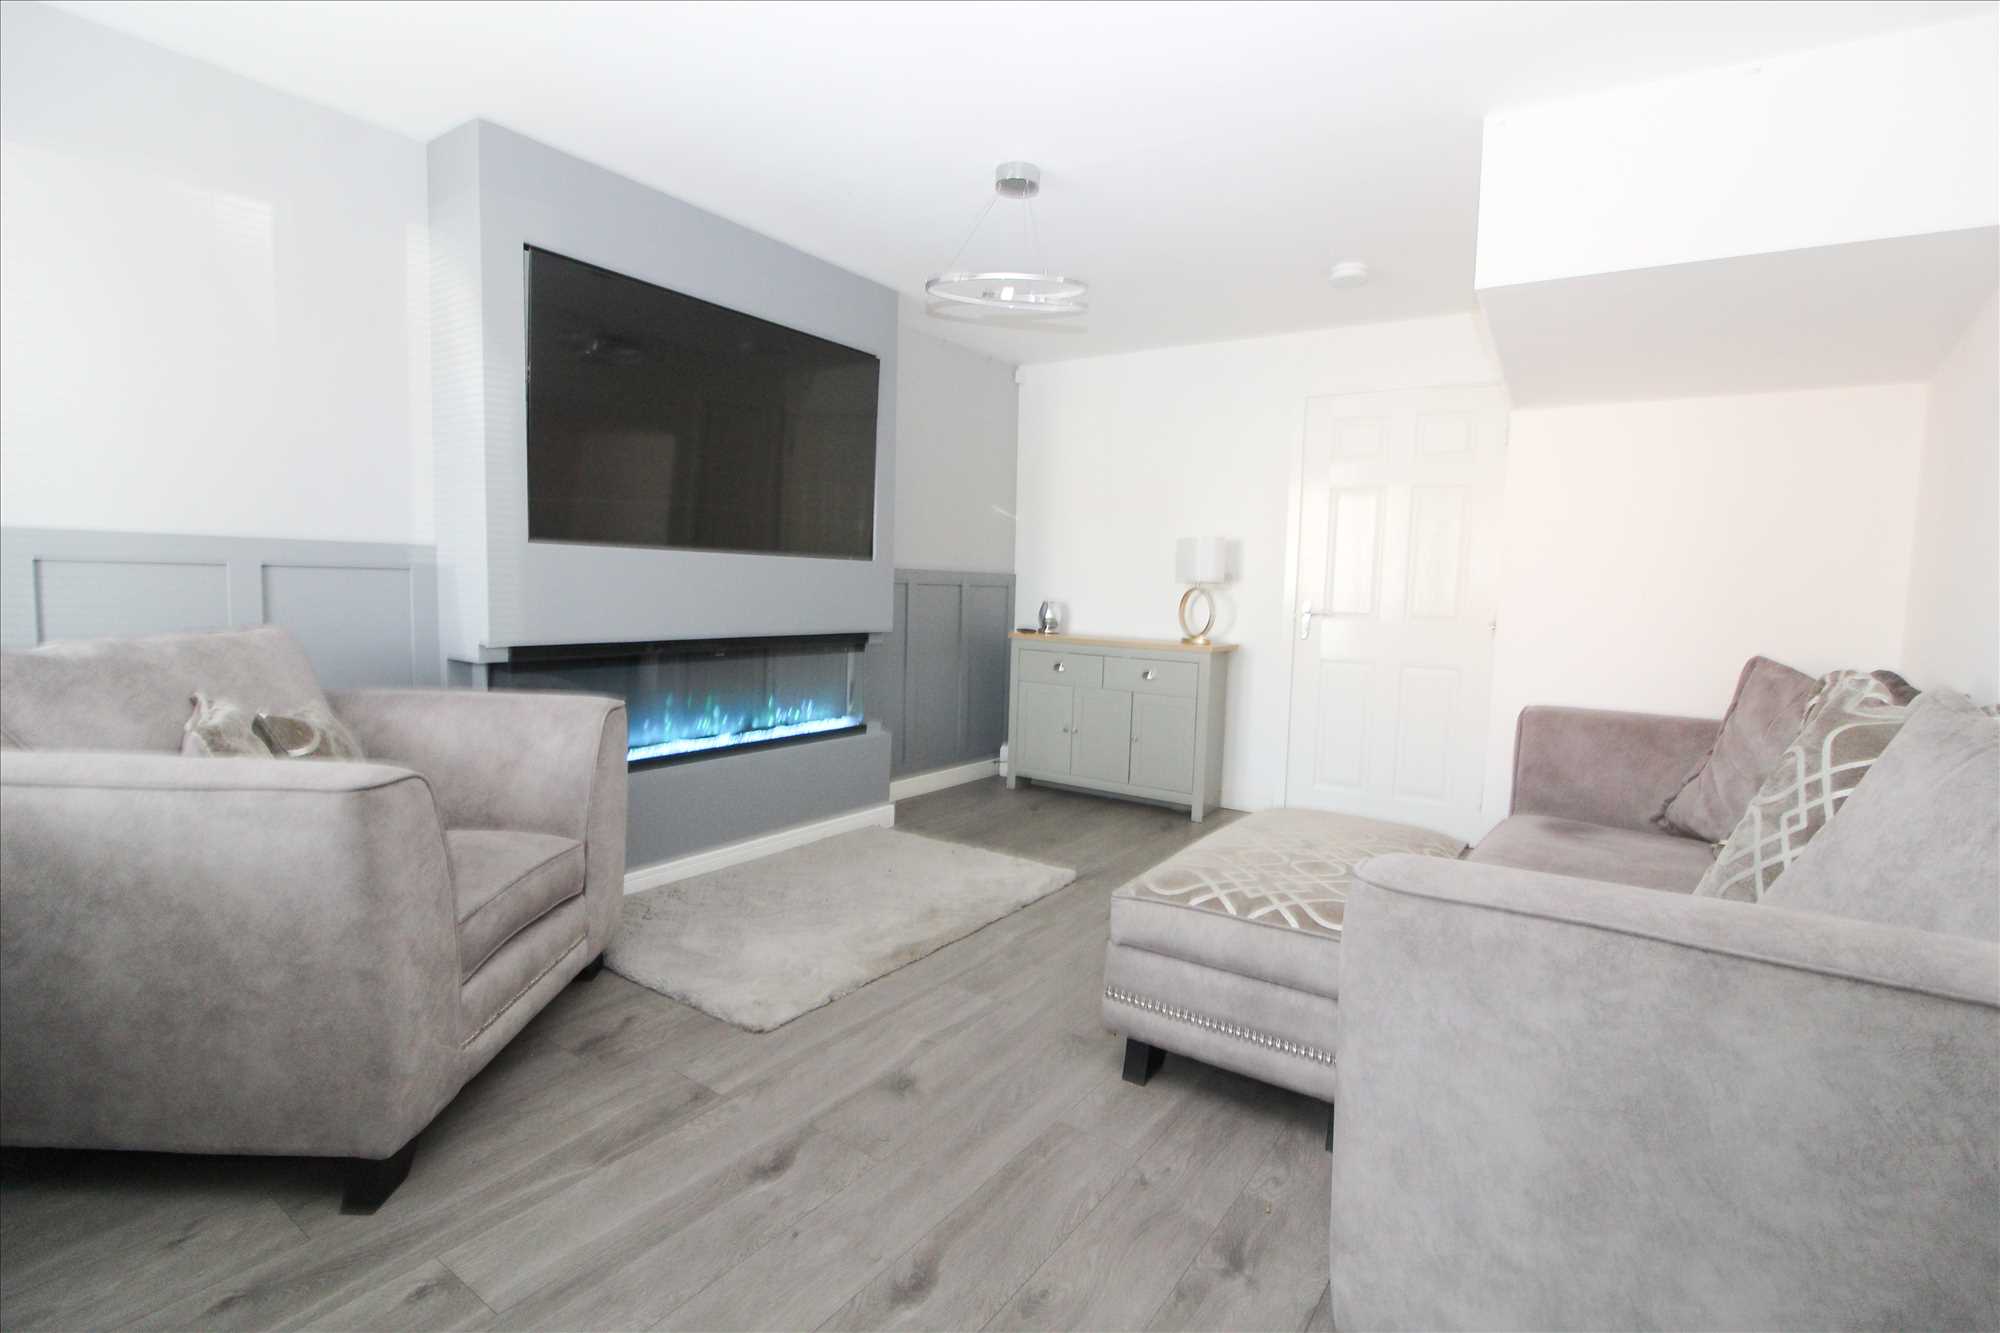
Feature media wall, ( tv and living flame electric fire available additional if required ) double radiator, understairs cupboard, laminate flooring
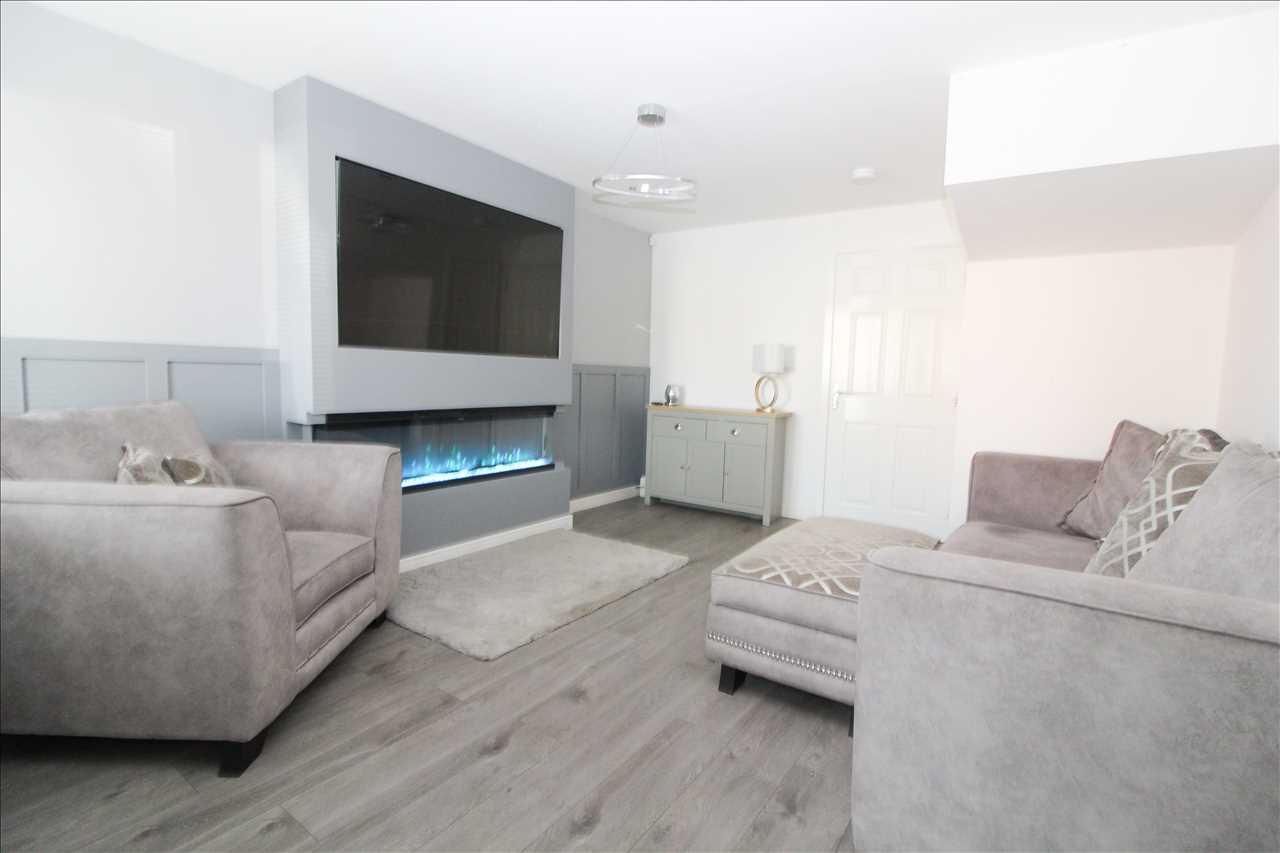
Additional view of Living Room
-
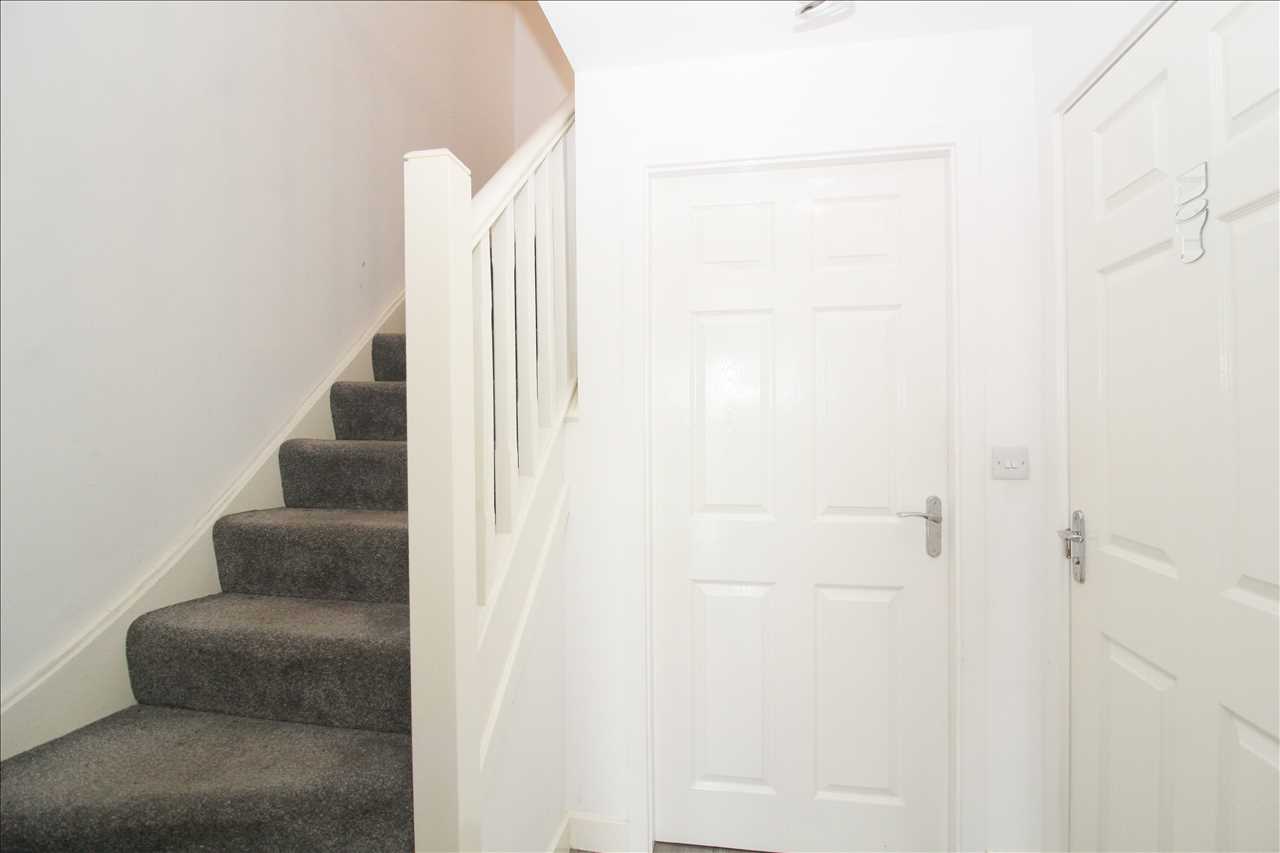
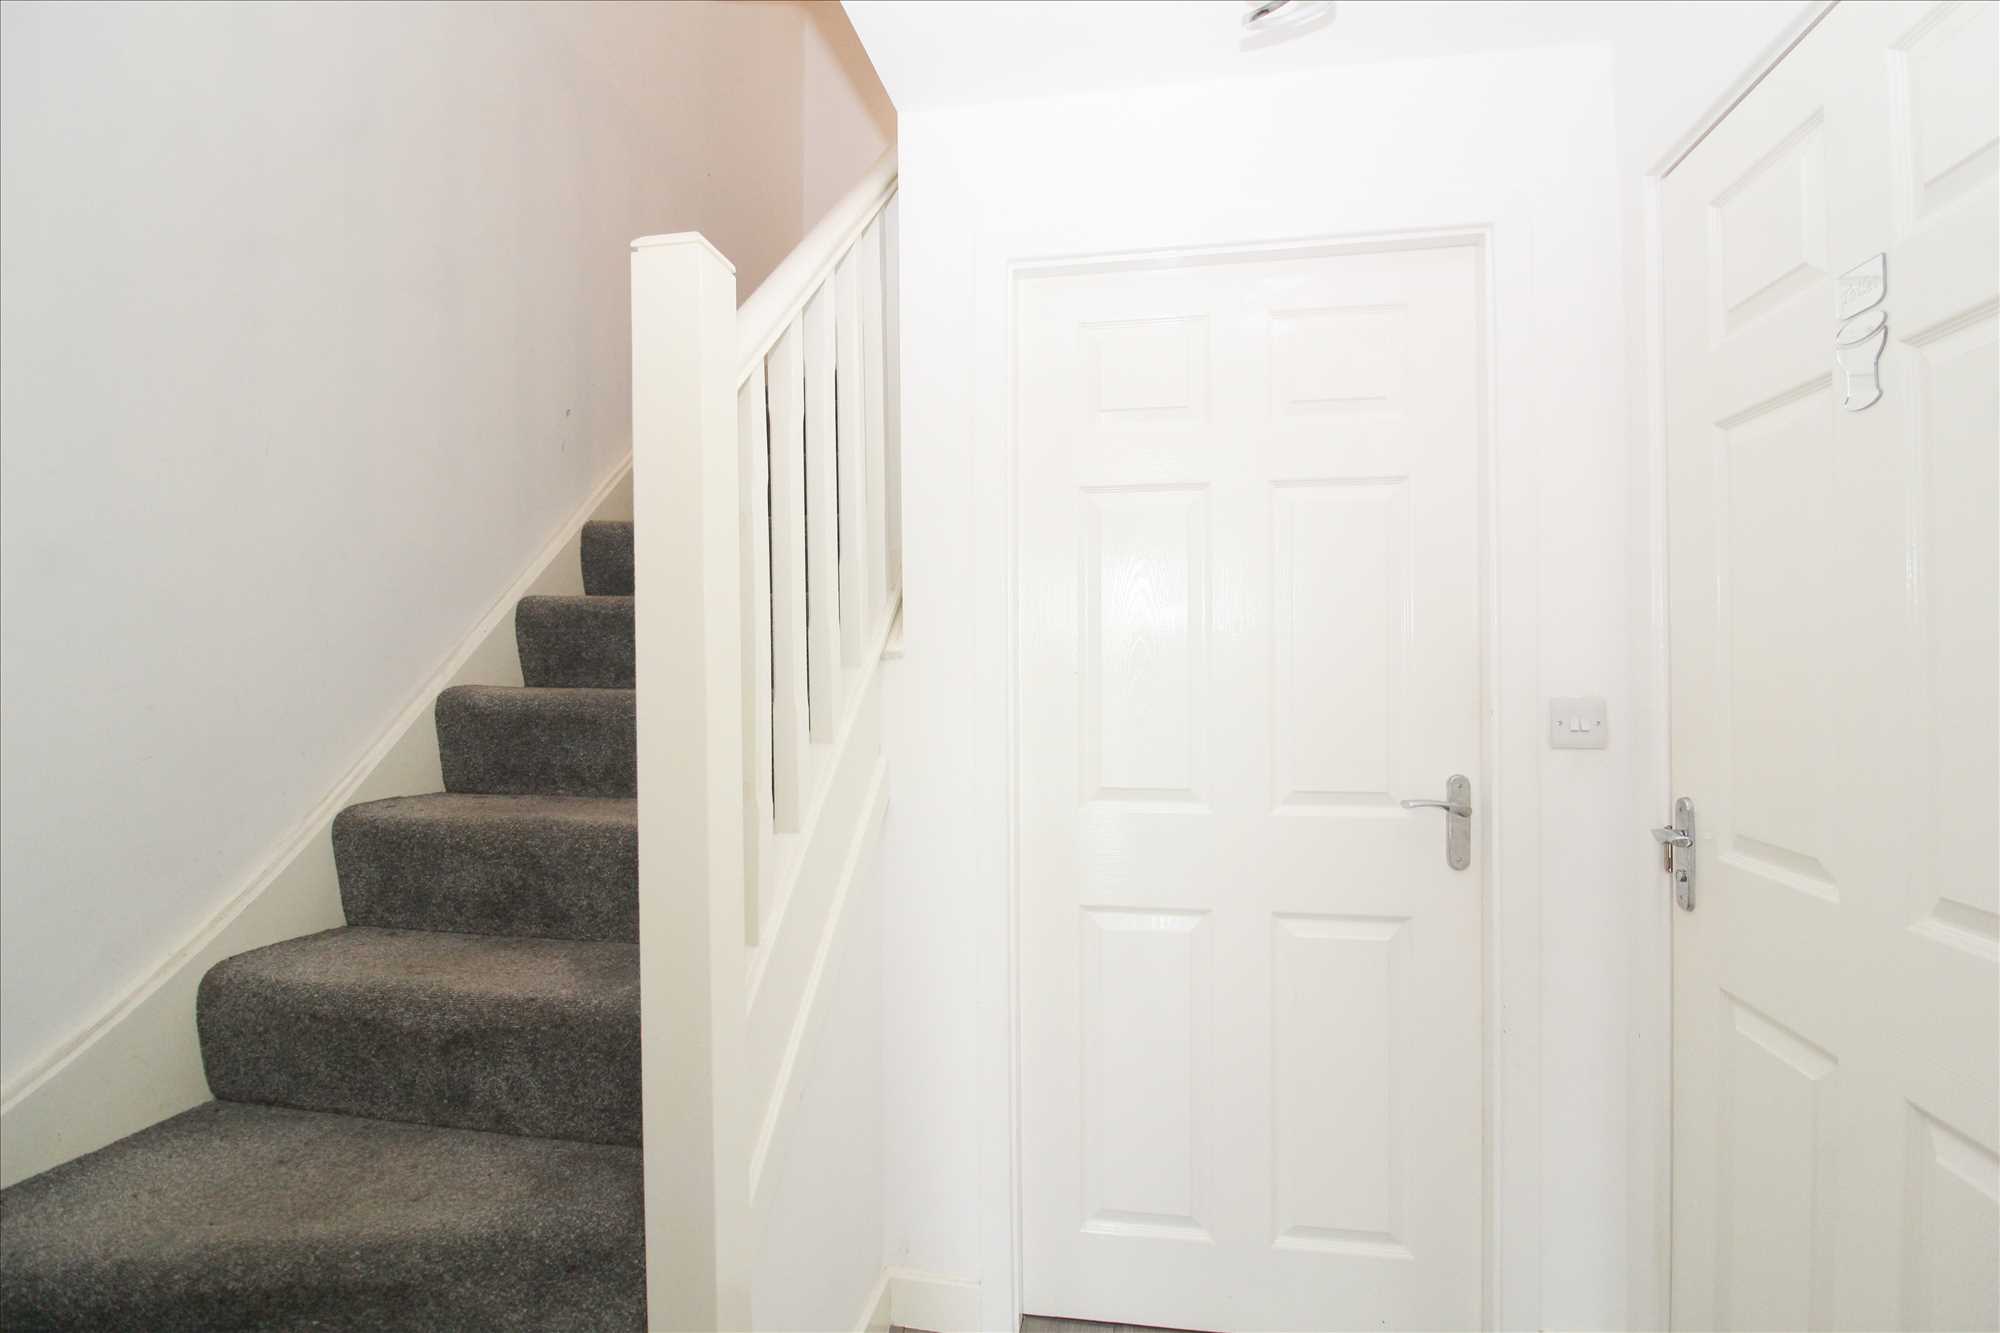
Inner Hall
-
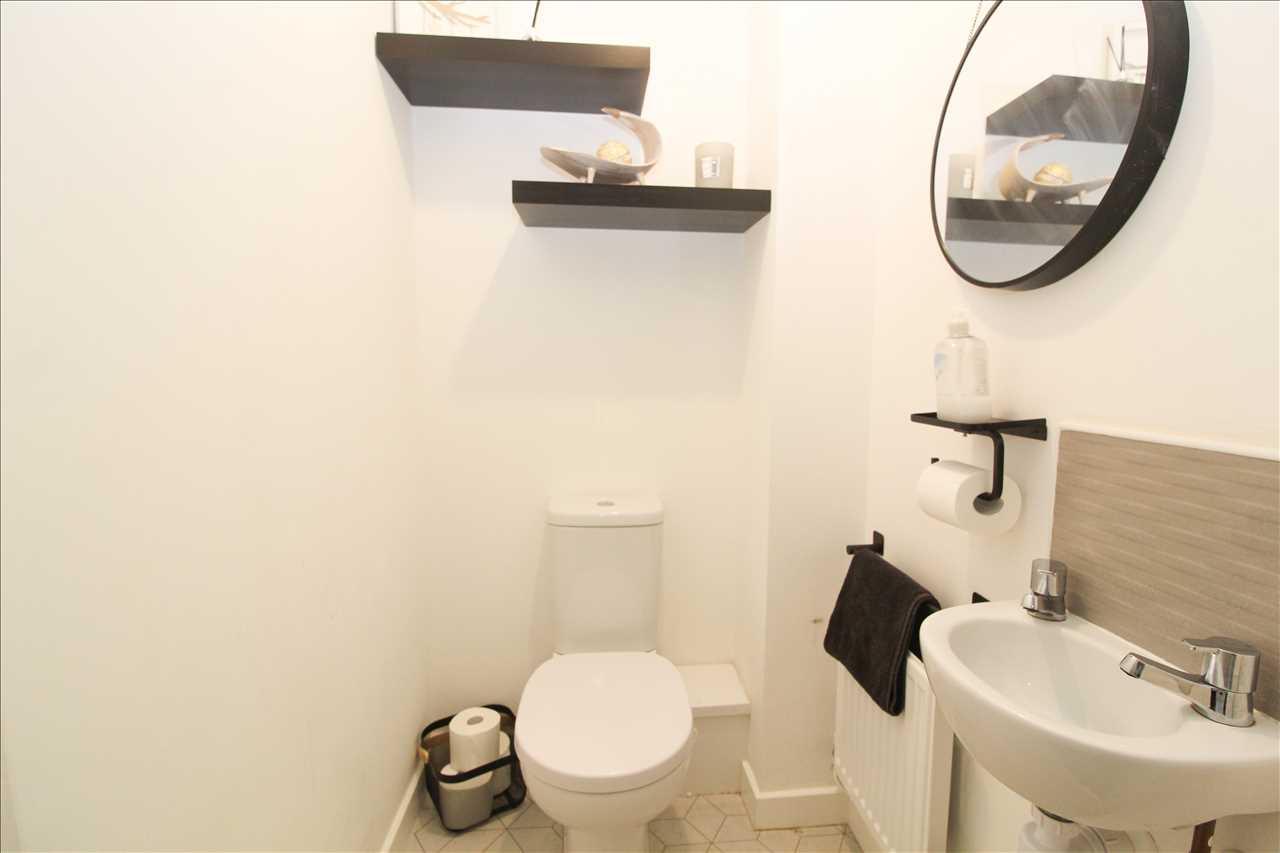
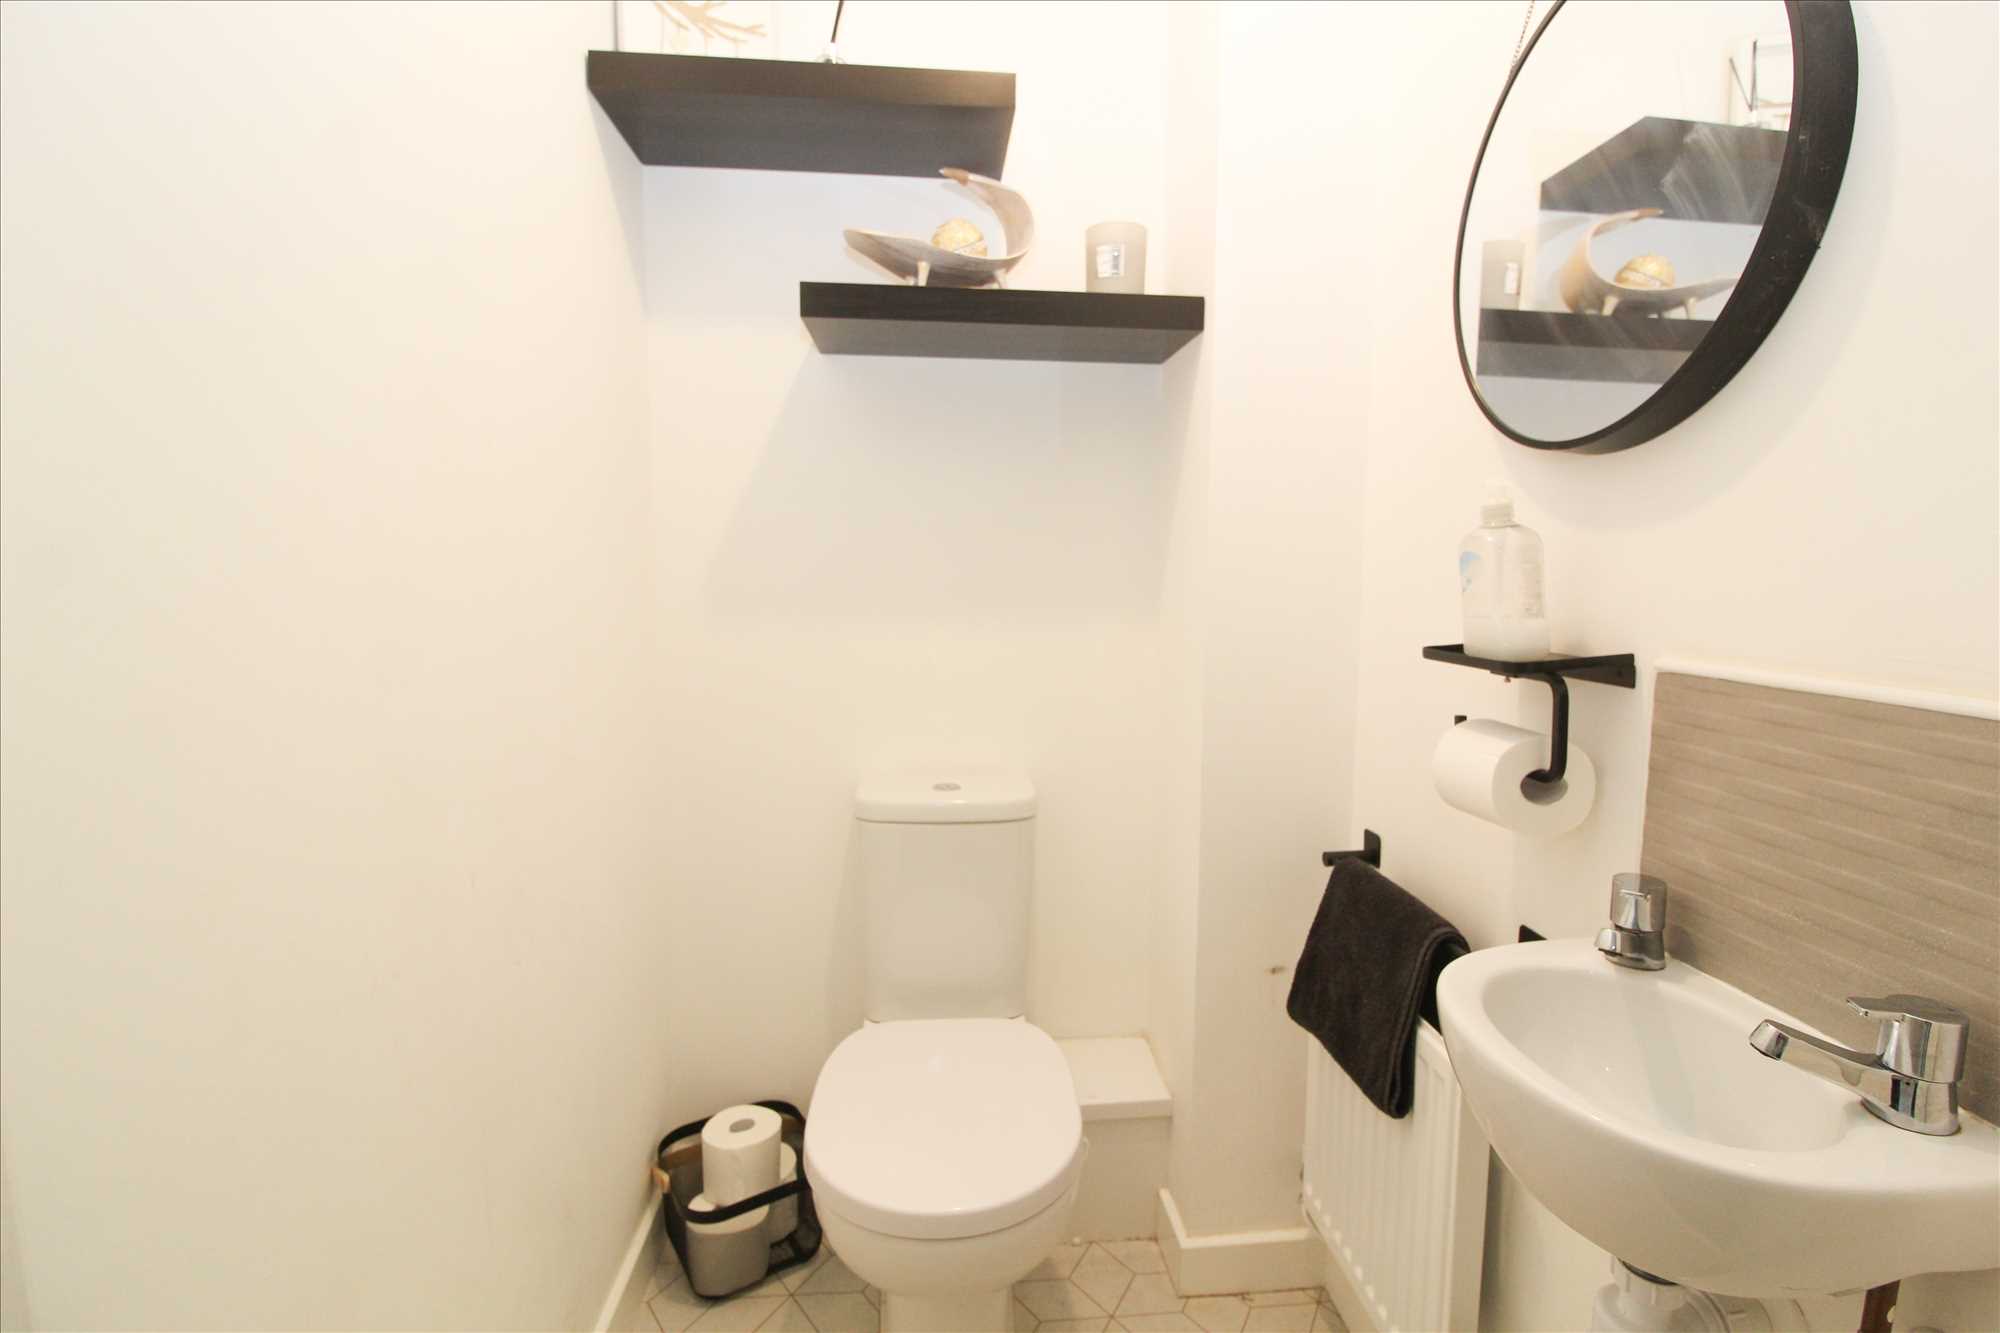
WC
-
With wash basin and low level wc set, radiator electric extractor fan
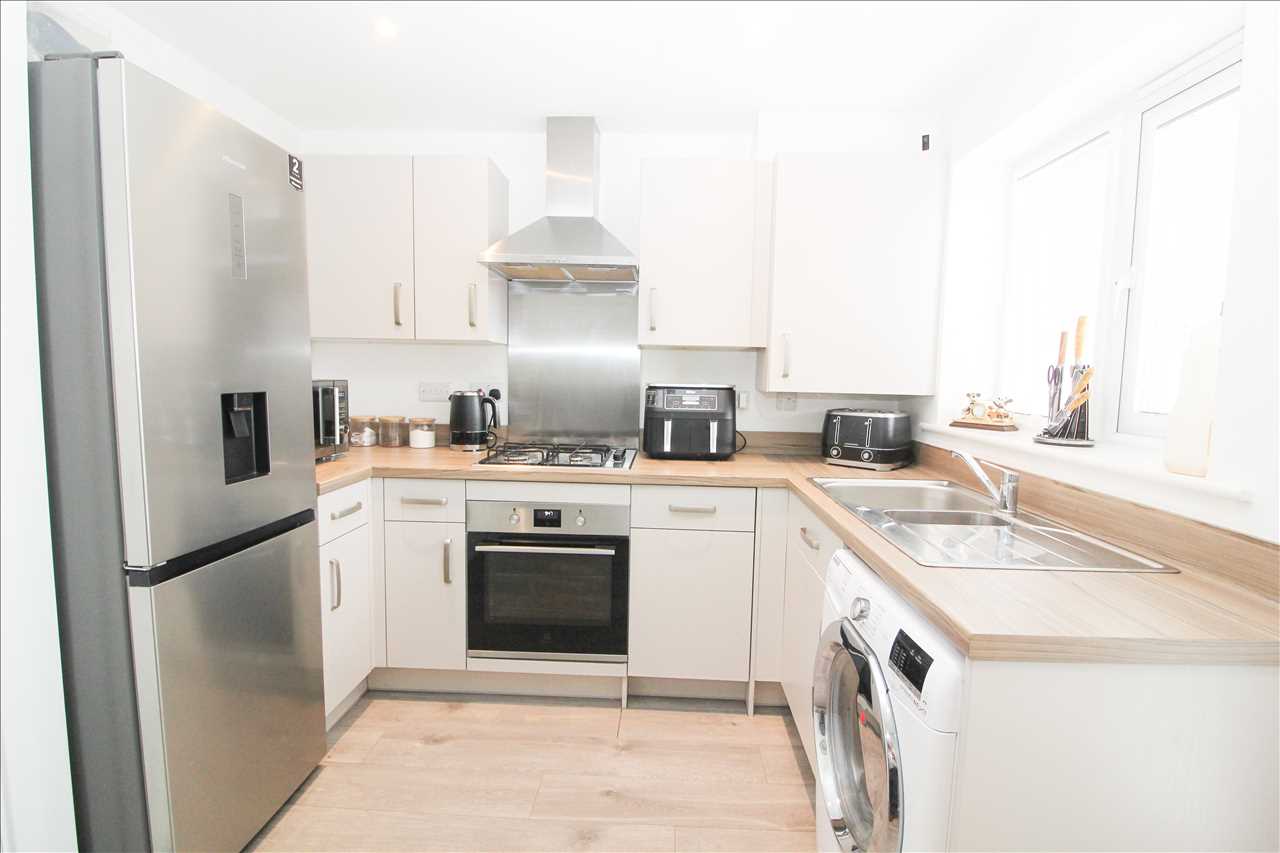
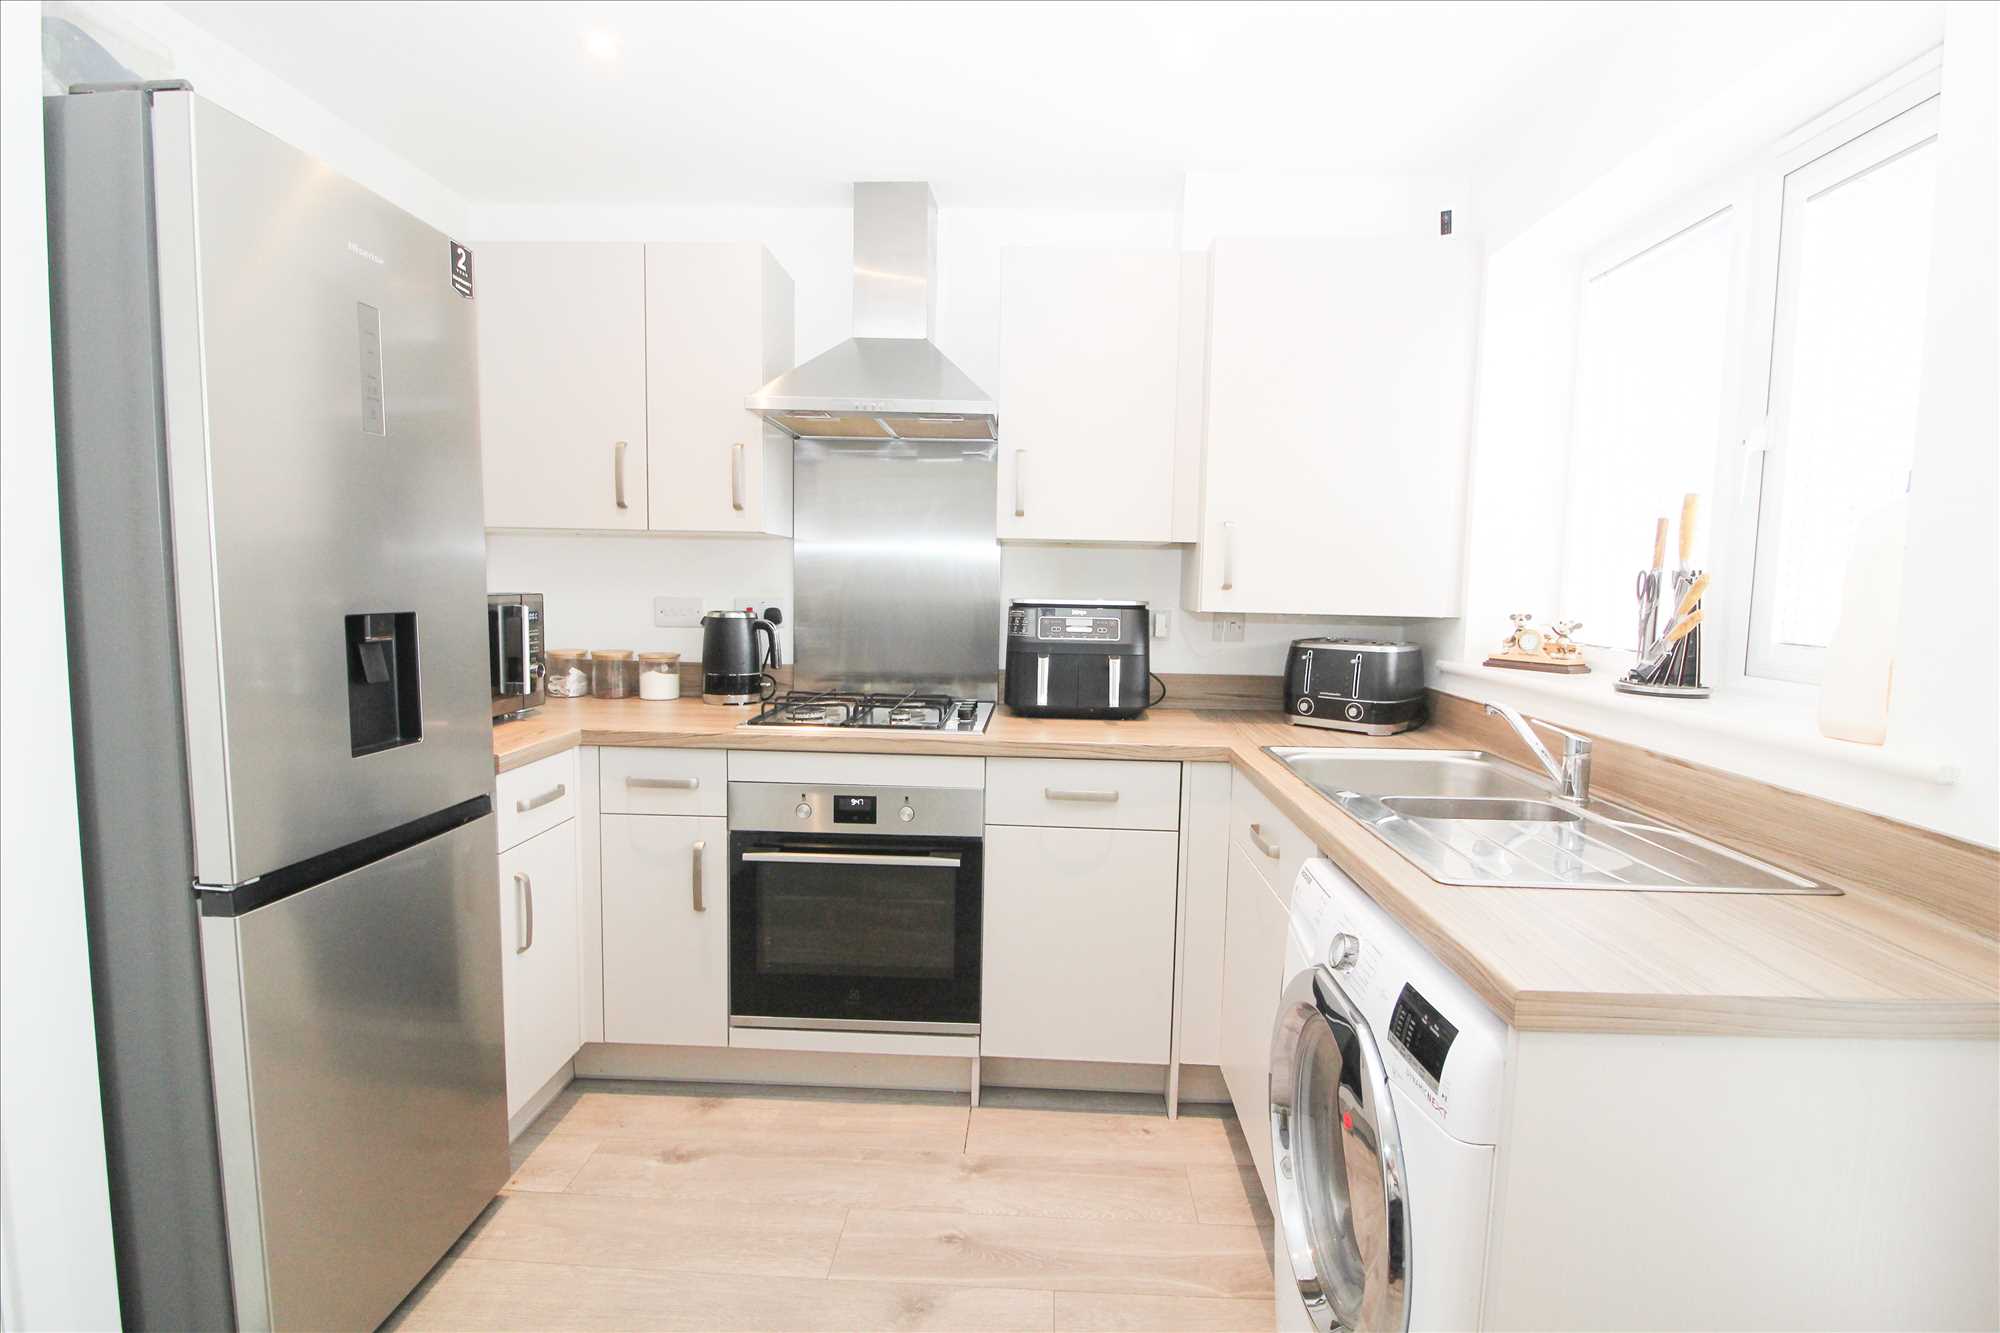
Kitchen Dinner
3.58m (11'9") x 2.87m (9'5")
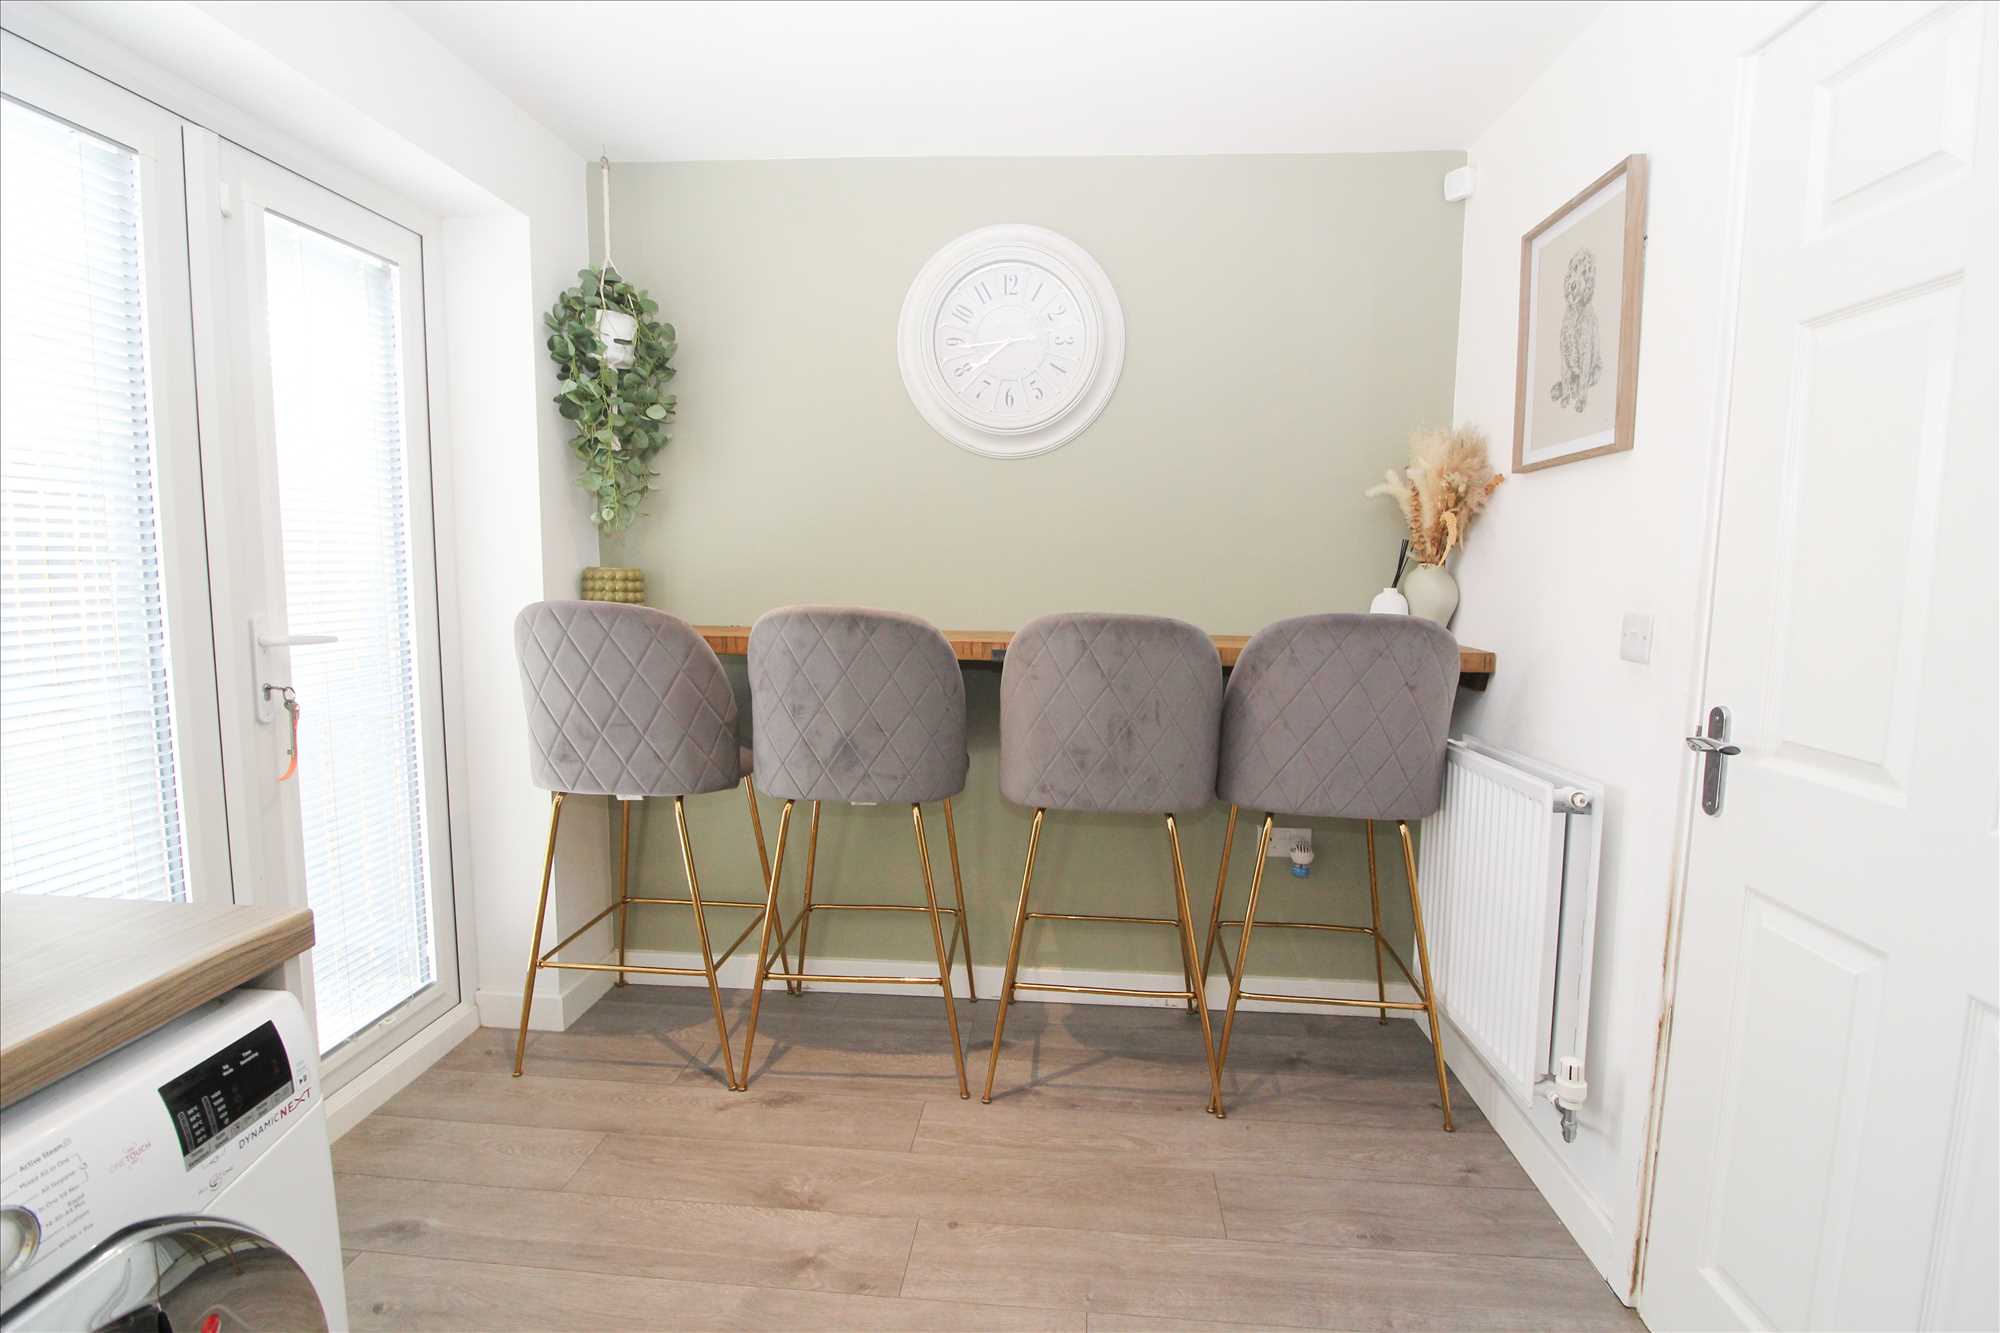
Fitted with a range of soft grey base and wall units with contrasting laminate worktops, integrated cooker with stainless steel gas hob and fan assisted oven, stainless steel sink unit with two bowls and mixer tap, stainless steel cooker splash guard and cooker hood, integrated dishwasher, plumbing for washing machine, concealed Ideal Logic gas fired combi central heating, breakfast bar and stools, recessed ceiling lights, laminate flooring, French doors leading to the south facing rear garden
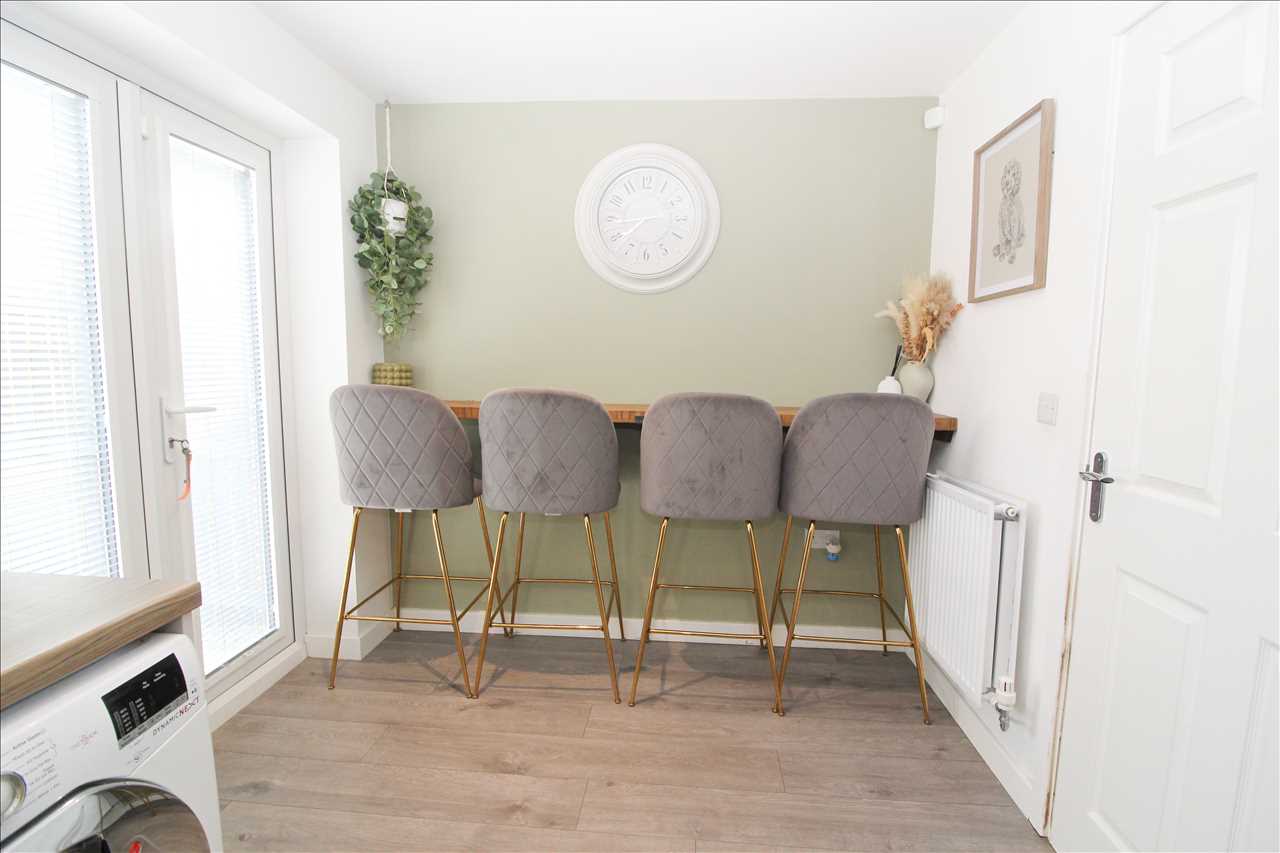
Additional view of Kitchen Dinner
-
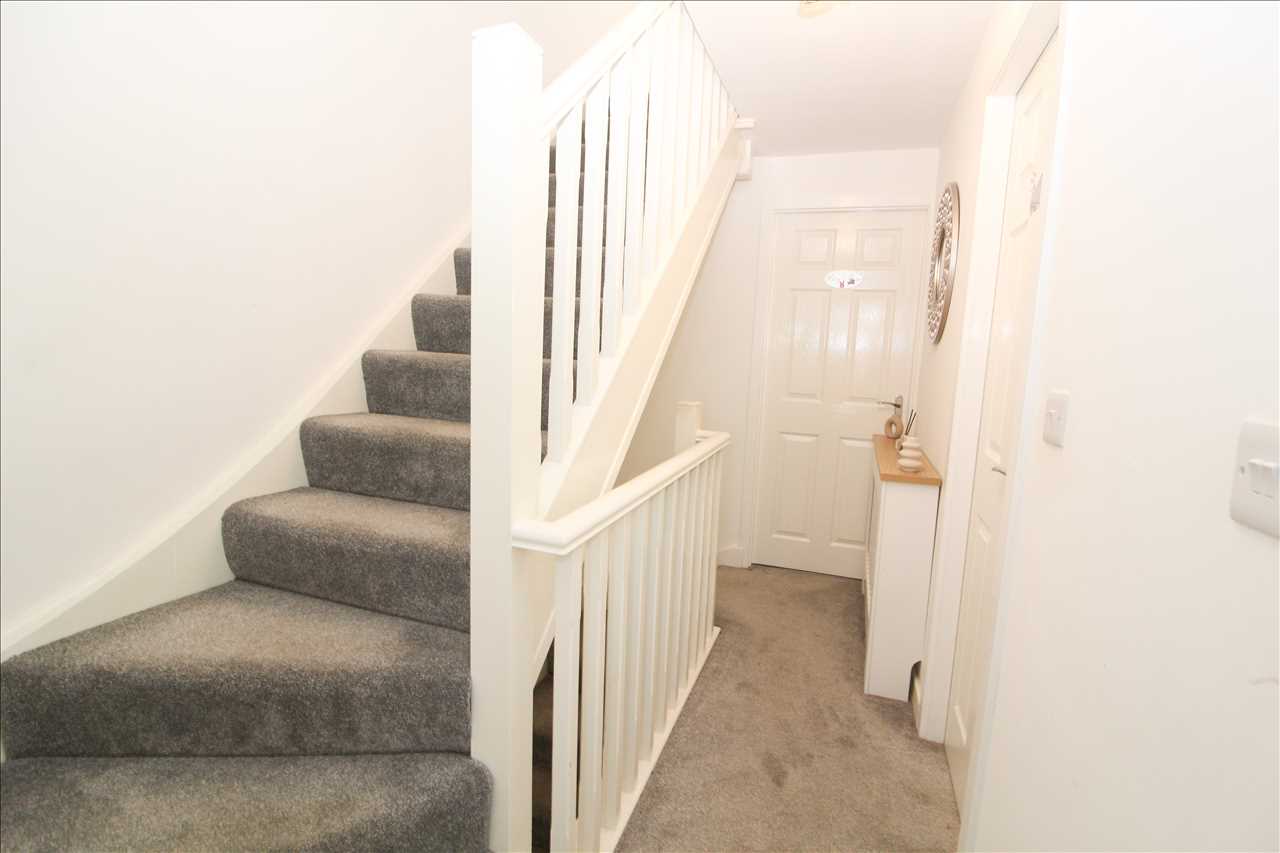
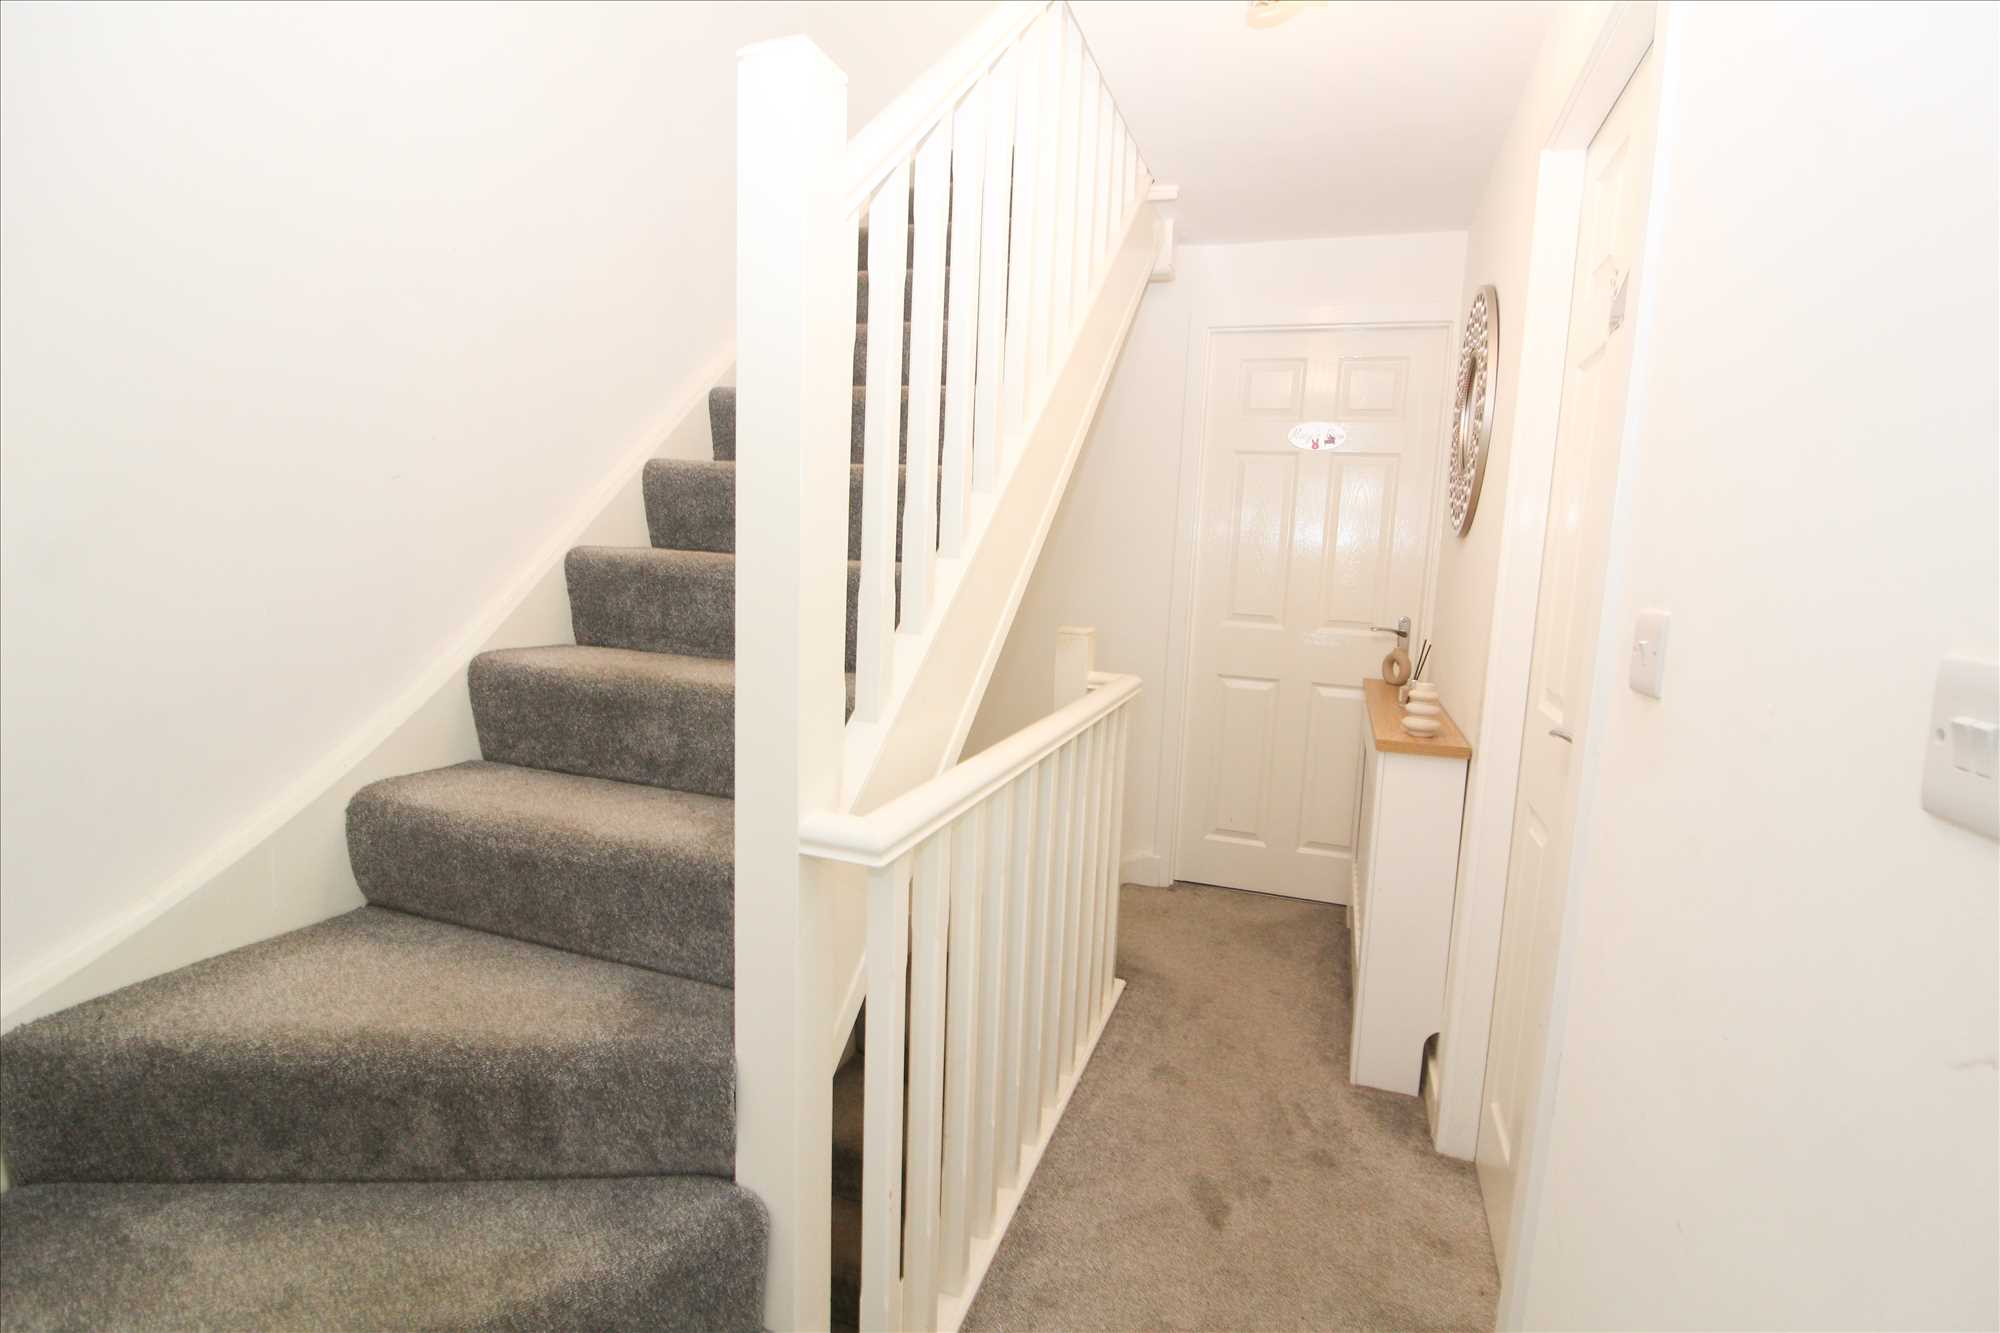
First Floor - Landing
-
Covered radiator
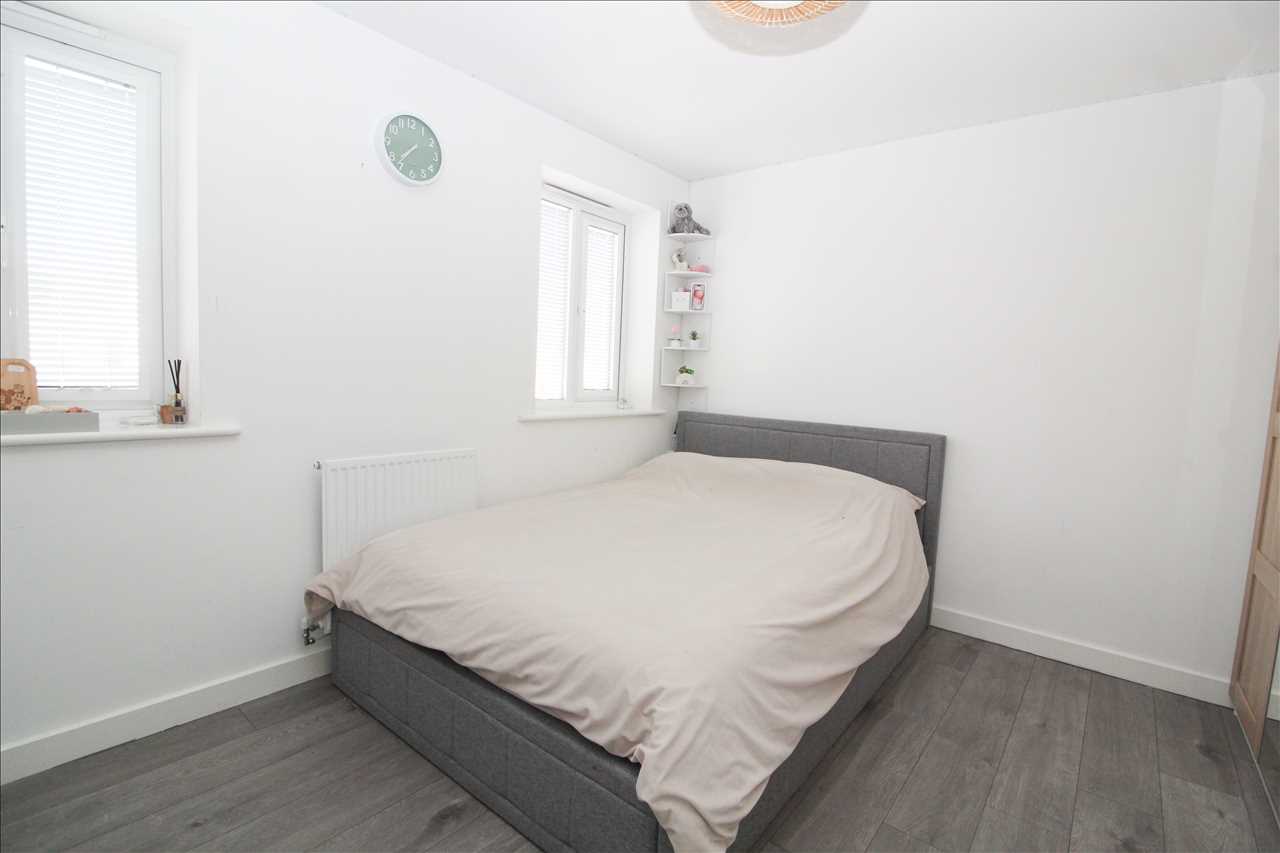
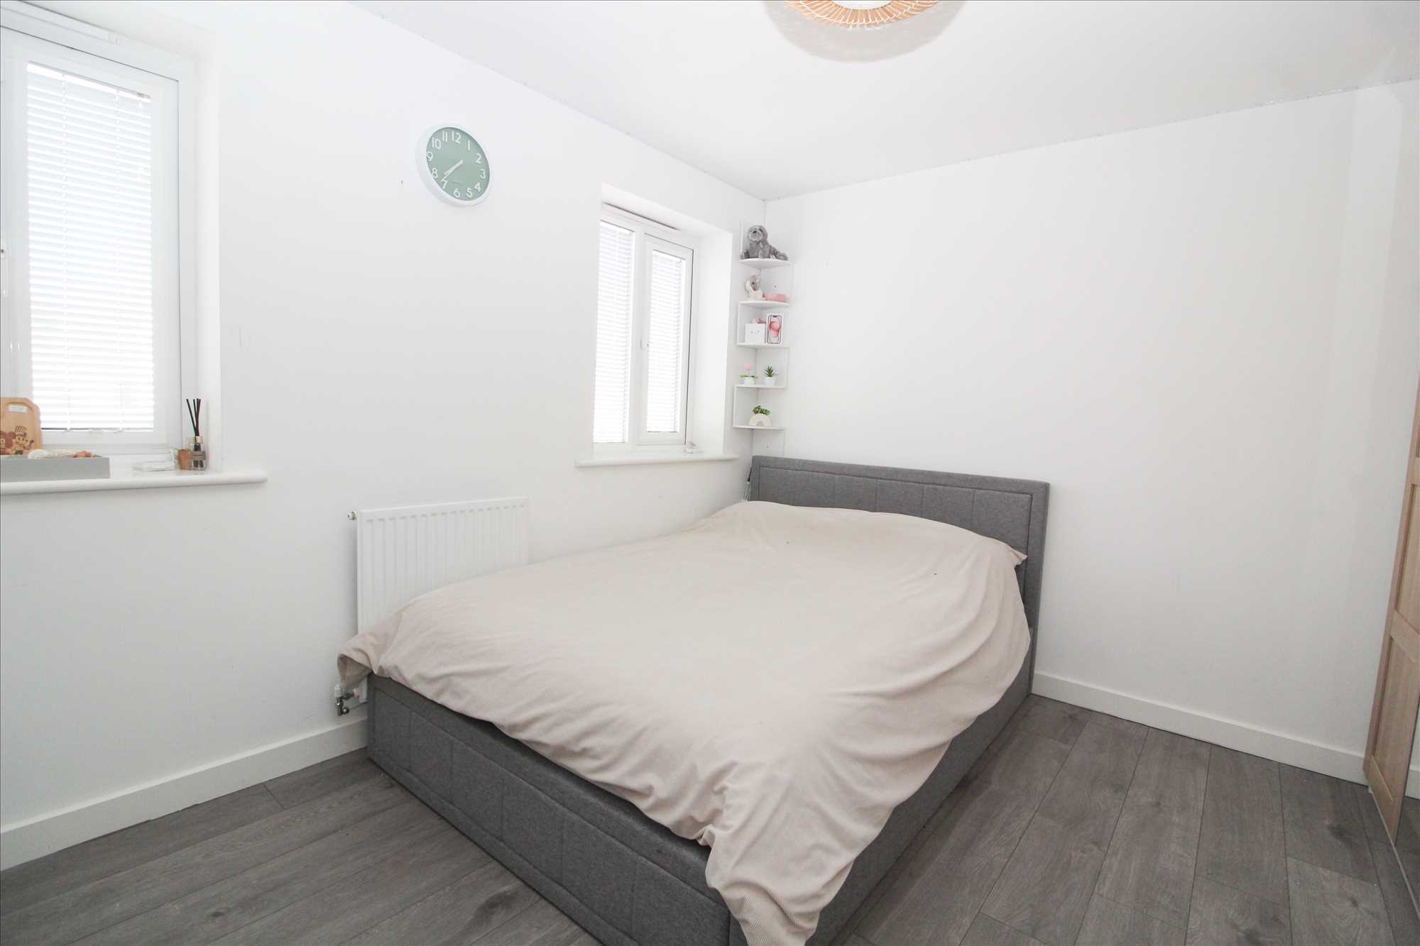
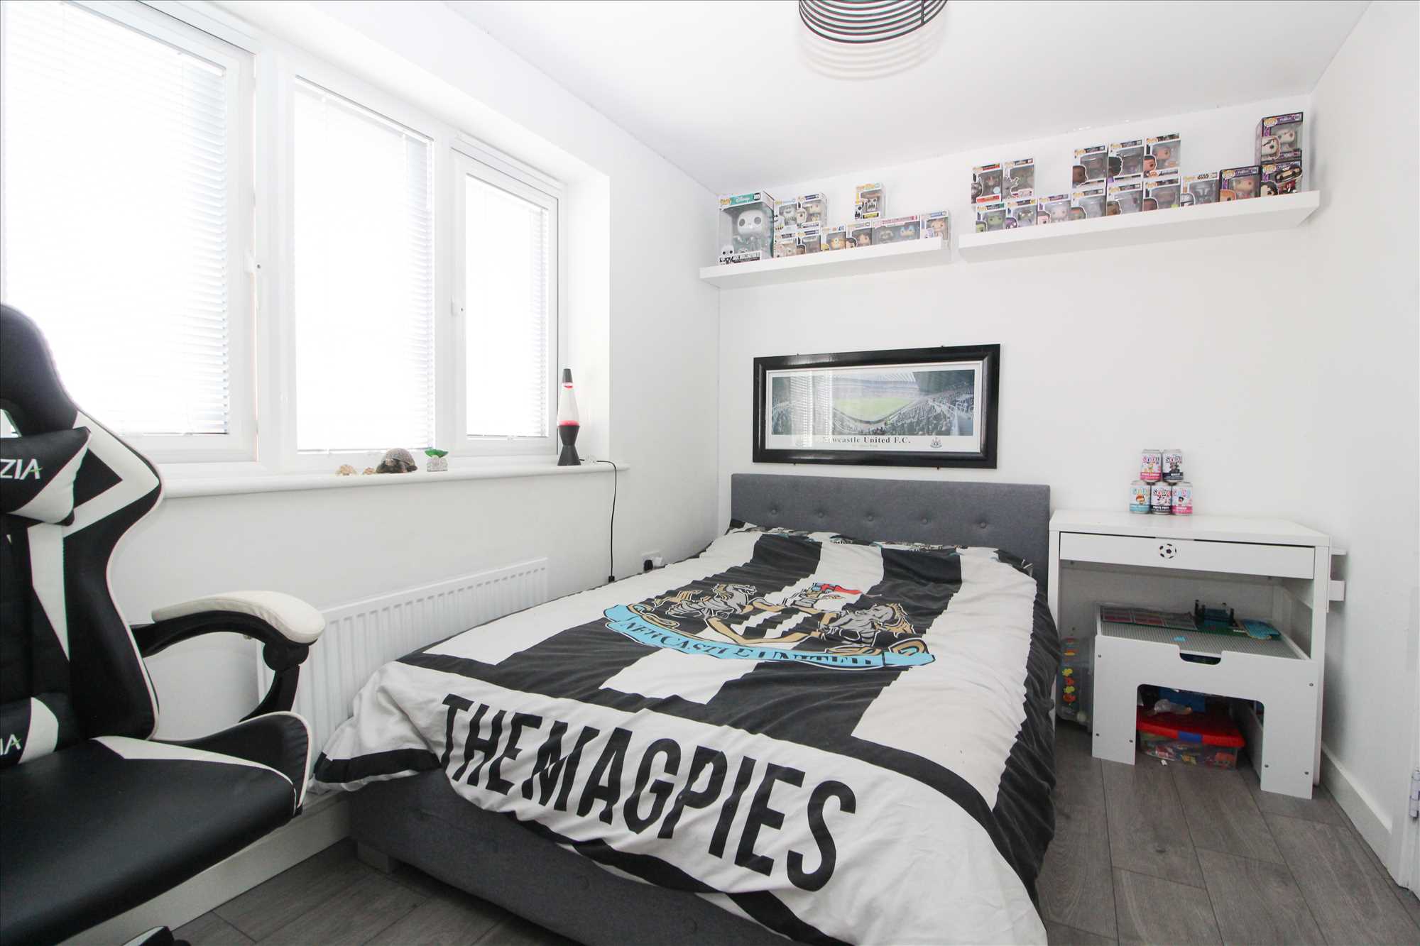
Bedroom ( ( front )
3.68m (12'1") x 3.15m (10'4")
Radiator
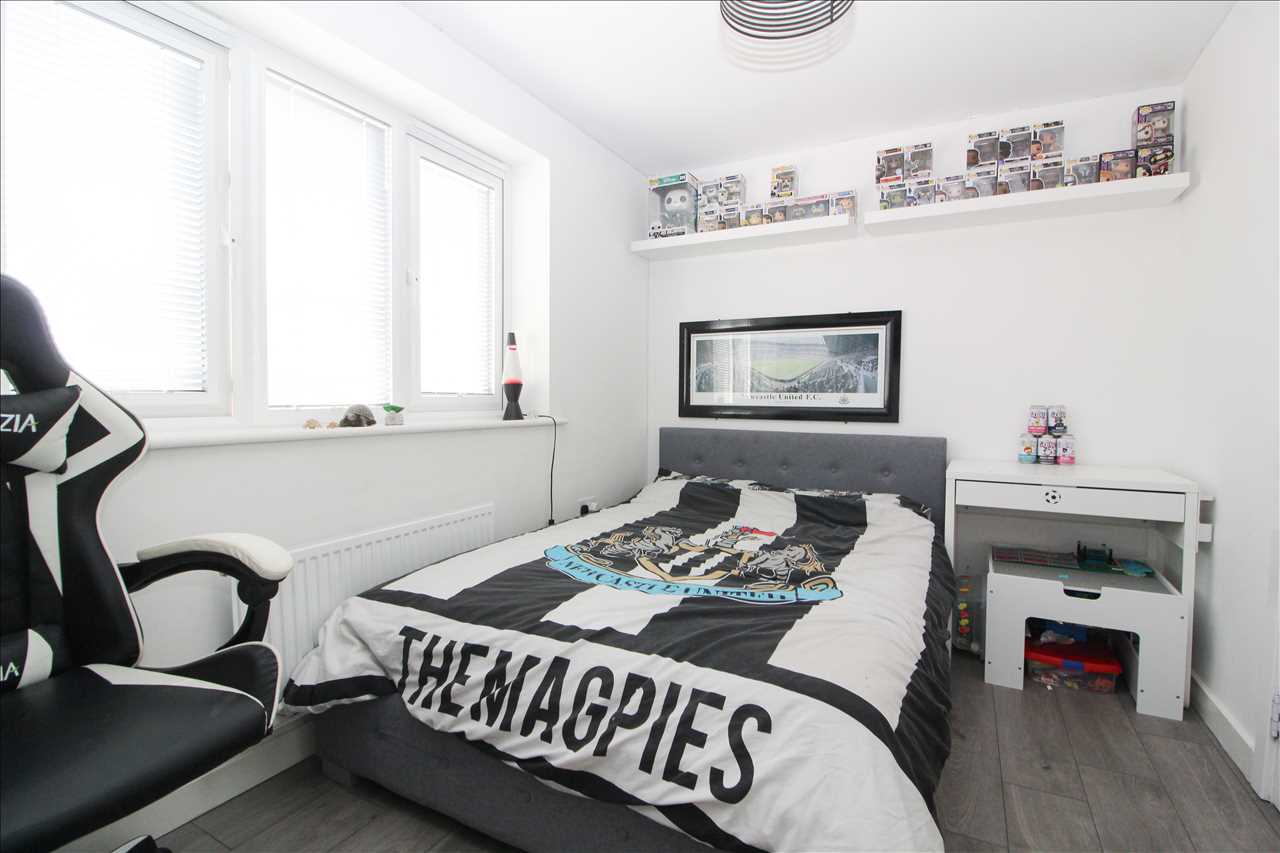
Bedroom ( rear )
2.49m (8'2") x 3.68m (12'1")
radiator
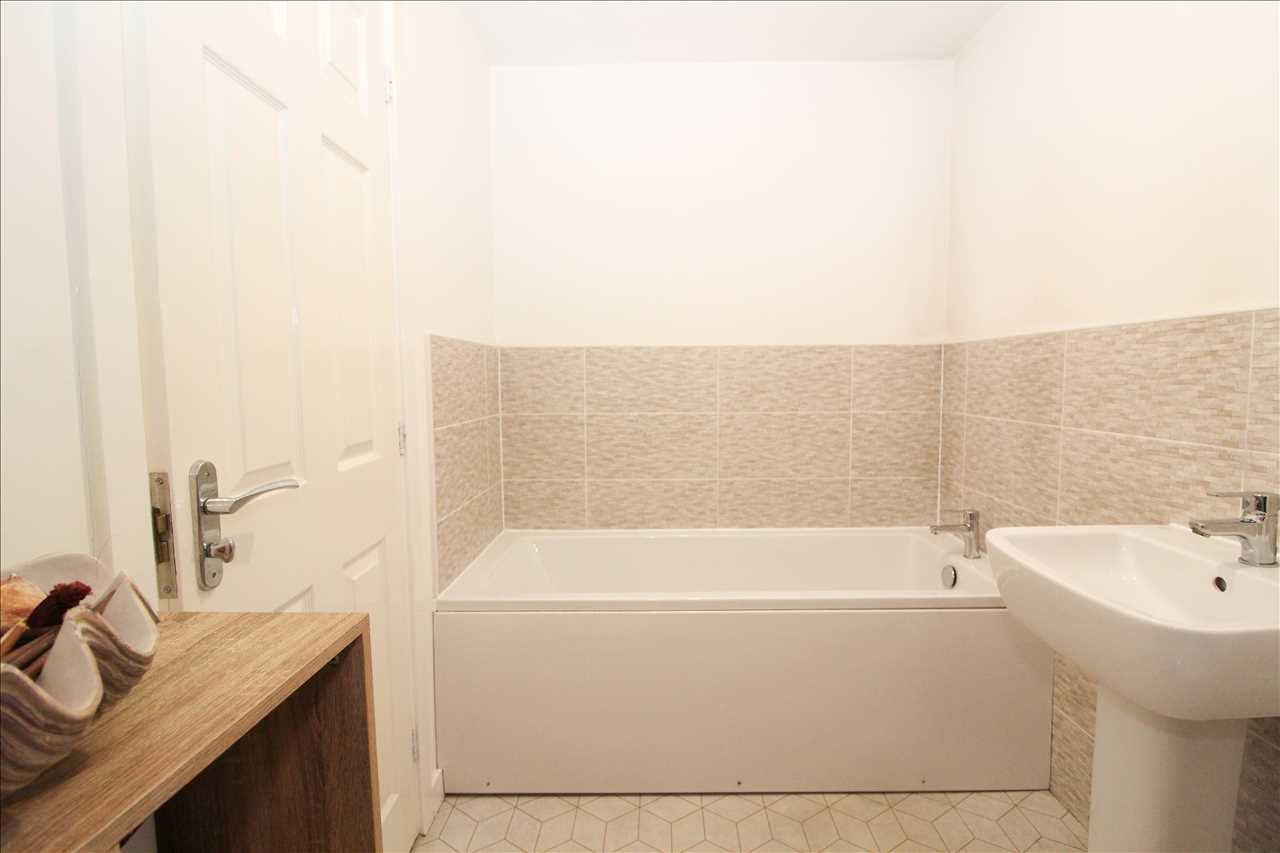
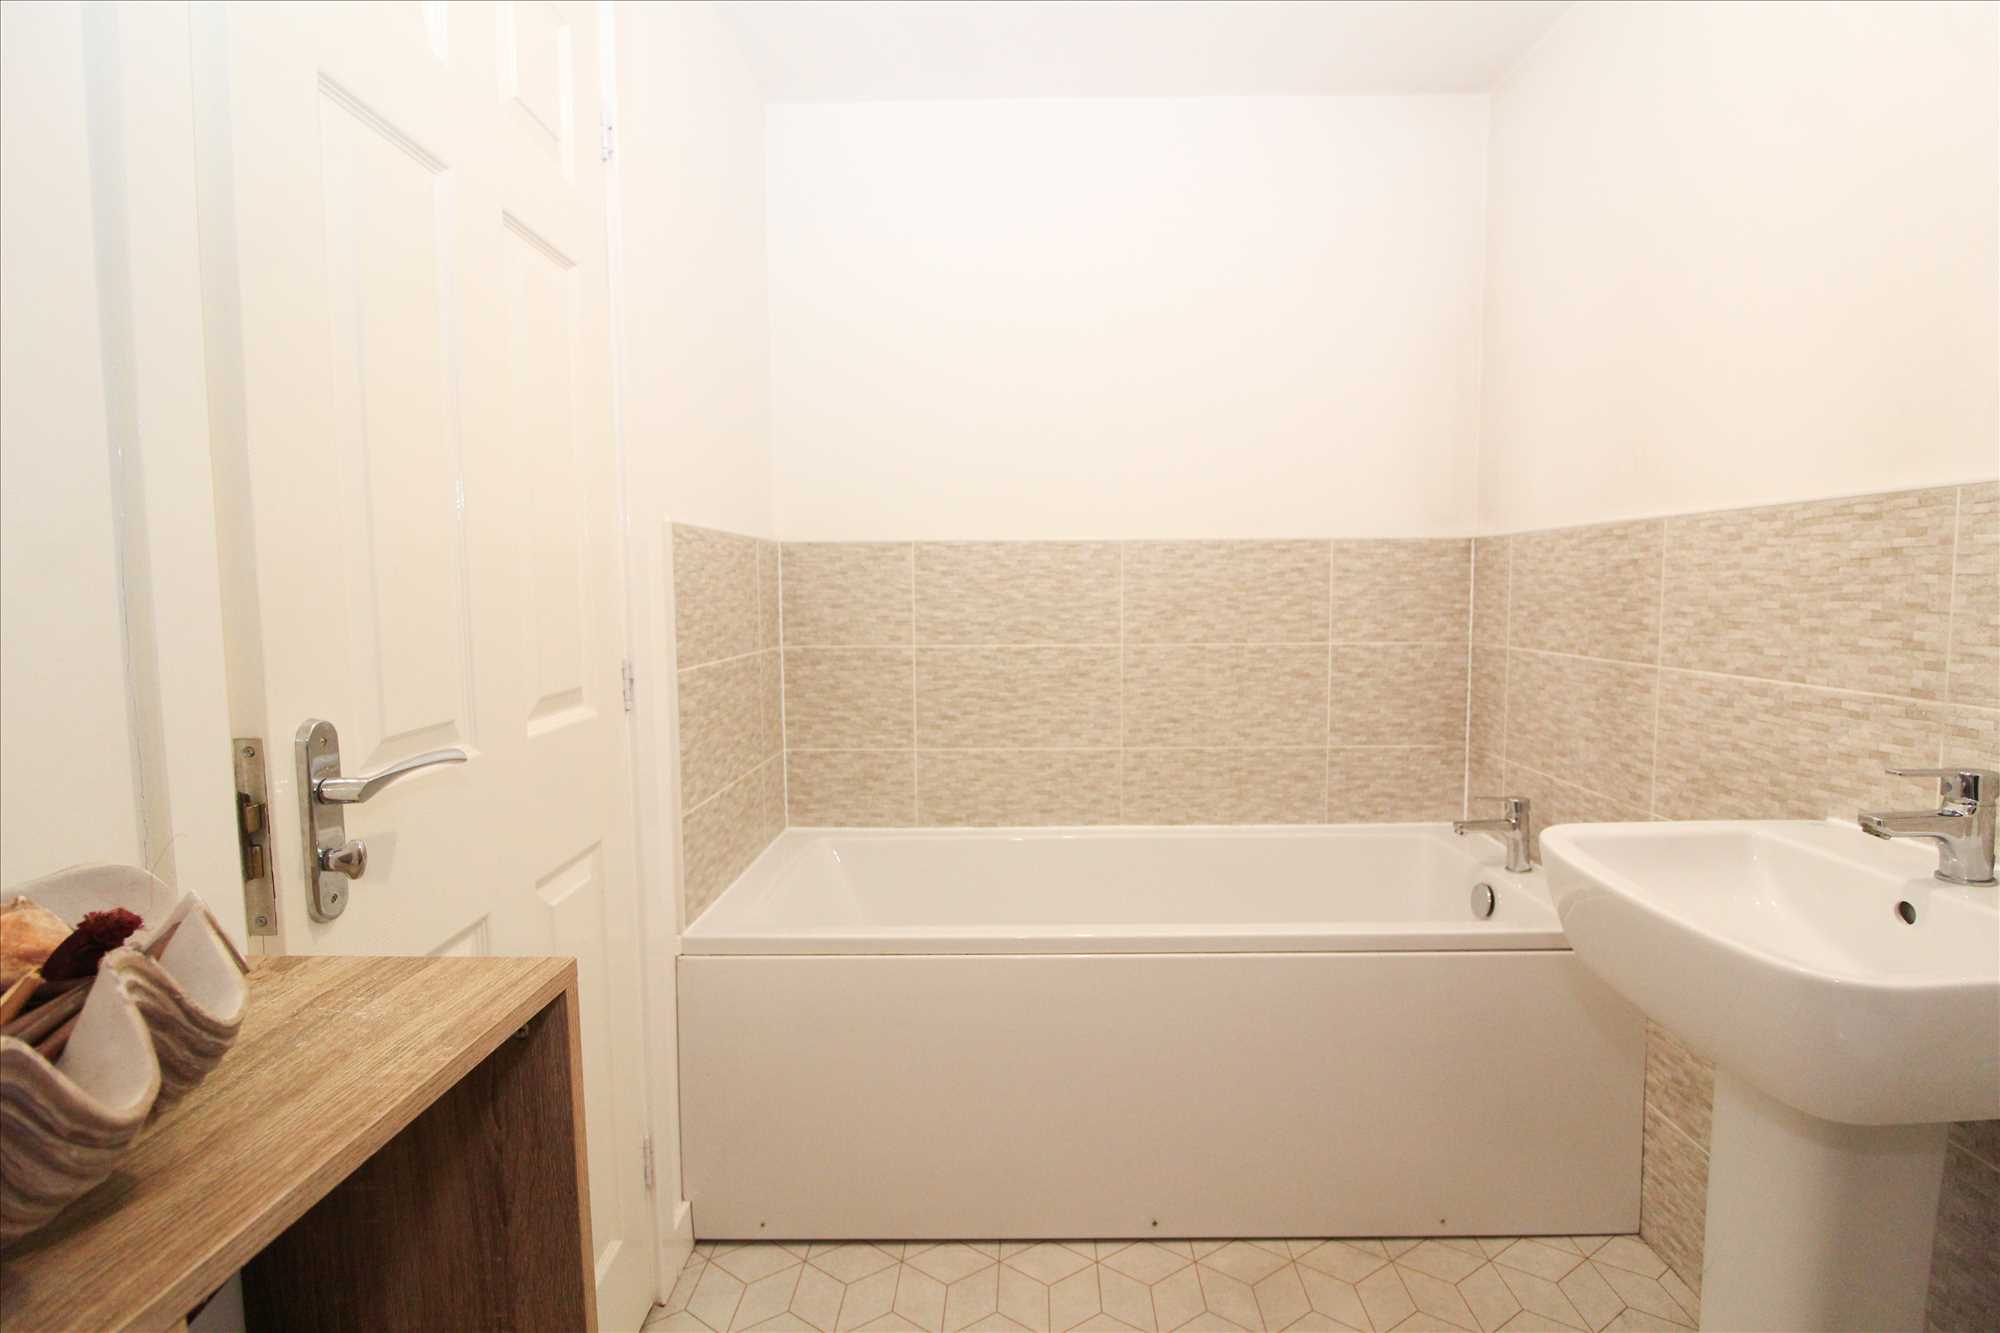
Bathroom
-
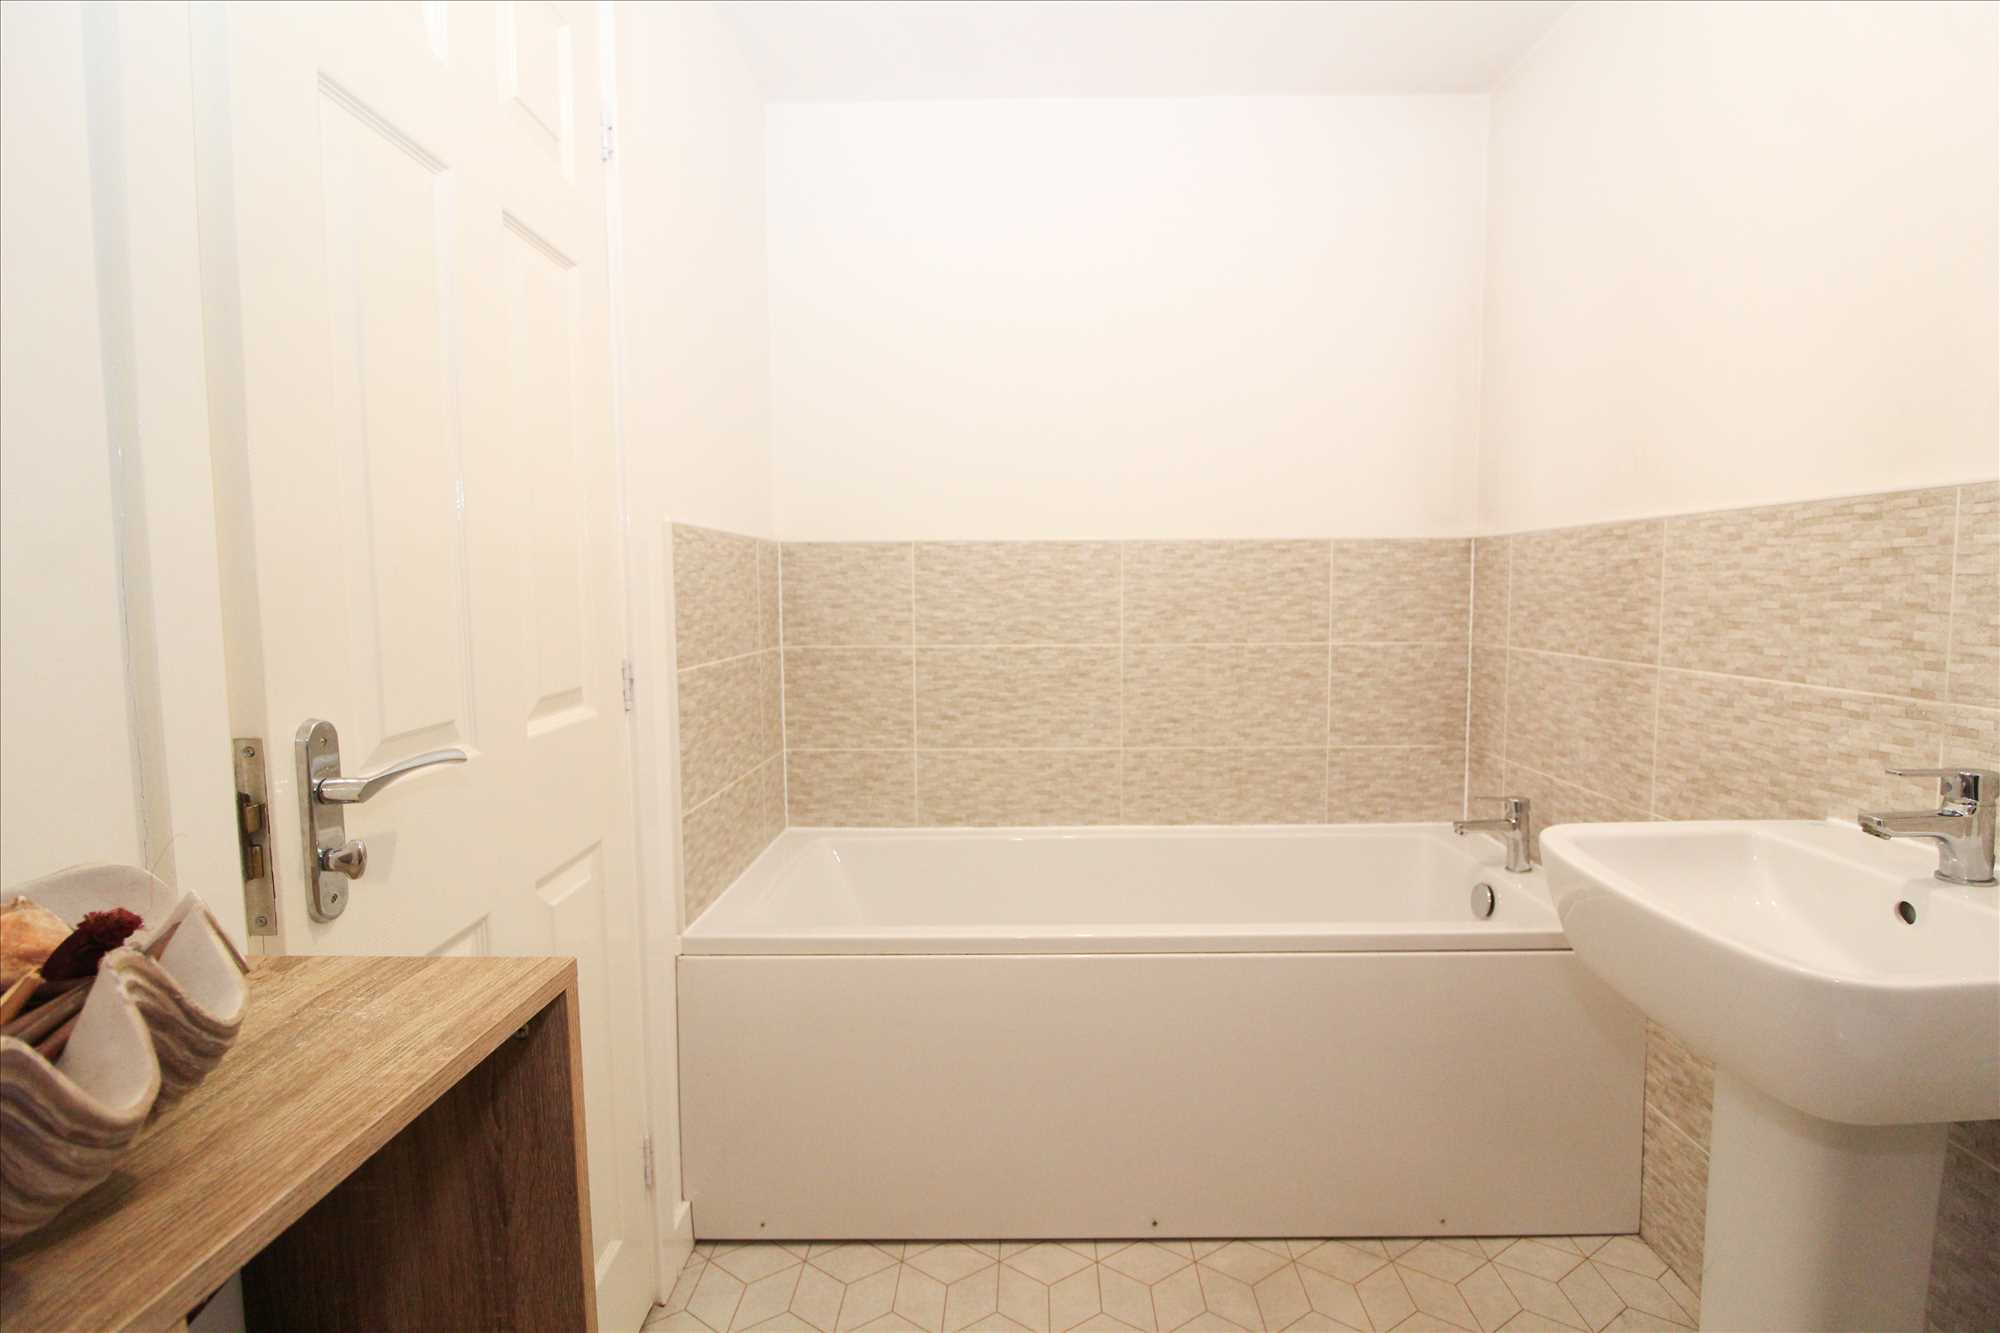
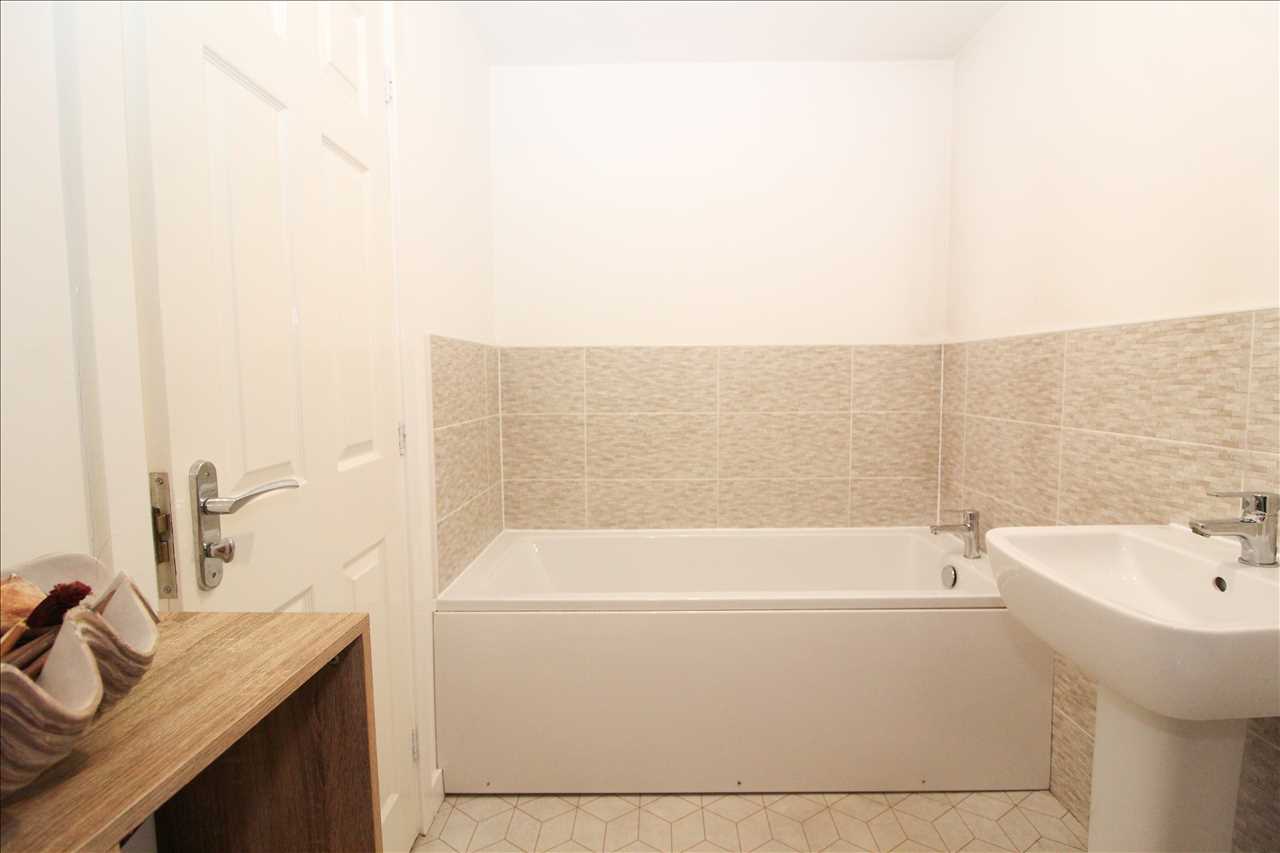
White suite of panelled bath with mixer tap, pedestal wash basin with mixer tap, low level wc set, ladder radiator, electric extractor fan

Second Floor: Landing
-
Built in wardrobe
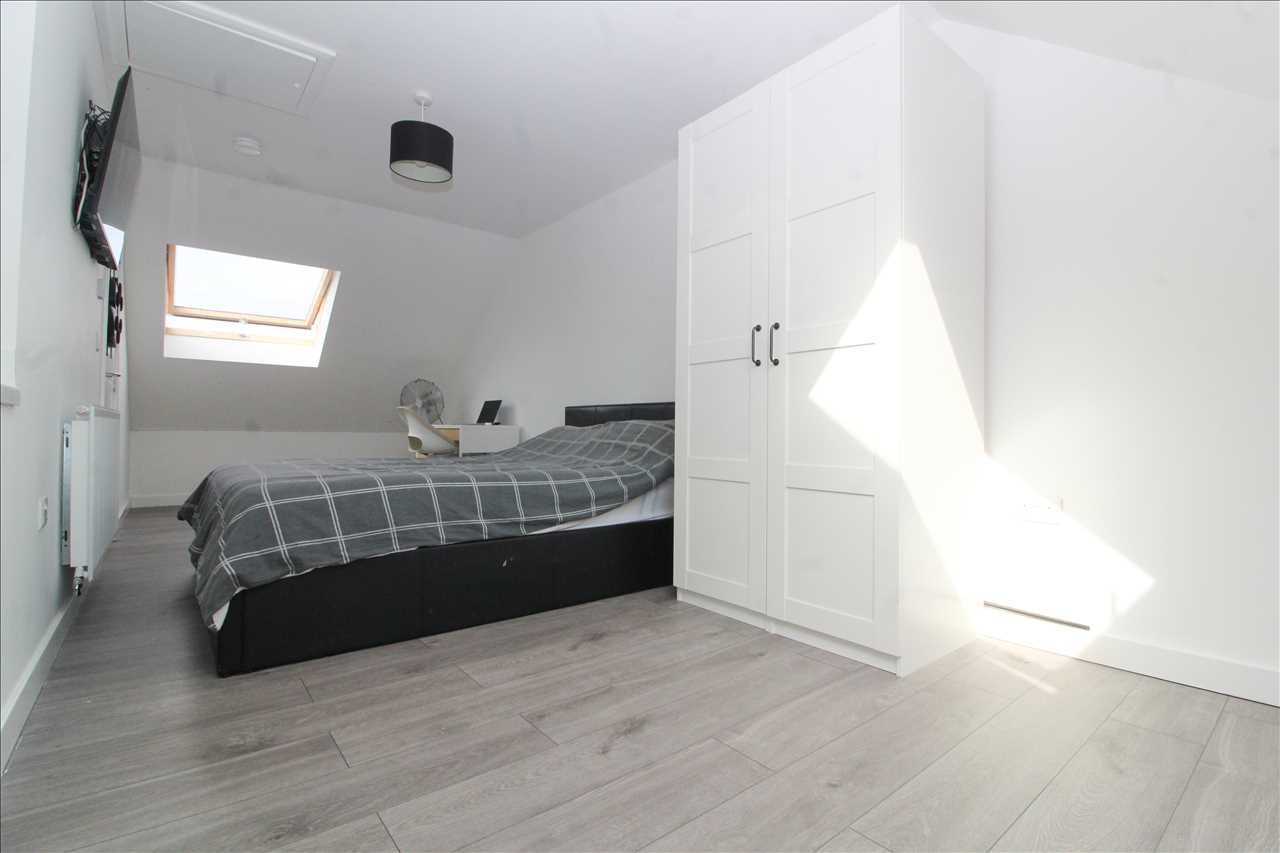
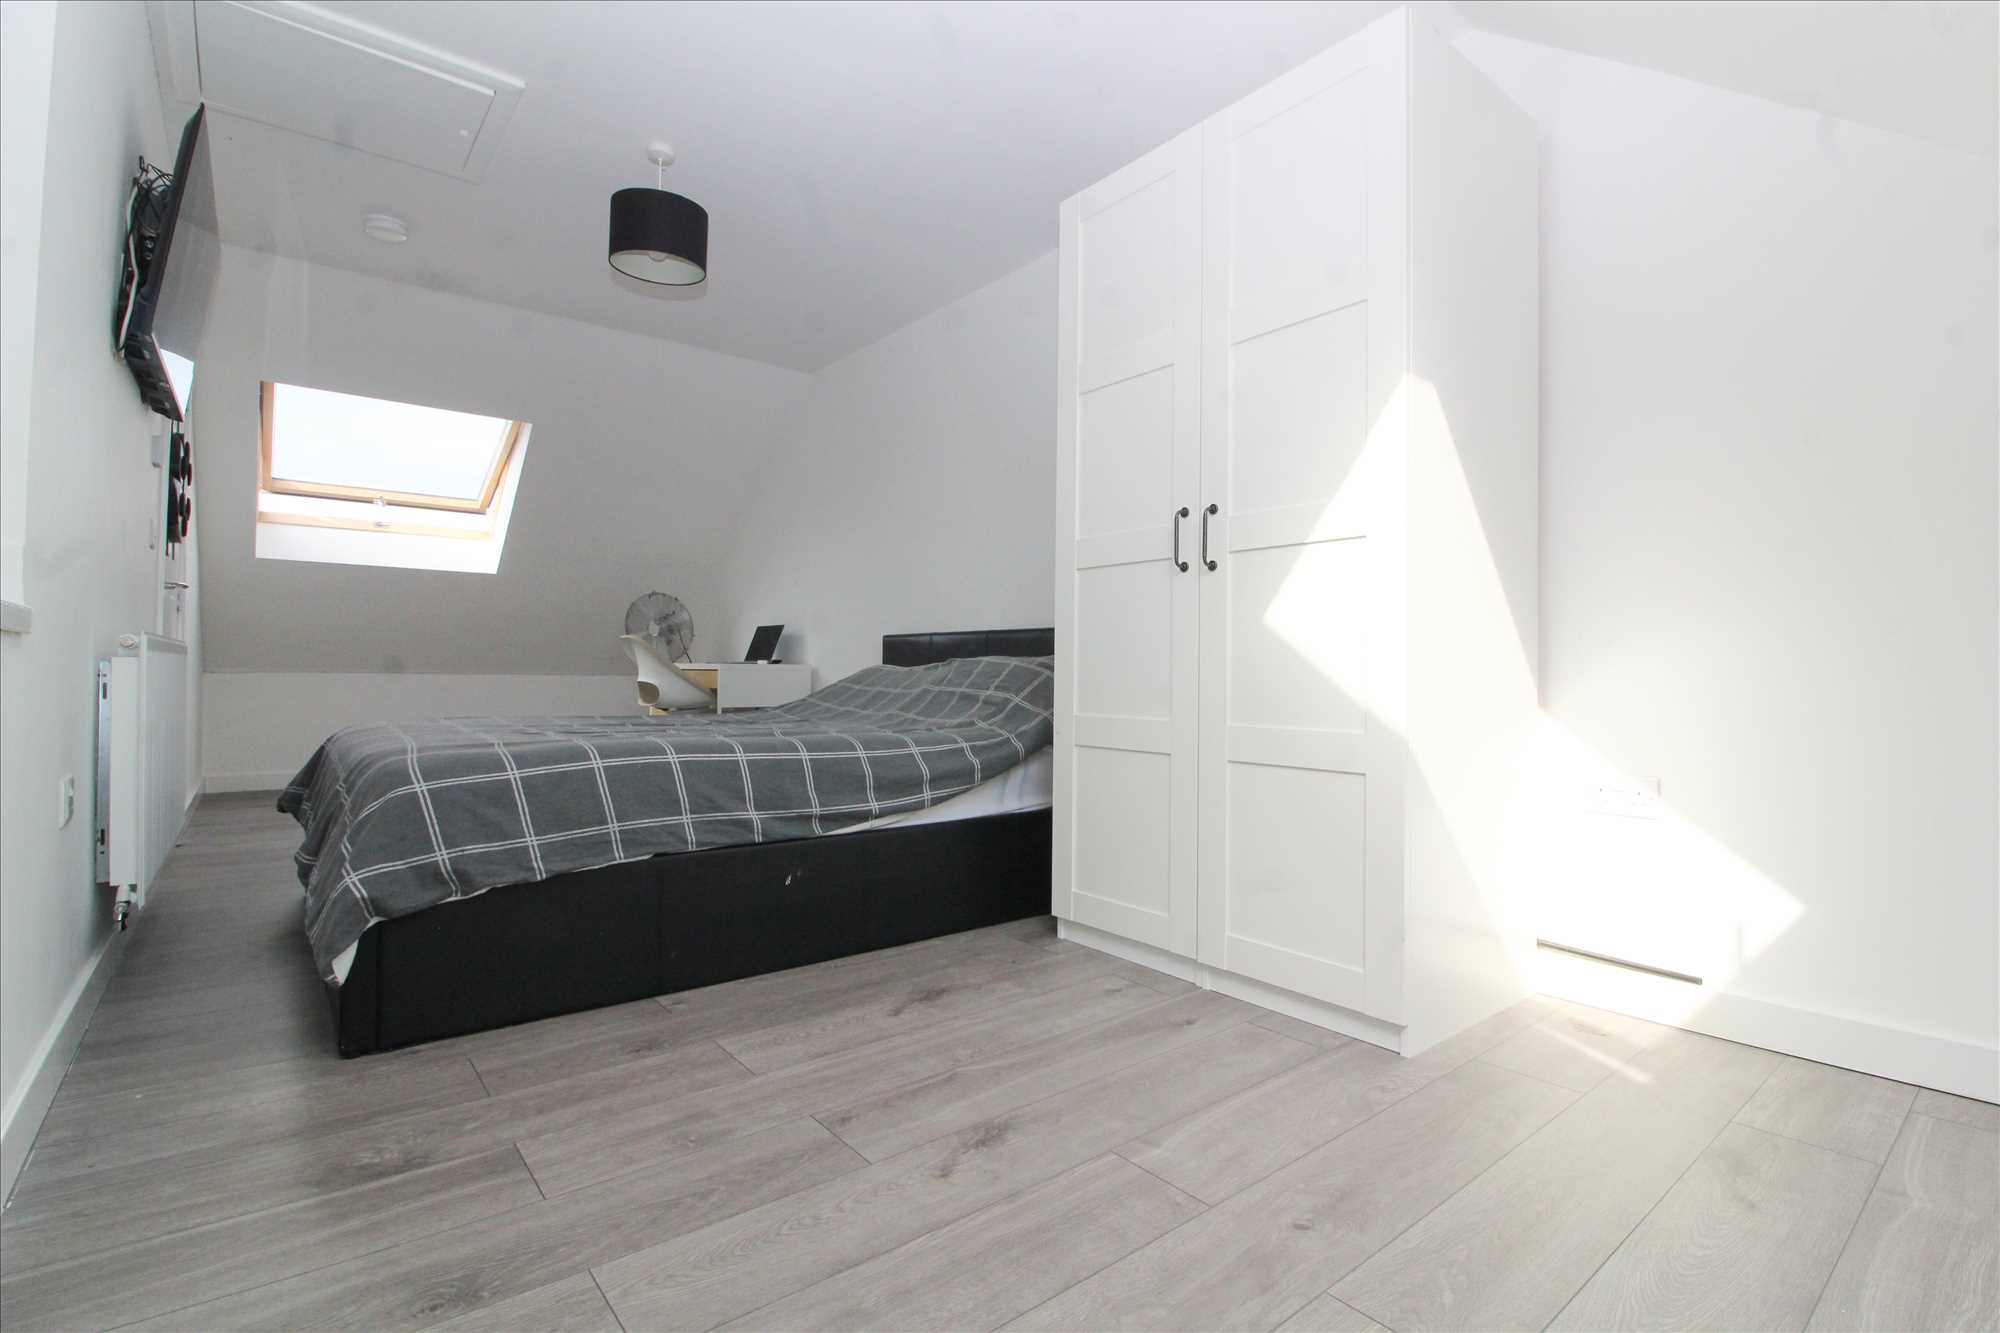
Bedroom
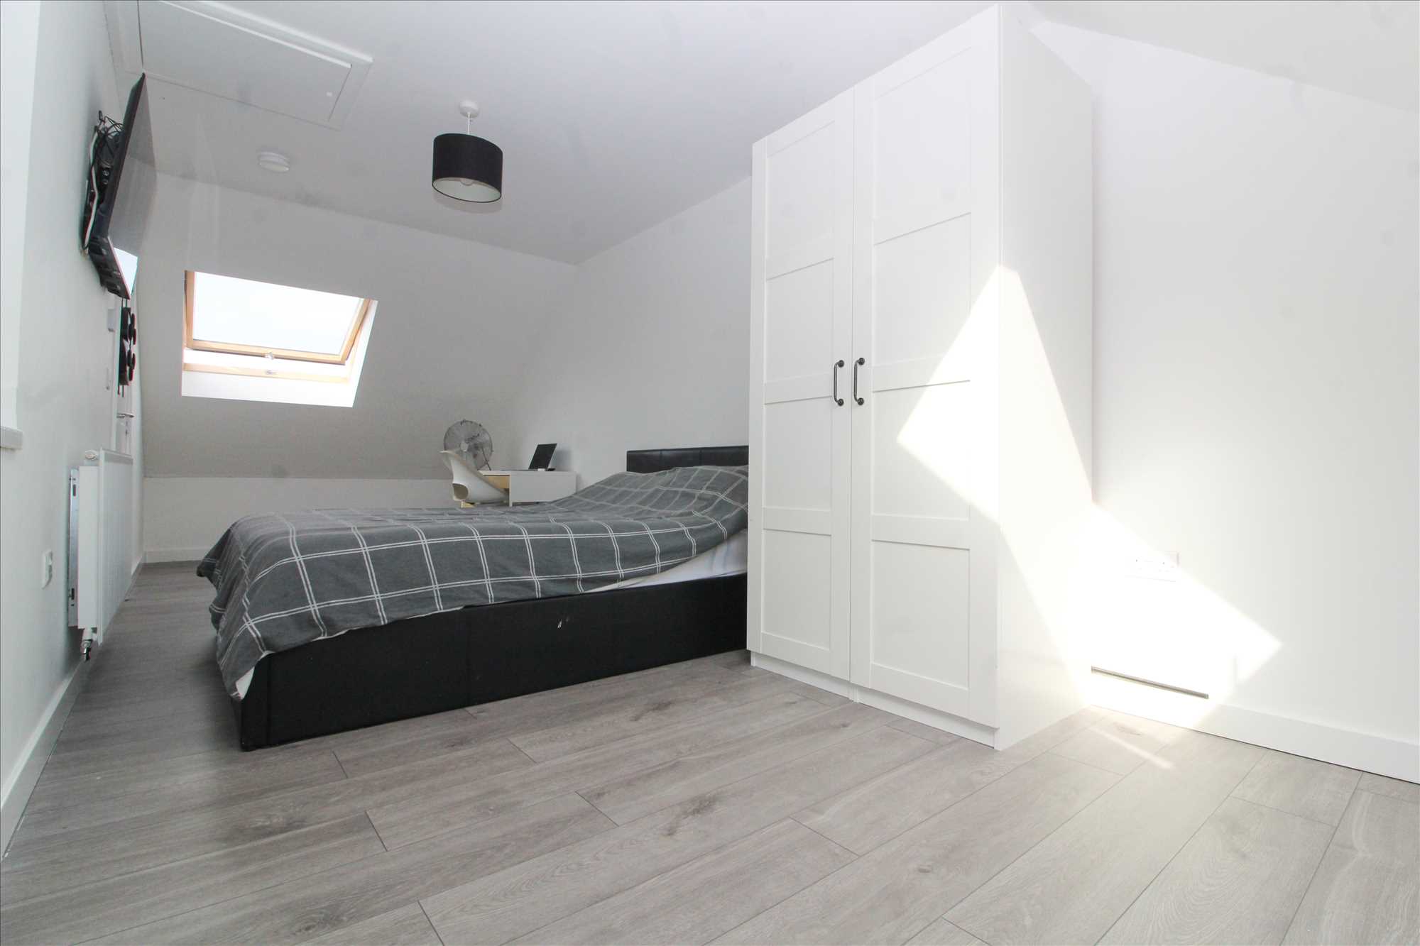
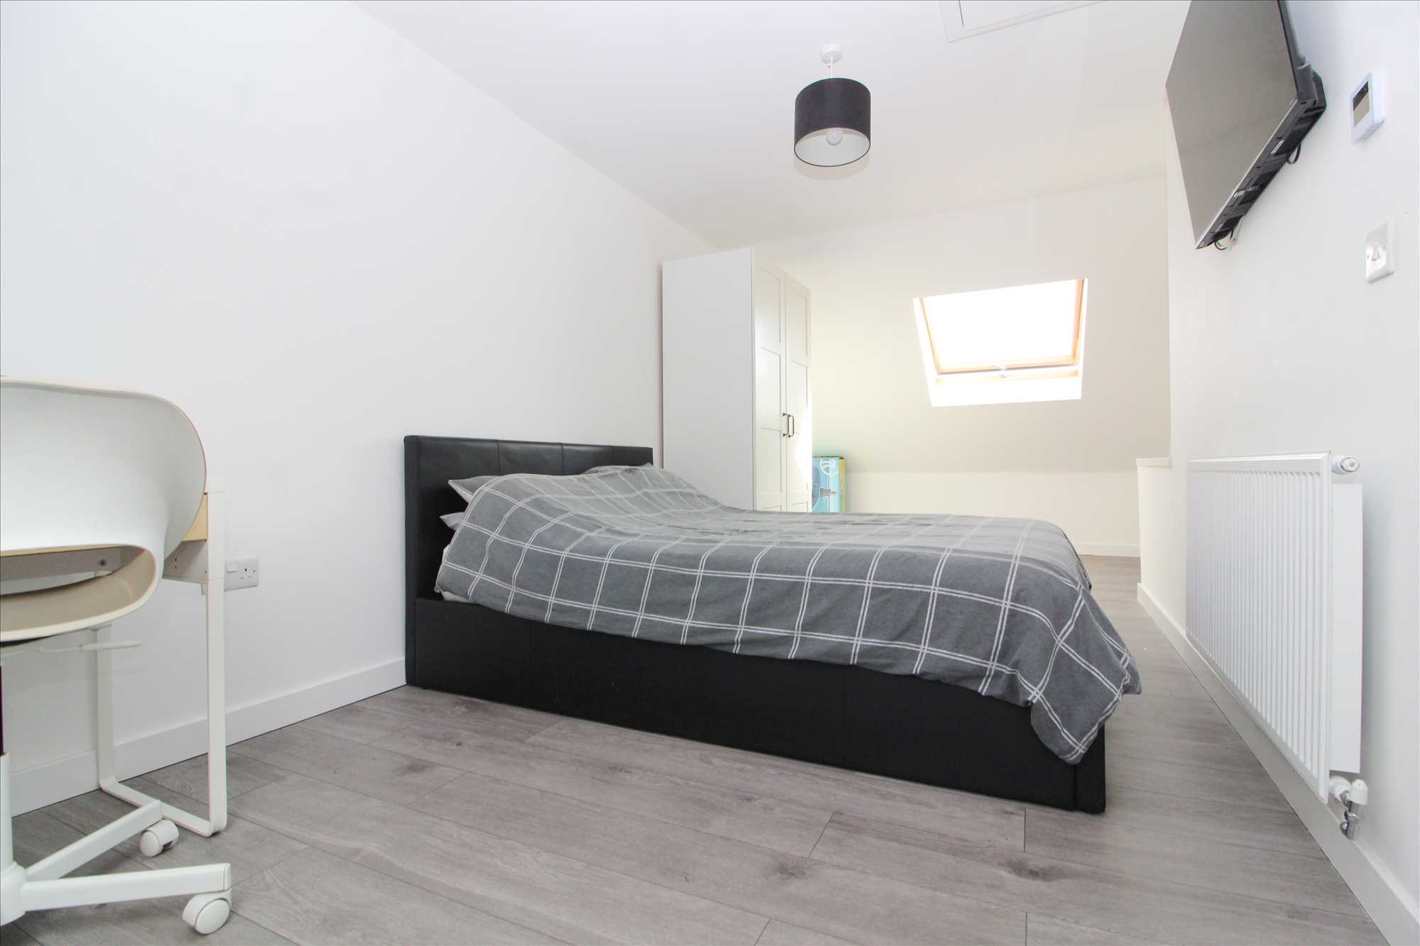
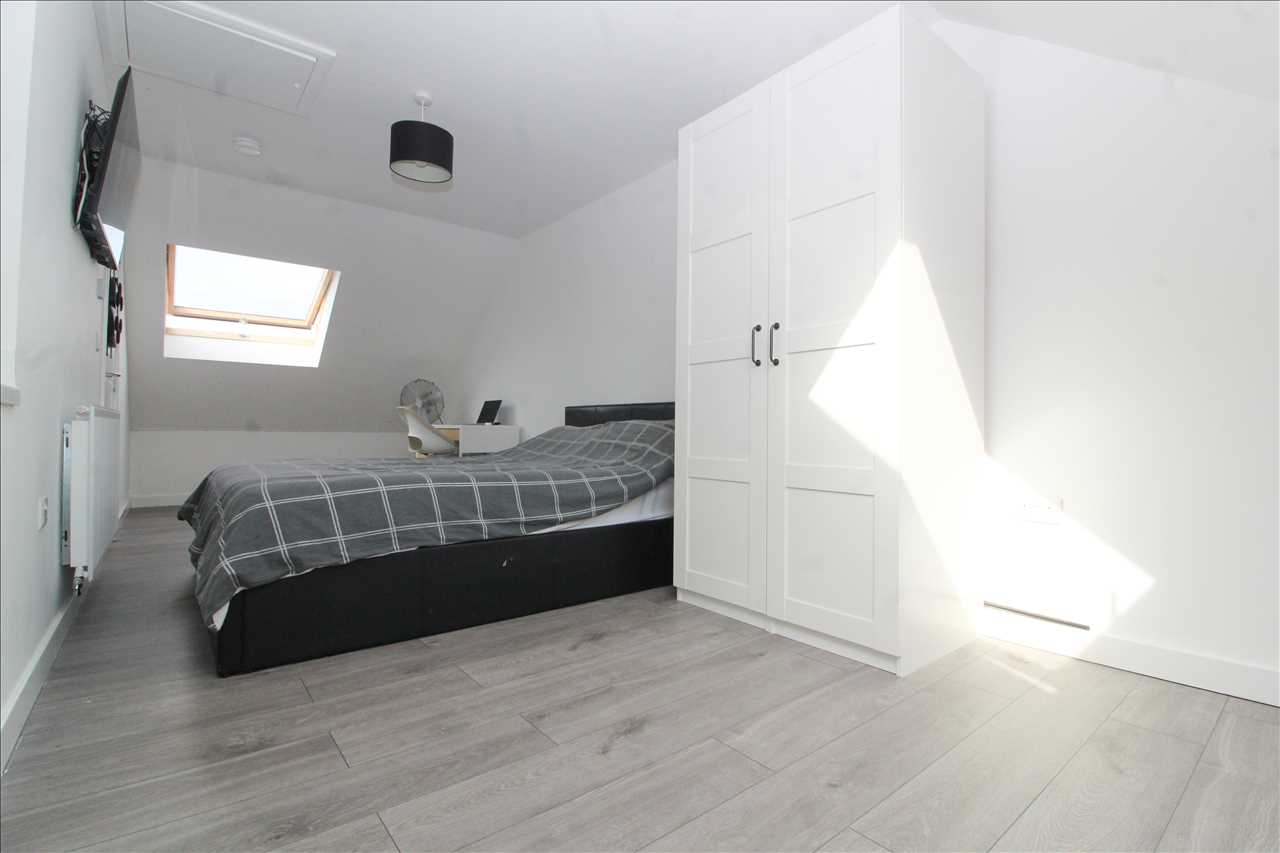
7.34m (24'1") x 3.71m (12'2")
radiator, TV wall mount, two Velux roof lights.
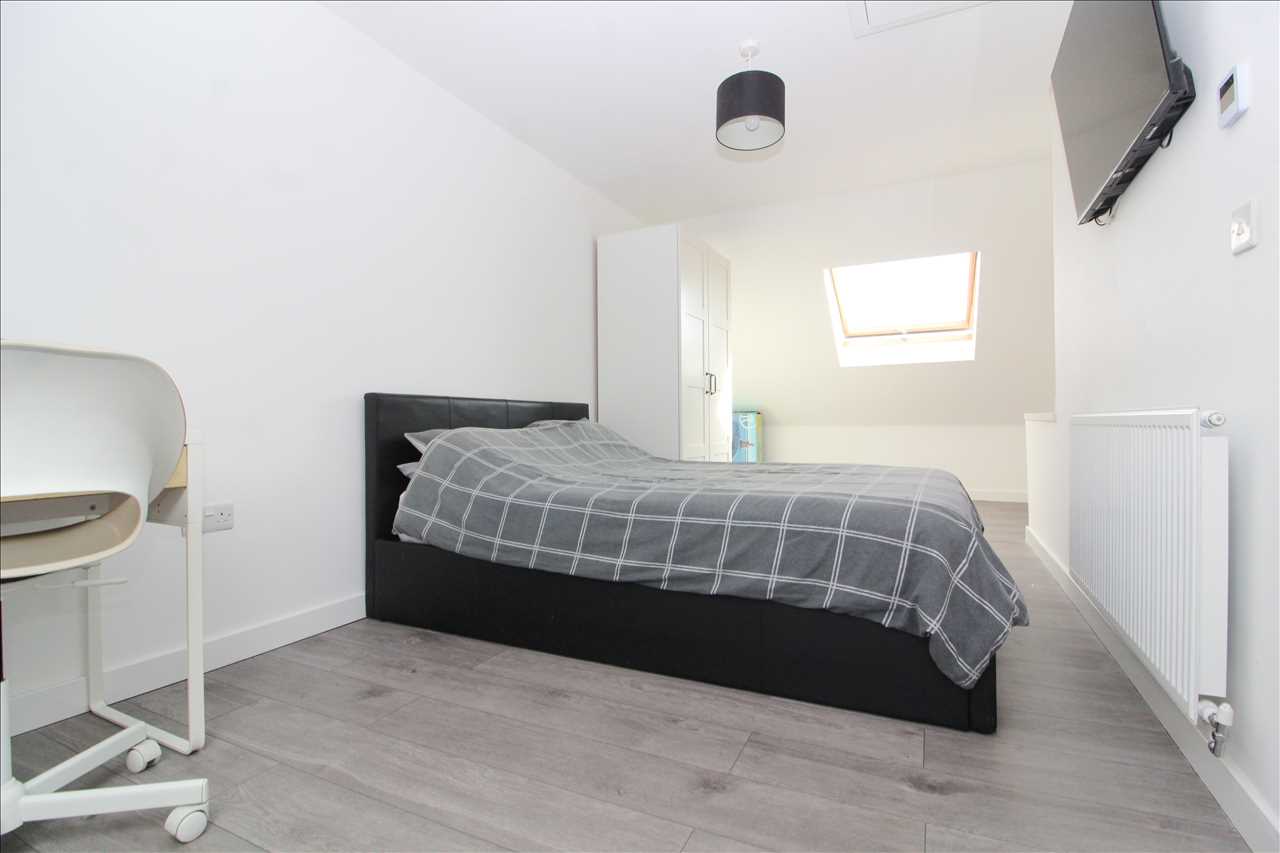
Additional view of Bedroom
-
Externally
-
To the front of the house there is a parking space with visitor parking either side
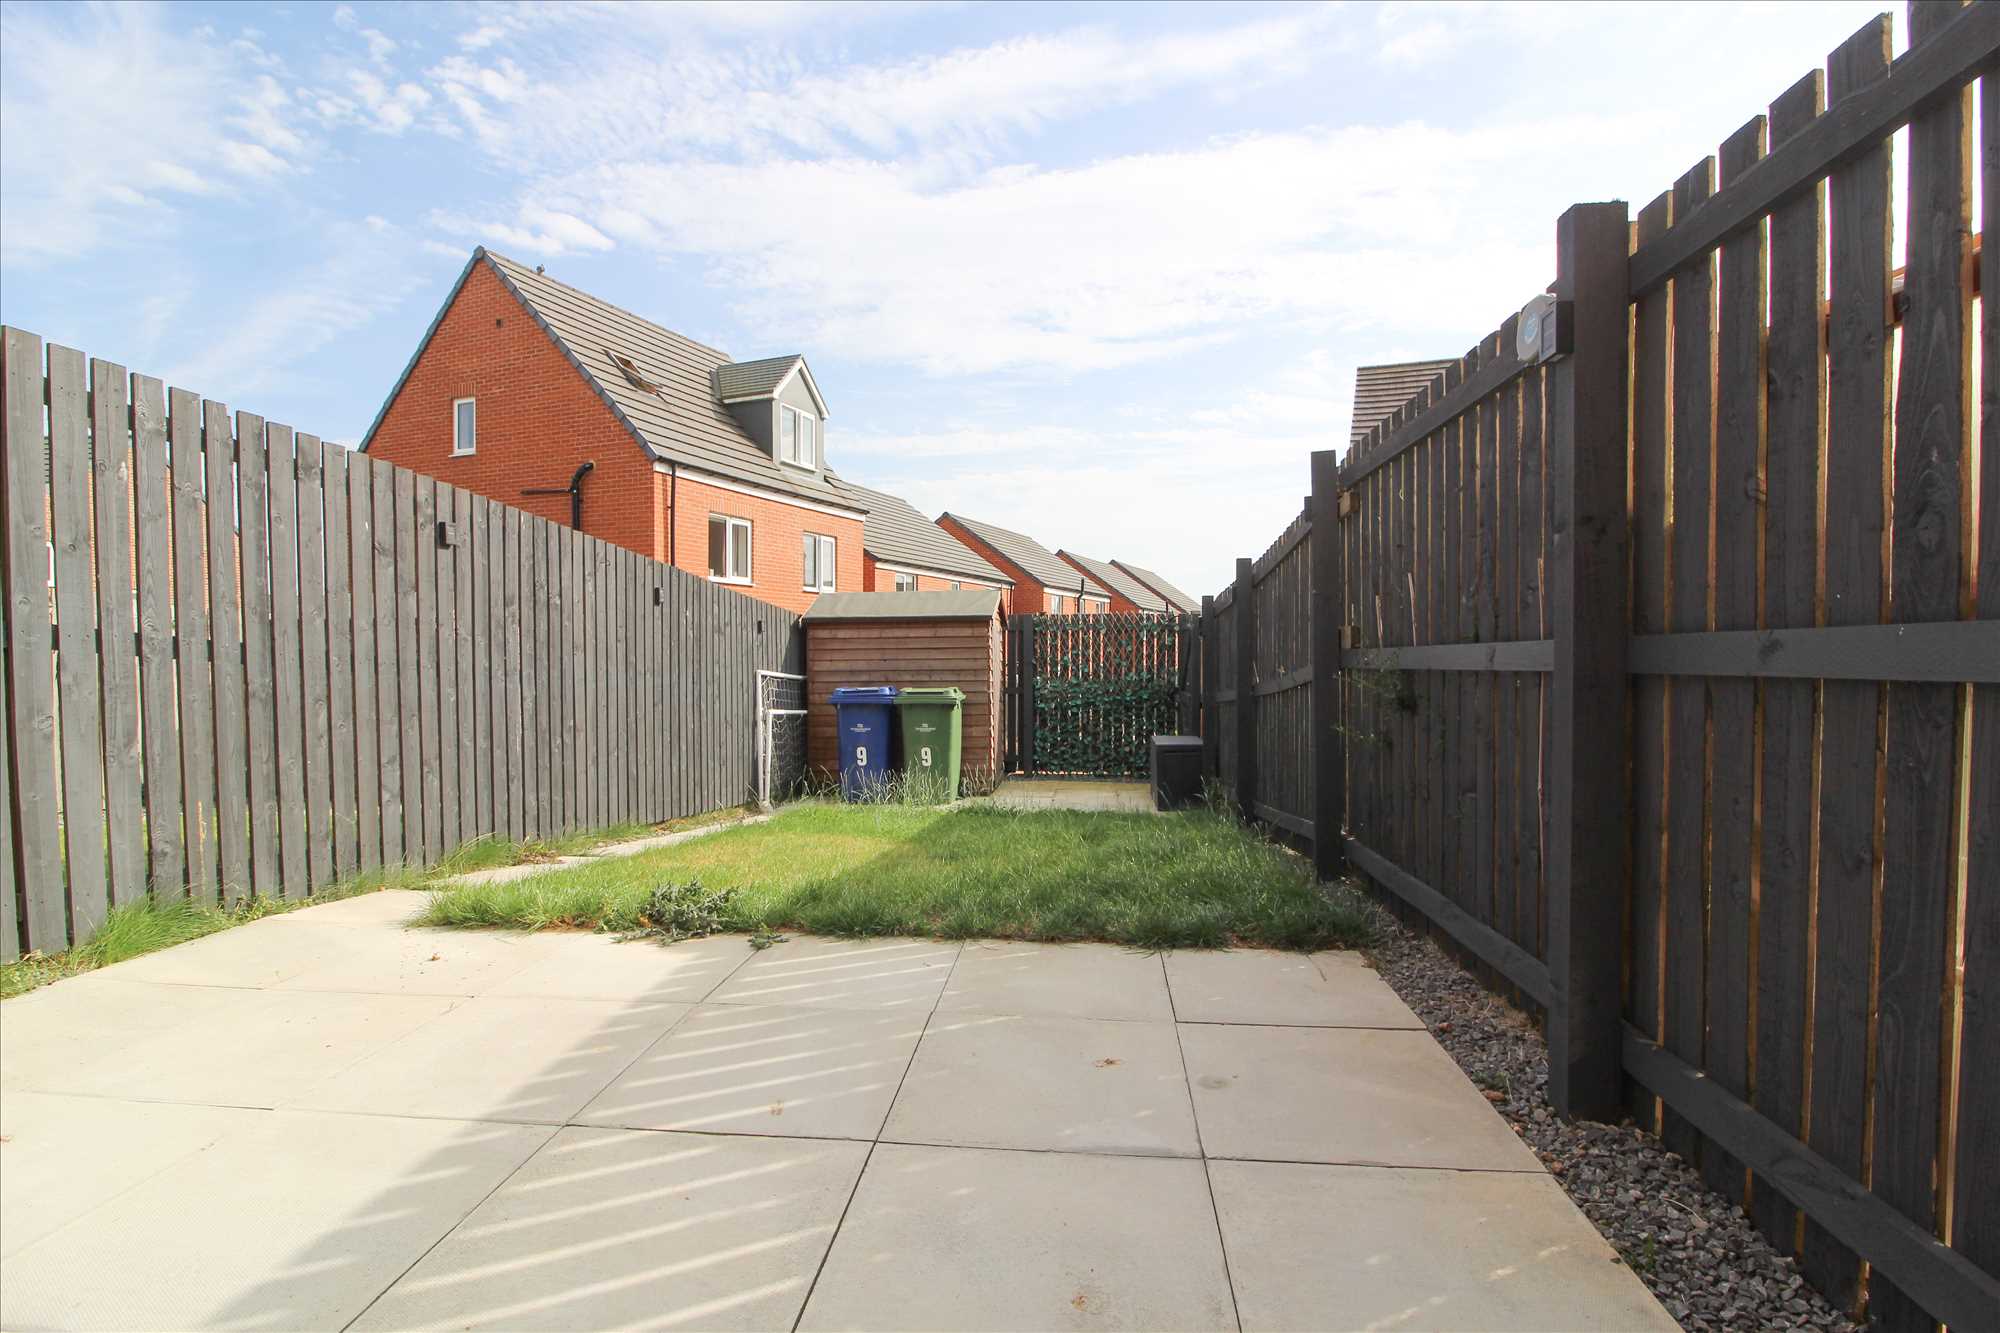
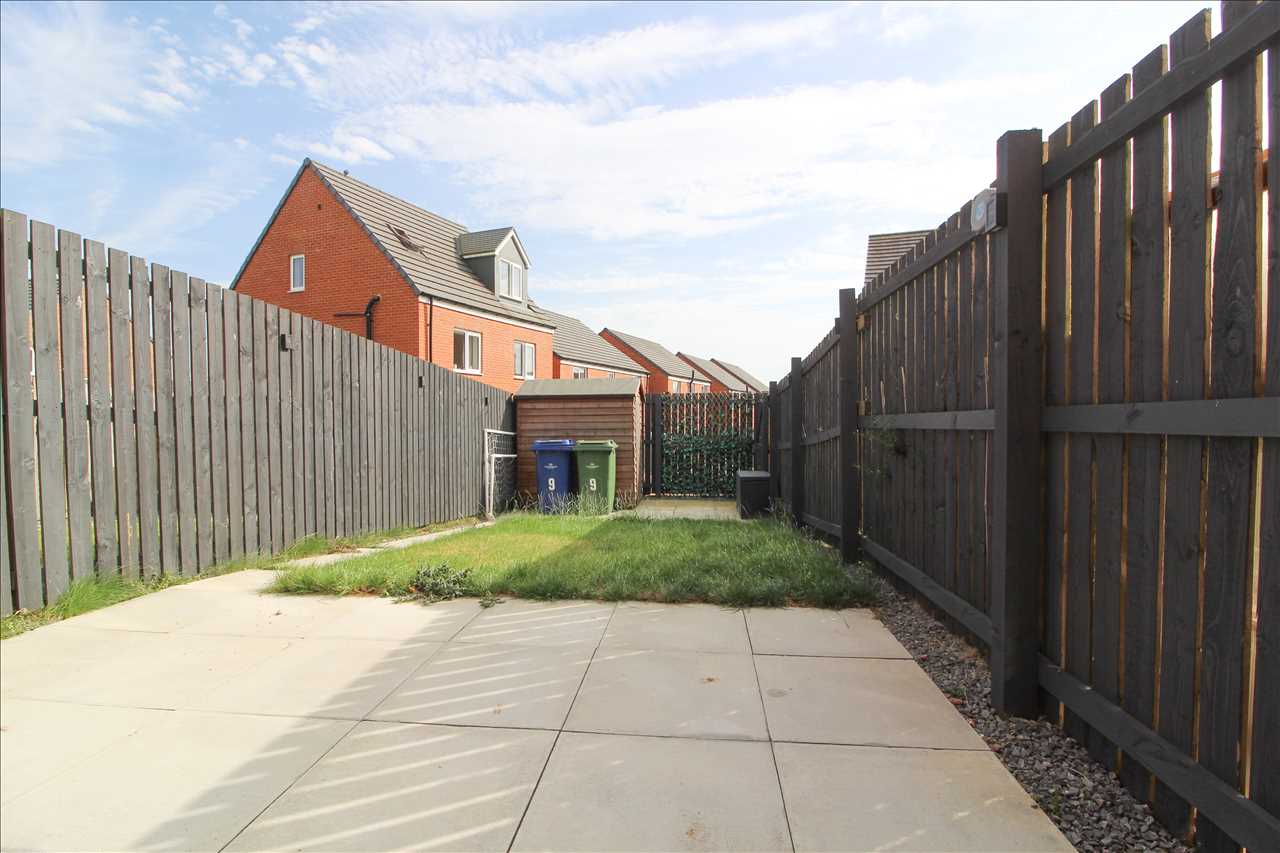
To the rear there is a south facing garden with patio, lawn and timber fencing ( timber shed included )

Freehold
-
DISCLAIMER
These particulars are intended to give a fair description of the property but their accuracy cannot be guaranteed, and they do not constitute an offer of contract. Intending purchasers must rely on their own inspection of the property. None of the above appliances/services have been tested by ourselves. We recommend purchasers arrange for a qualified person to check all appliances/services before legal commitment.