![[logo] Renown Estate Agents](https://renownestates.com/img/logo-renown-estate-agents.png "No one knows Cramlington, like we know Cramlington")
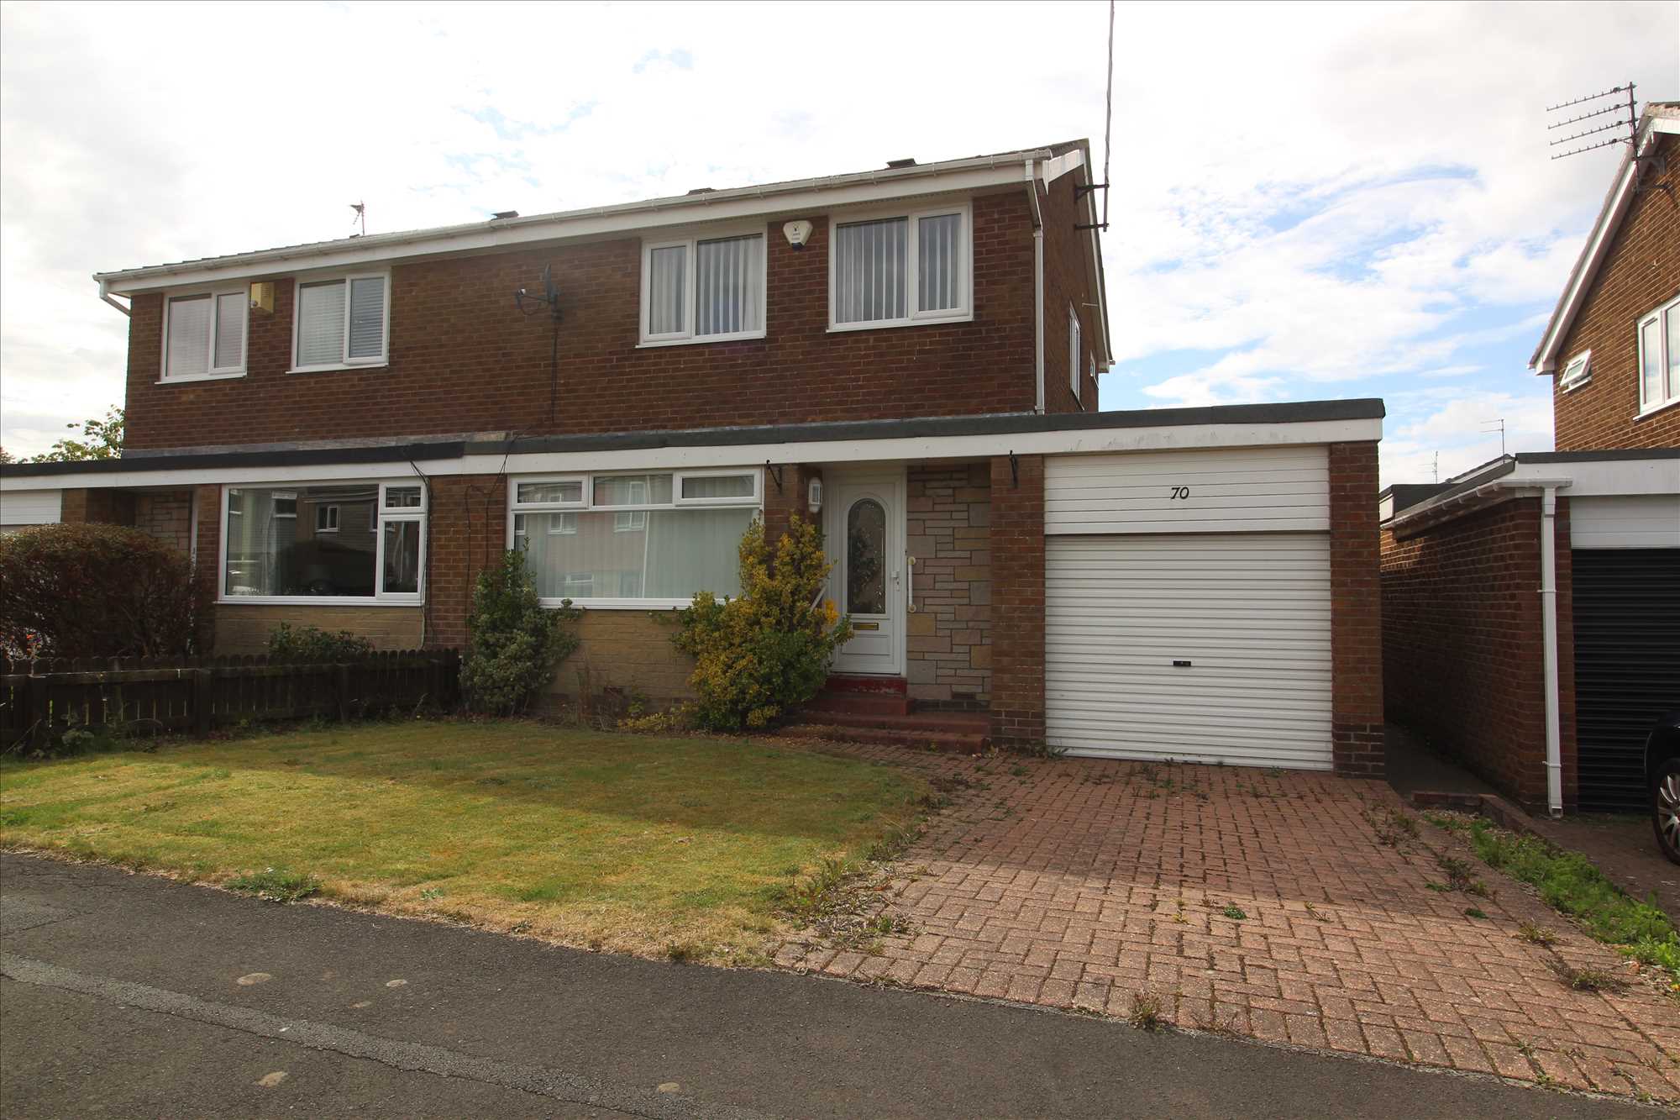
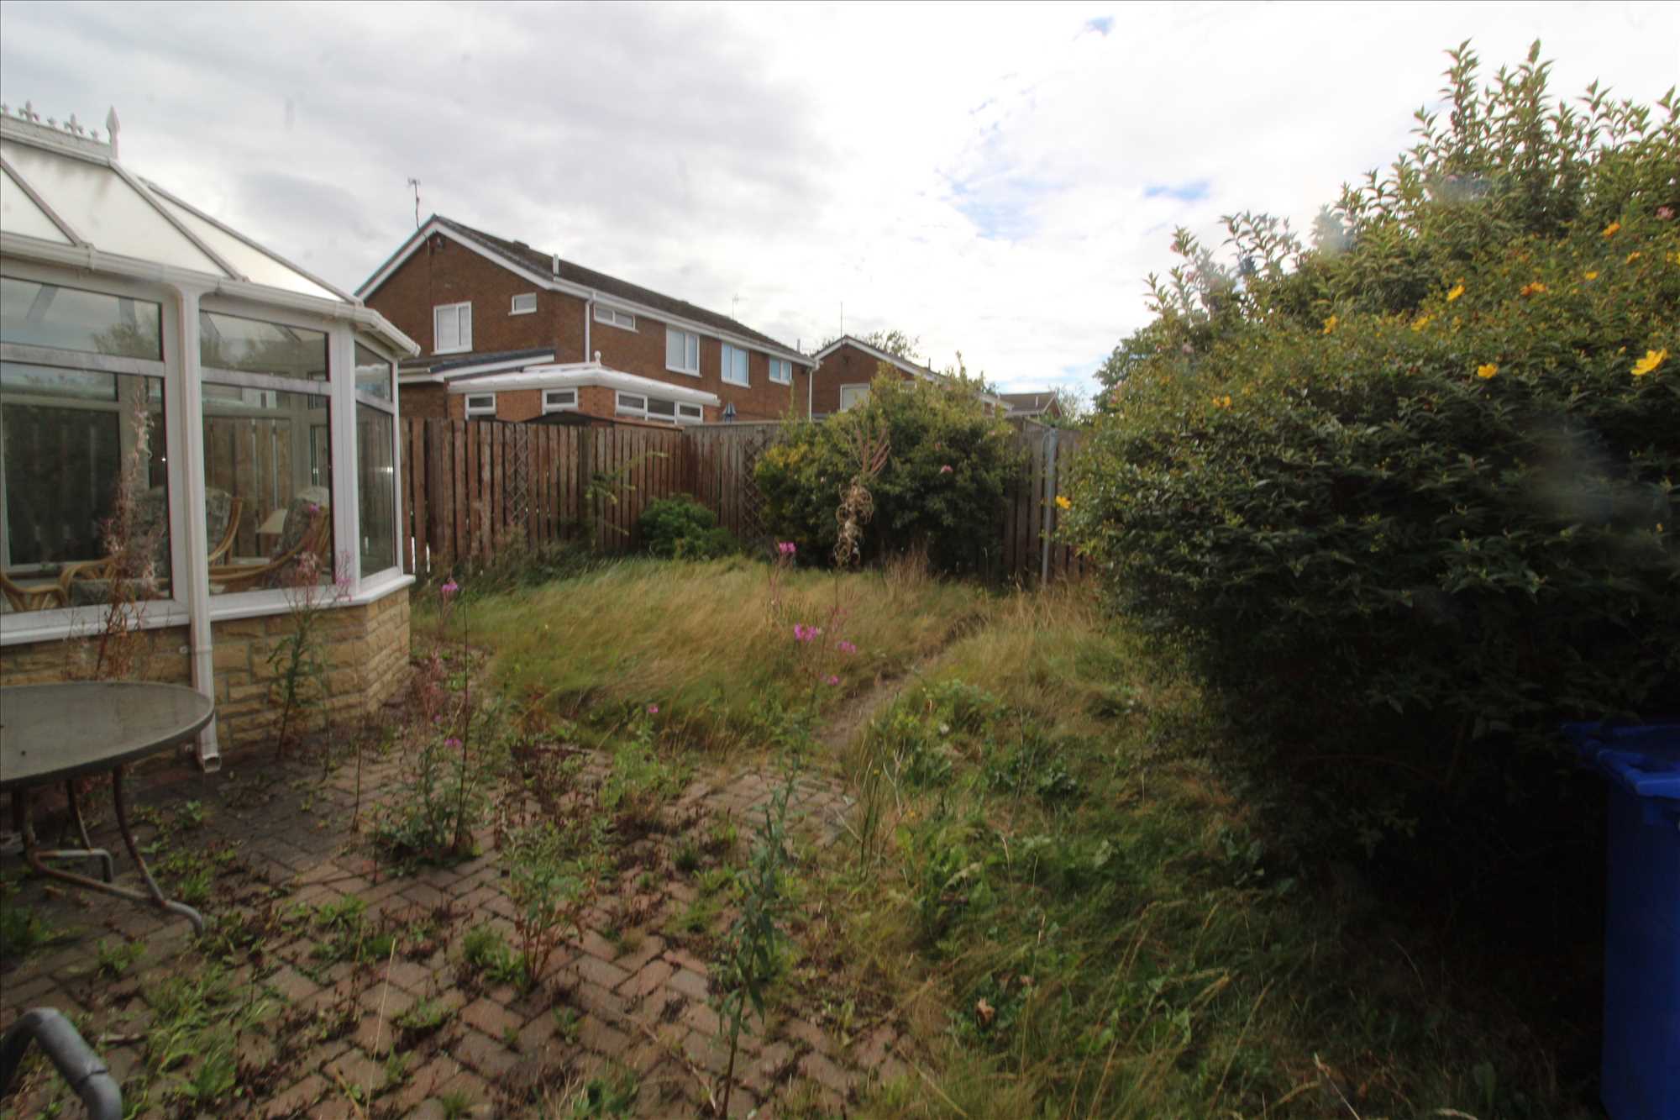
70 Newlyn Drive, Cramlington
A three bedroomed semi detached house situated on a very popular estate close to Shanklea School and town centre amenities.
The property, built by Leech Homes, offers well planned accommodation but does require some updating and refurbishment.
The owners are in the process of buying the freehold which will be in place before completion of a sale.
No upper chain.
Council Tax Band B
EPC Rating TBC
3 Bedroom
Semi-Detached
£ 189,950
Location
The red marker above annotates the approximate centre of this property's postcode and not necessarily the exact location the property's address. The location indicator on the map should be used for guidance only and not be relied upon as fact.
EPC Rating

Entrance Hall
-
Built in cubpaord
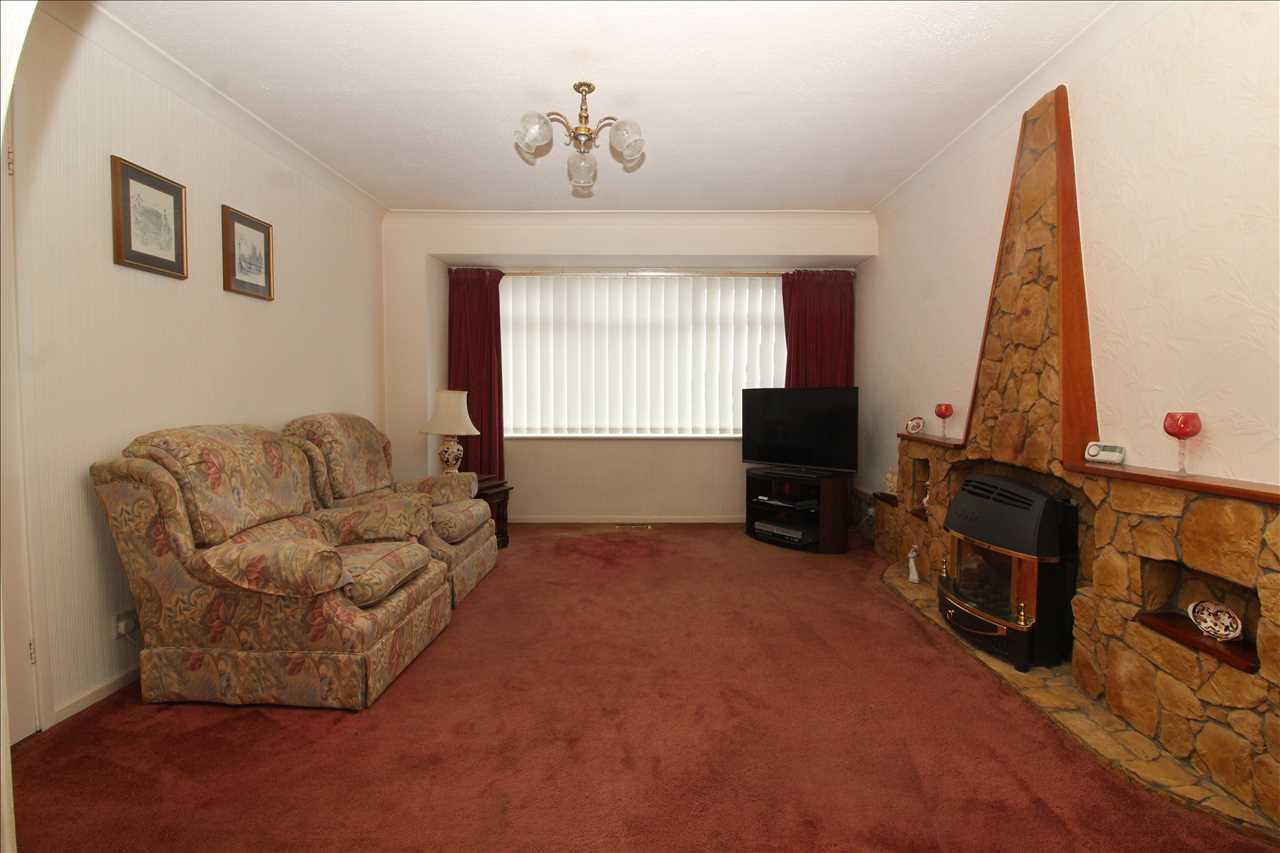
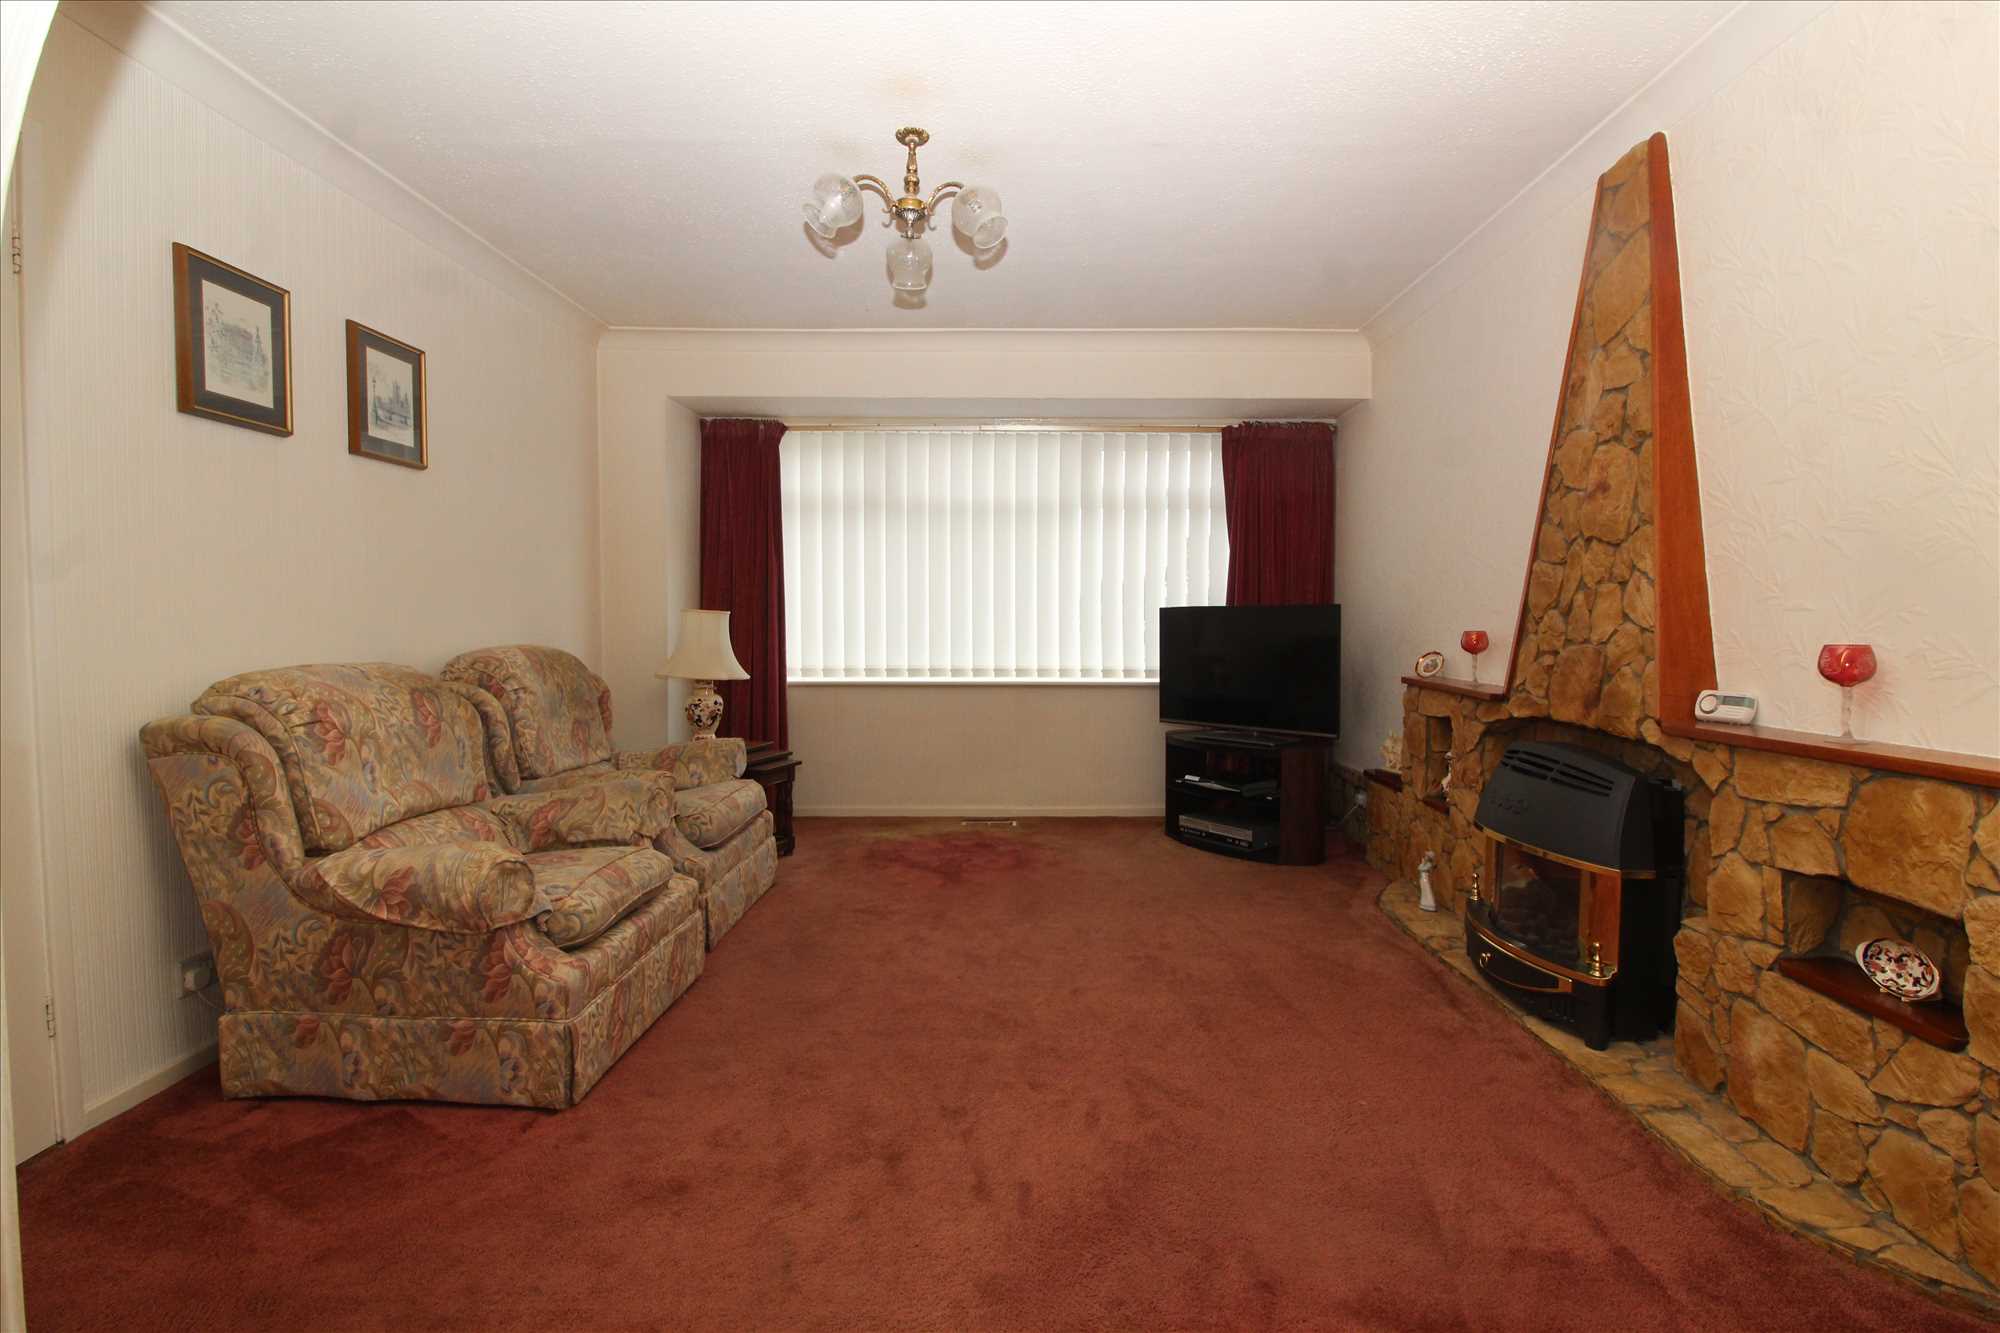
Living Room
7.92m (26'0") x 3.61m (11'10")
Stone feature fireplace with fitted living flame effect electric fire
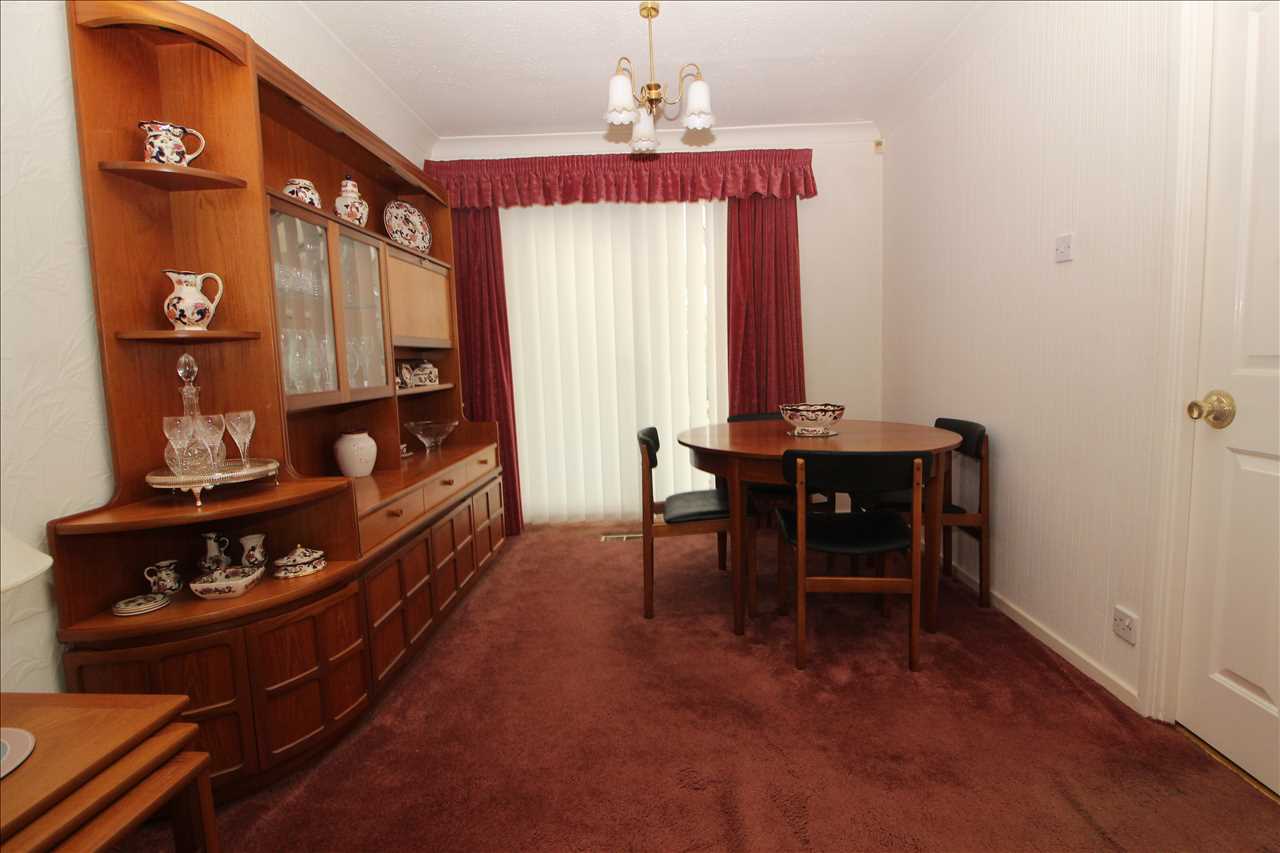
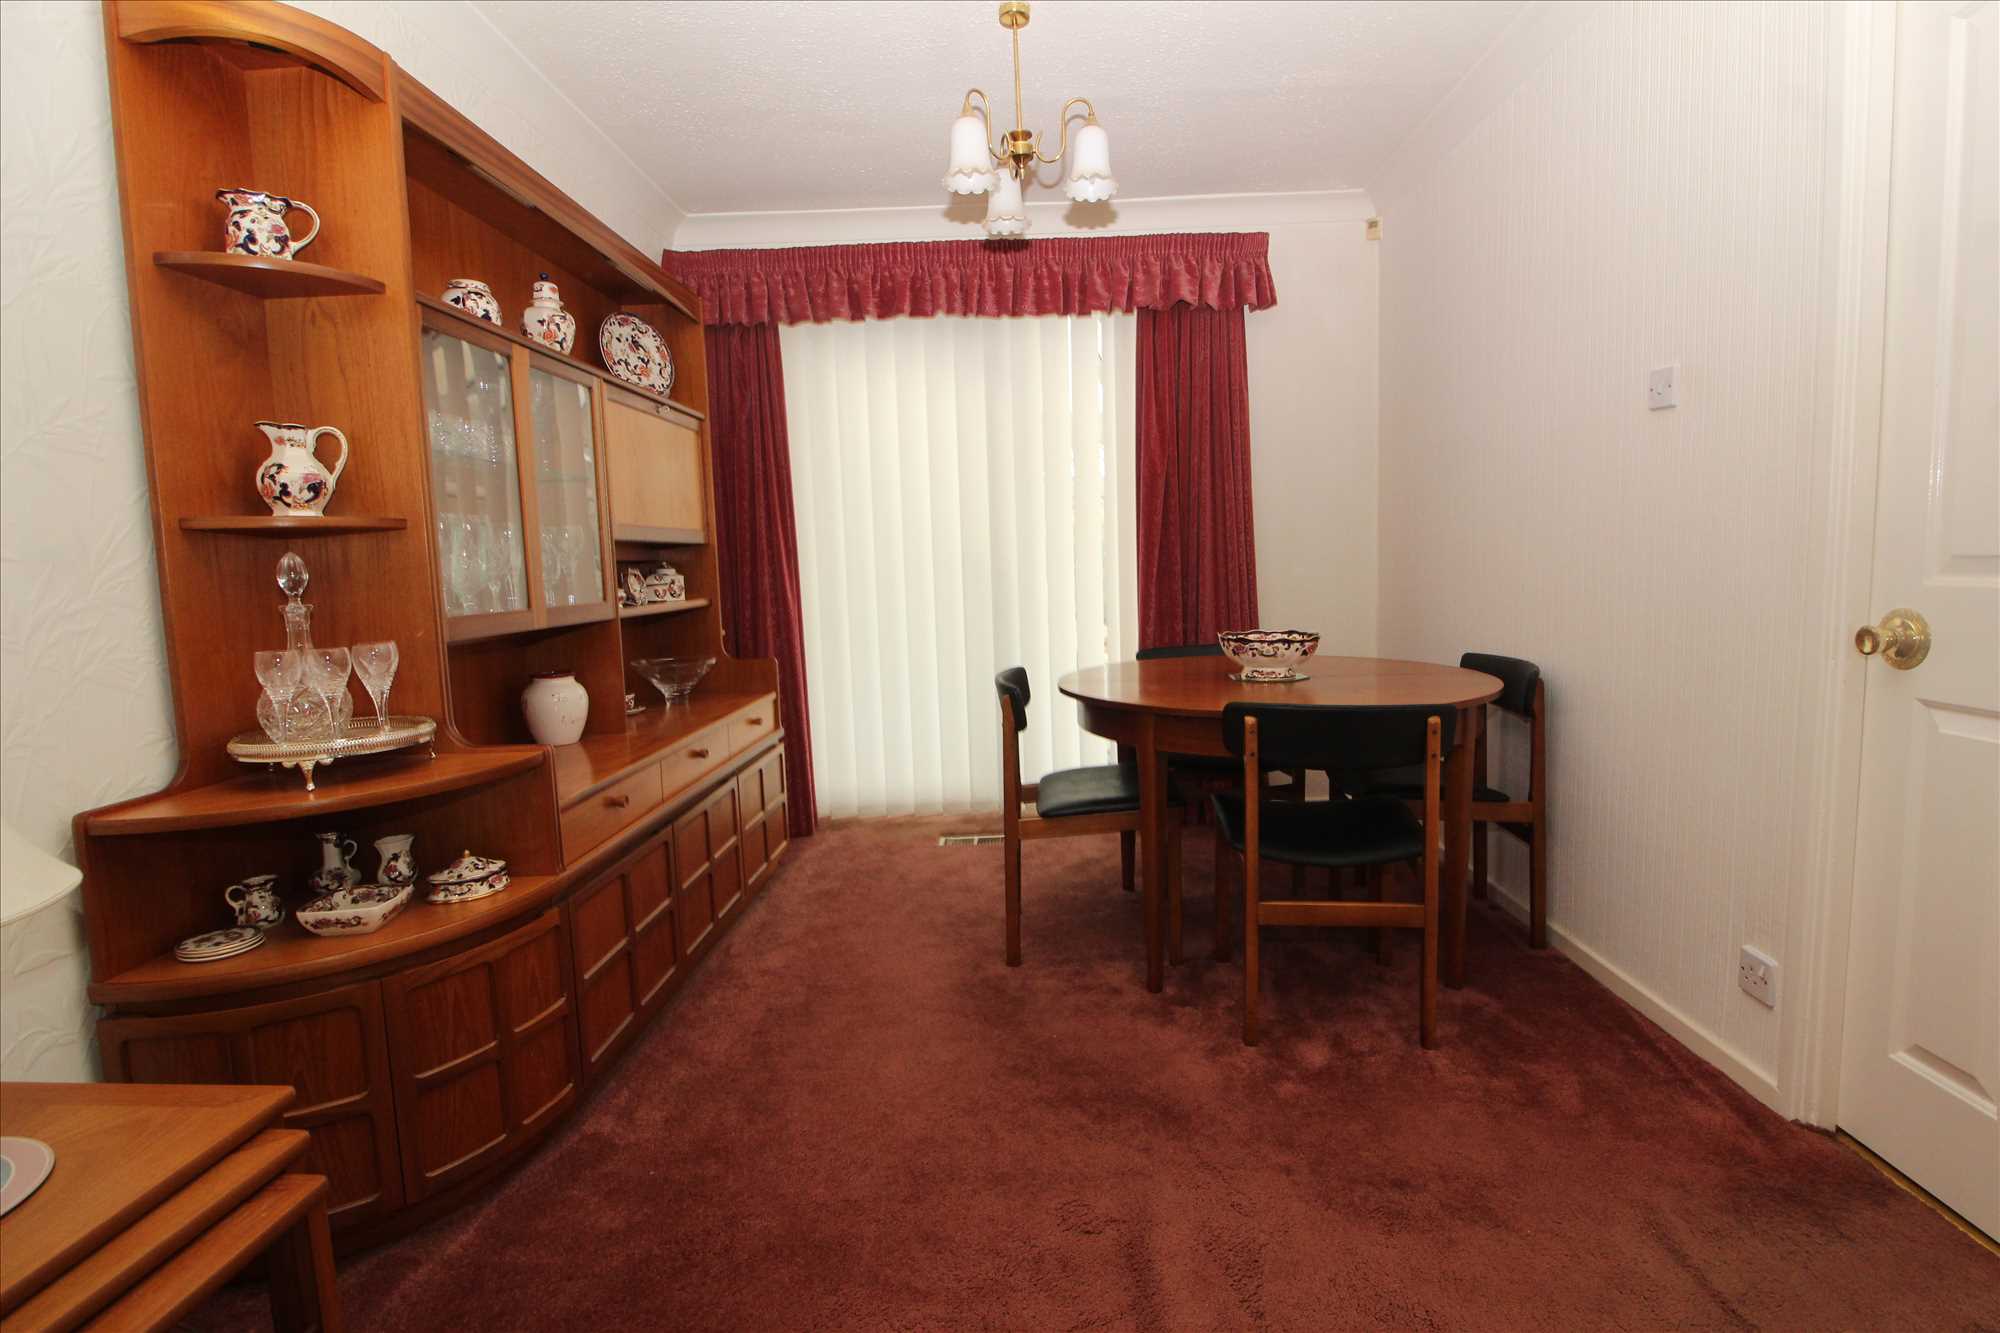
Additional view of Living Room
-
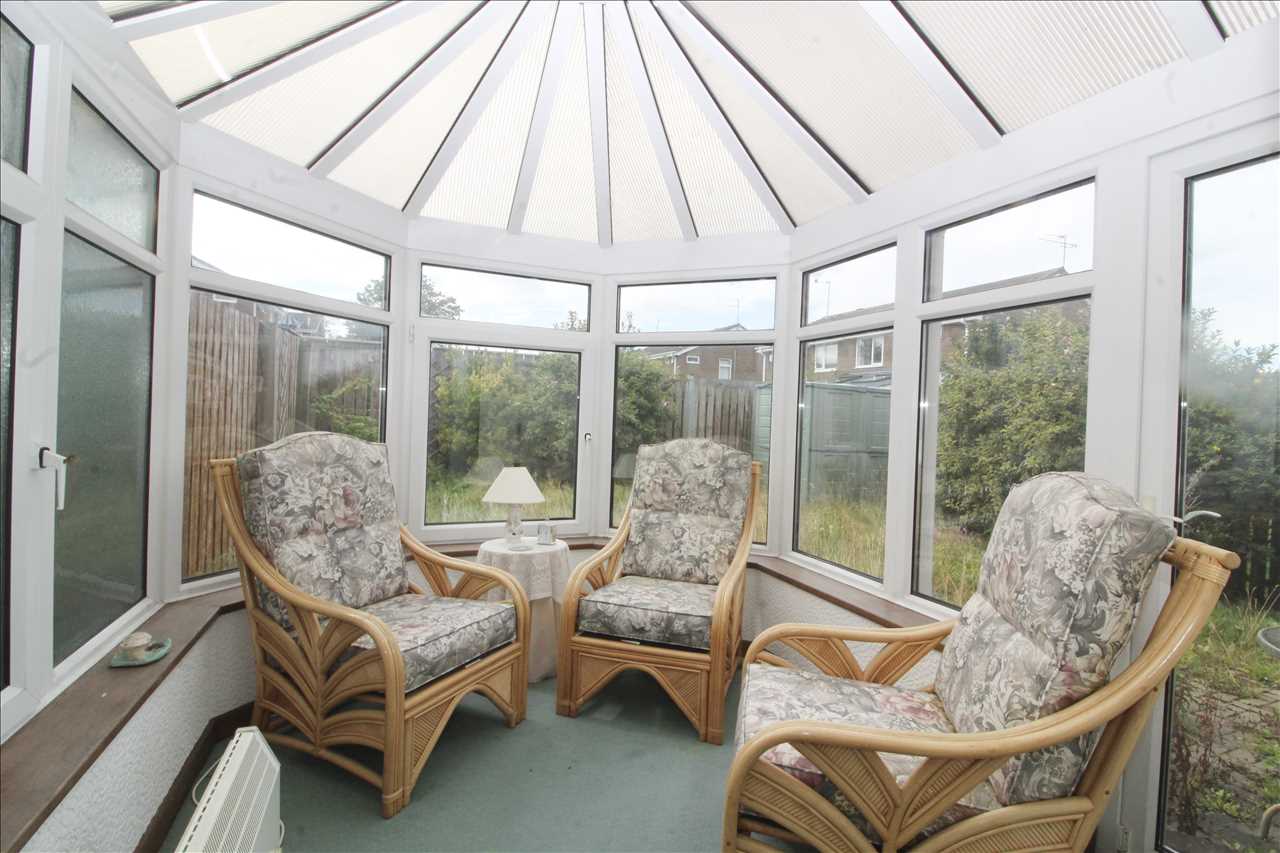
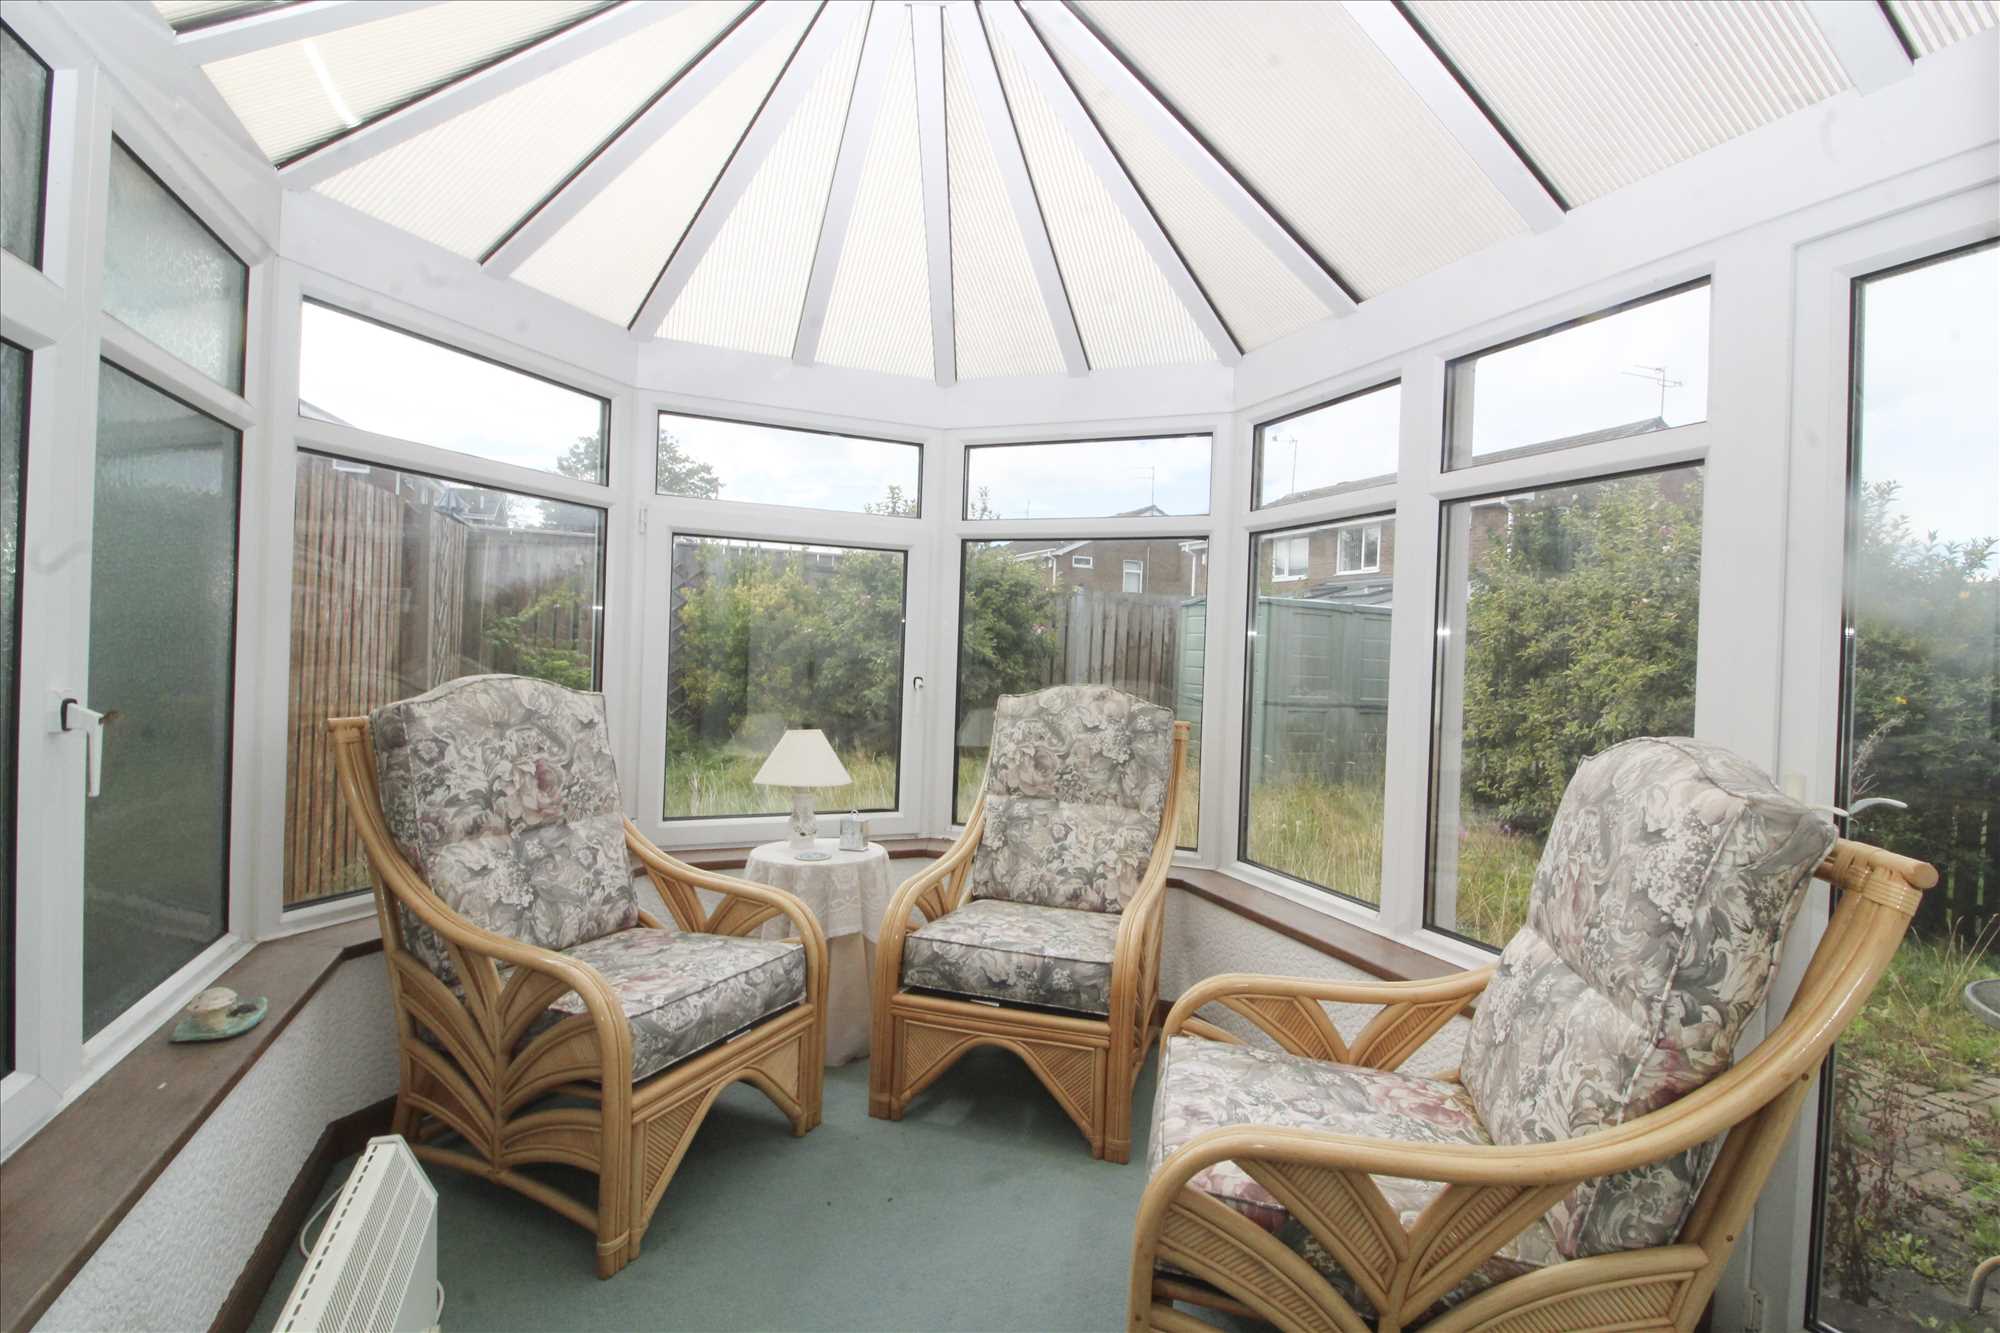
Conservatory
3.25m (10'8") x 2.54m (8'4")
Double glazed, upvc framed on brick base walls, polycarbonate roof
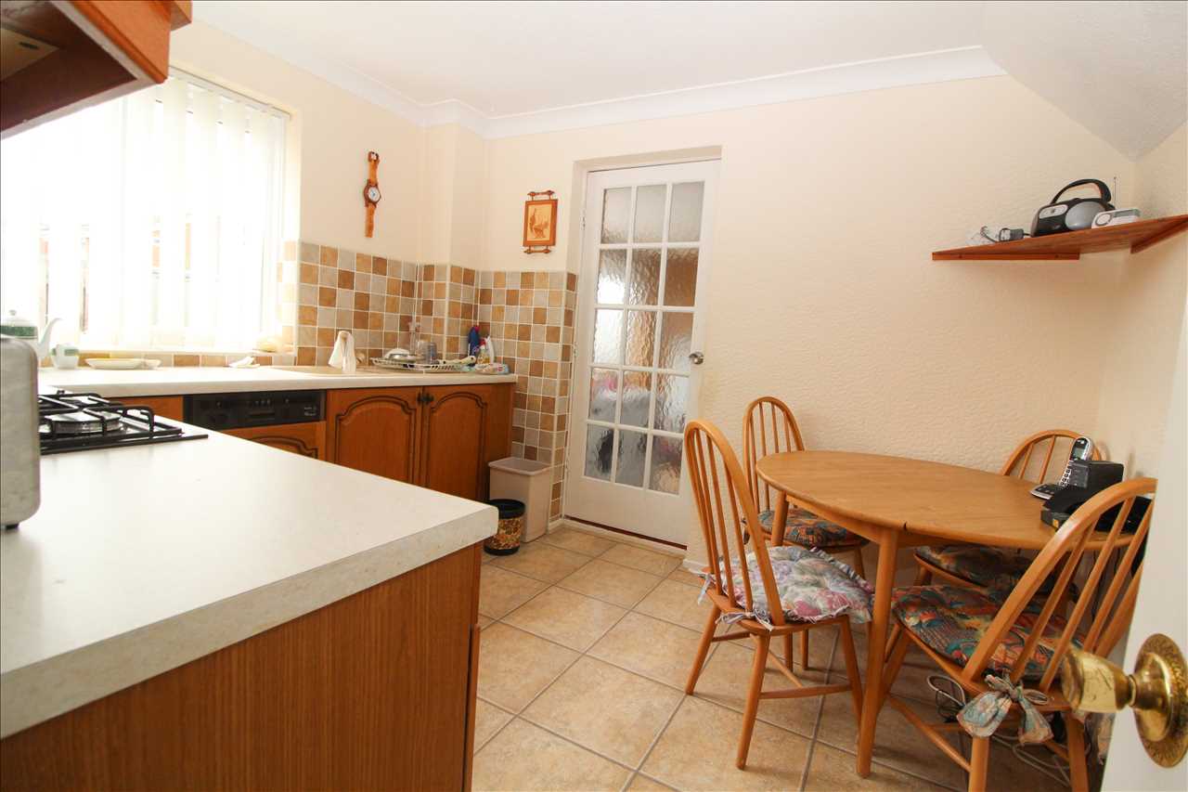
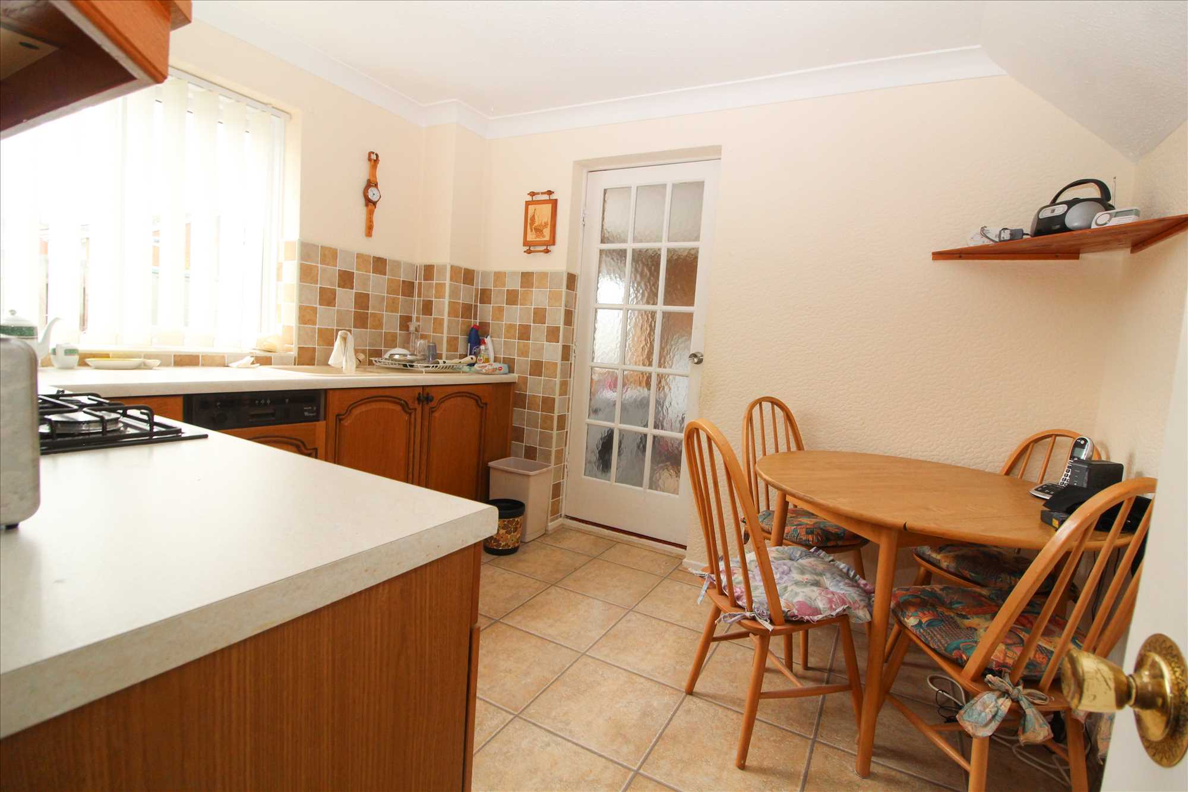
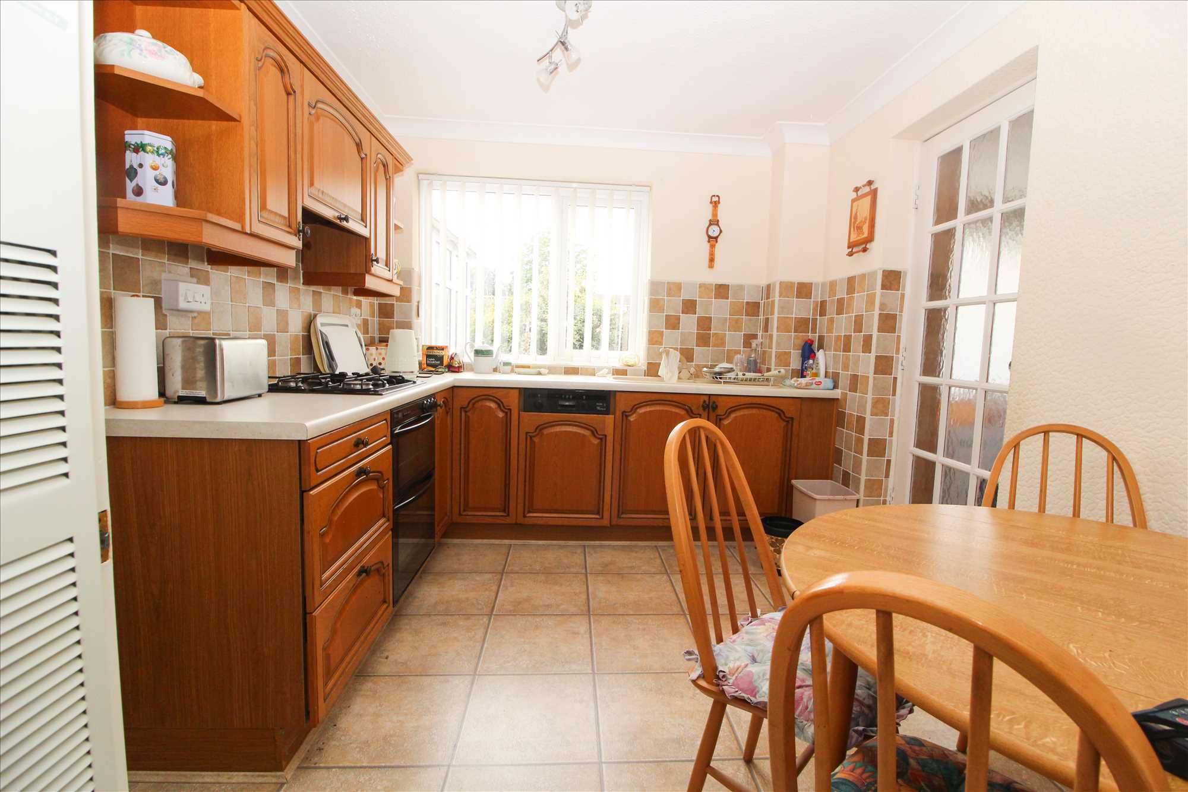
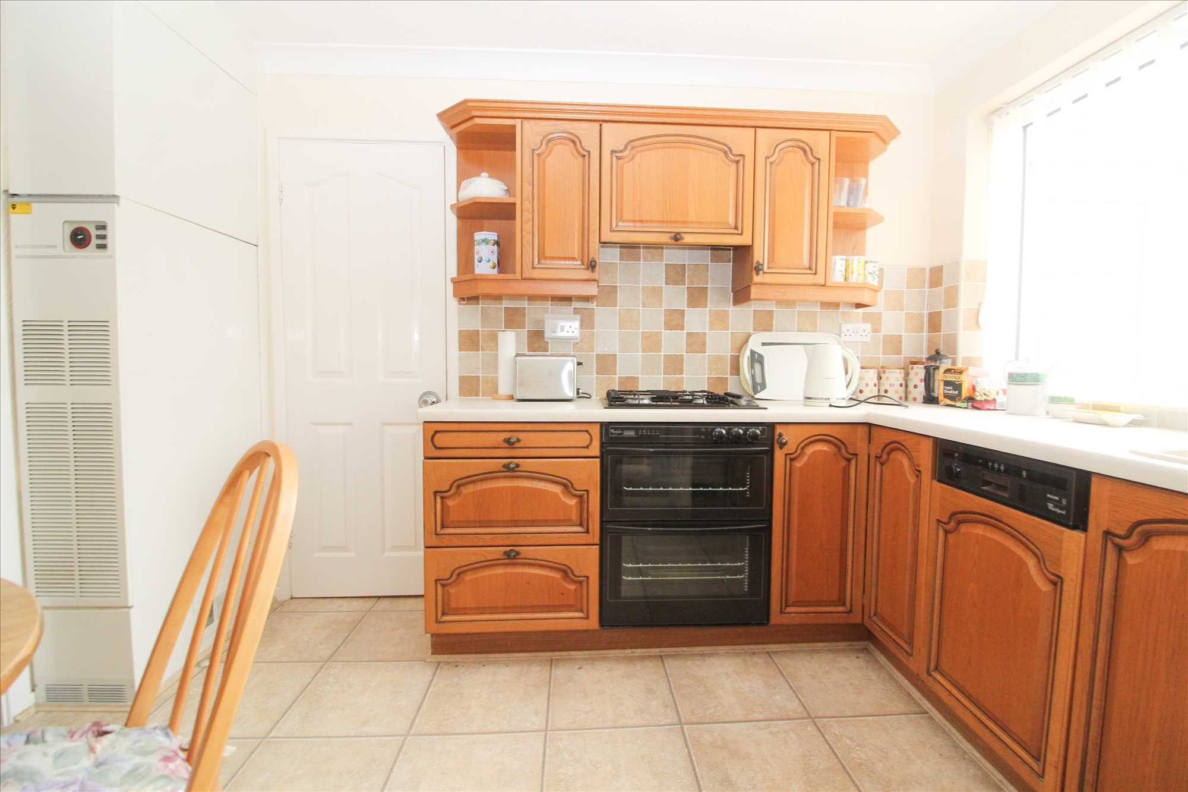
Kitchen - Breakfast Room
3.23m (10'7") x 2.64m (8'8")
Range of light oak base and wall unit with drawer and cupboards, laminate worktops, sink unit with mixer tap, built in Whirlpool cooker with gas hob, oven and grill, concealed cooker hood, integrated dishwasher, Johnson & Starley gas fired central heating, installation with water heater
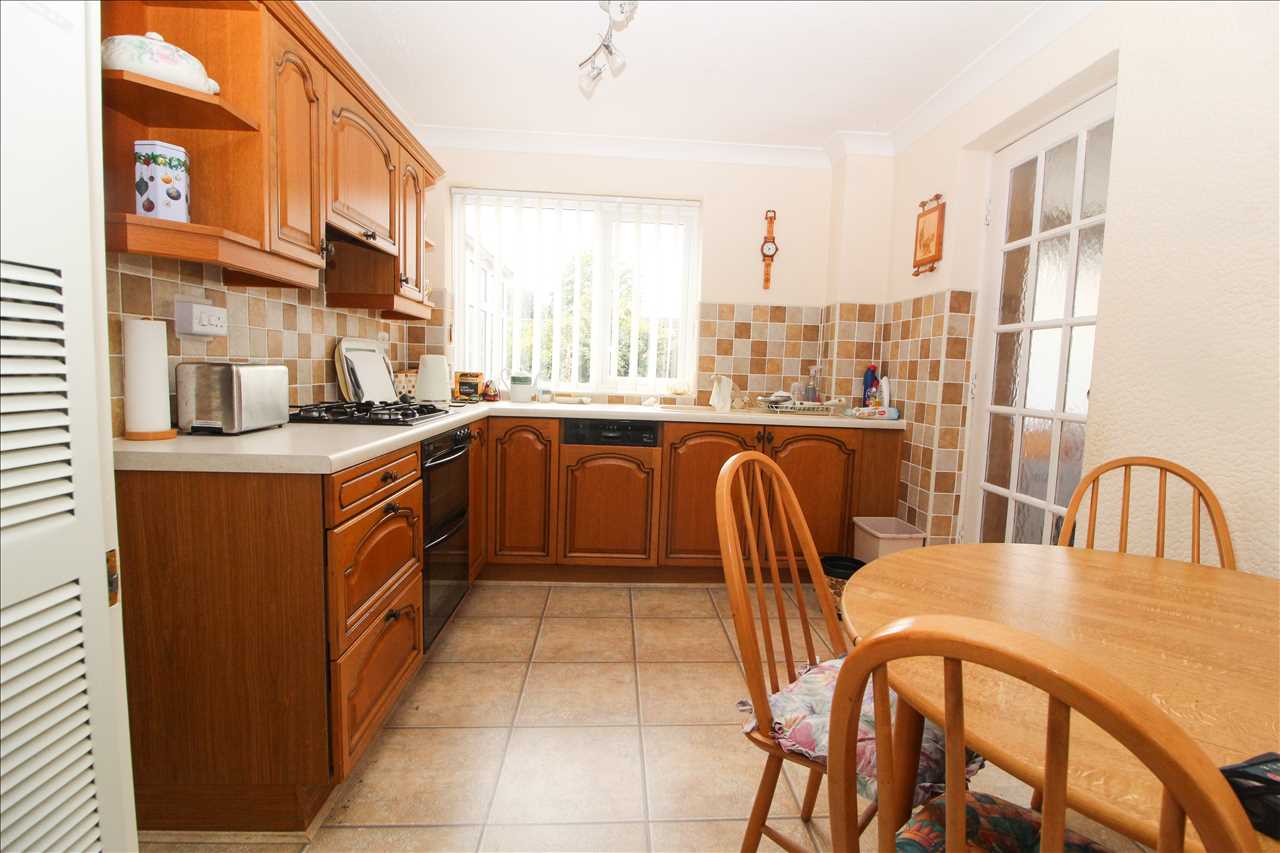
Addtional view of Kitchen
-
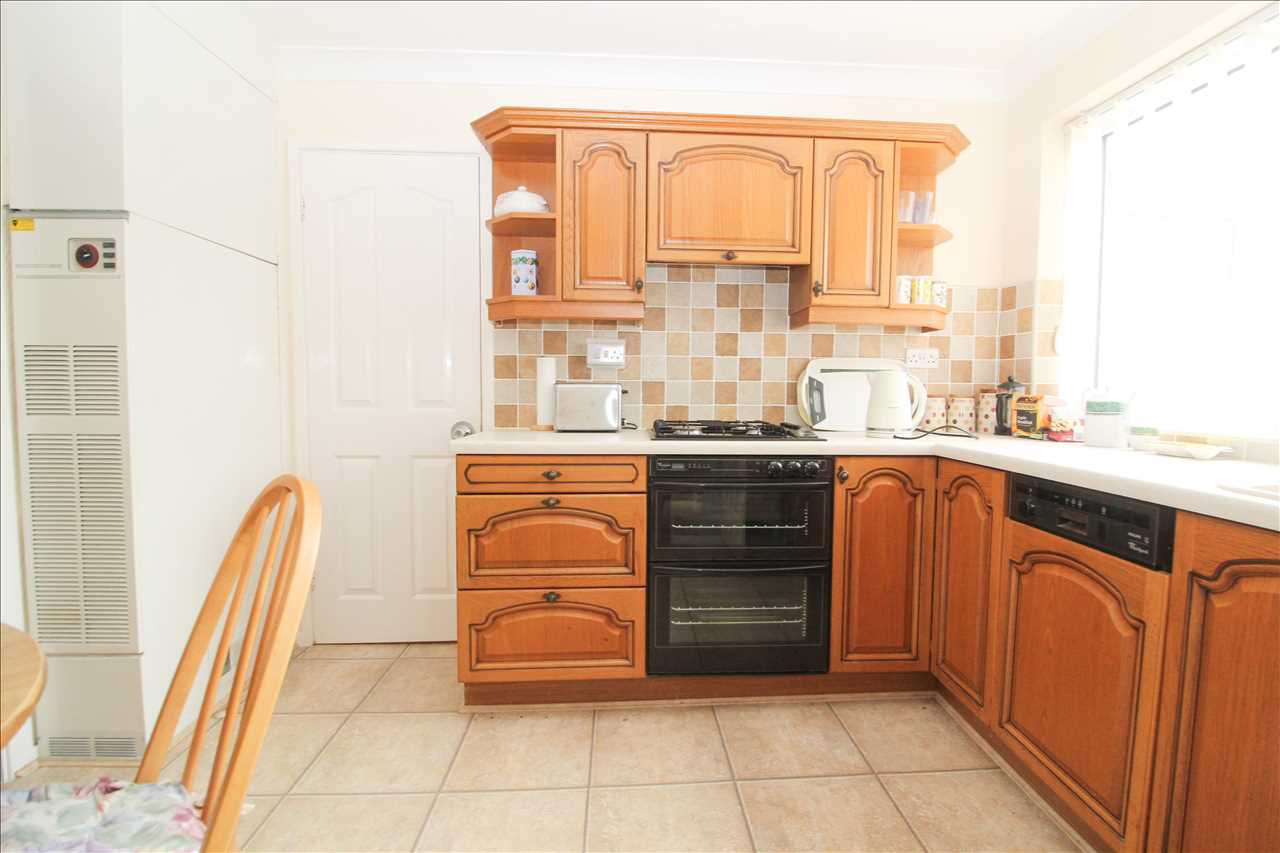
Addtional view of Kitchen
-
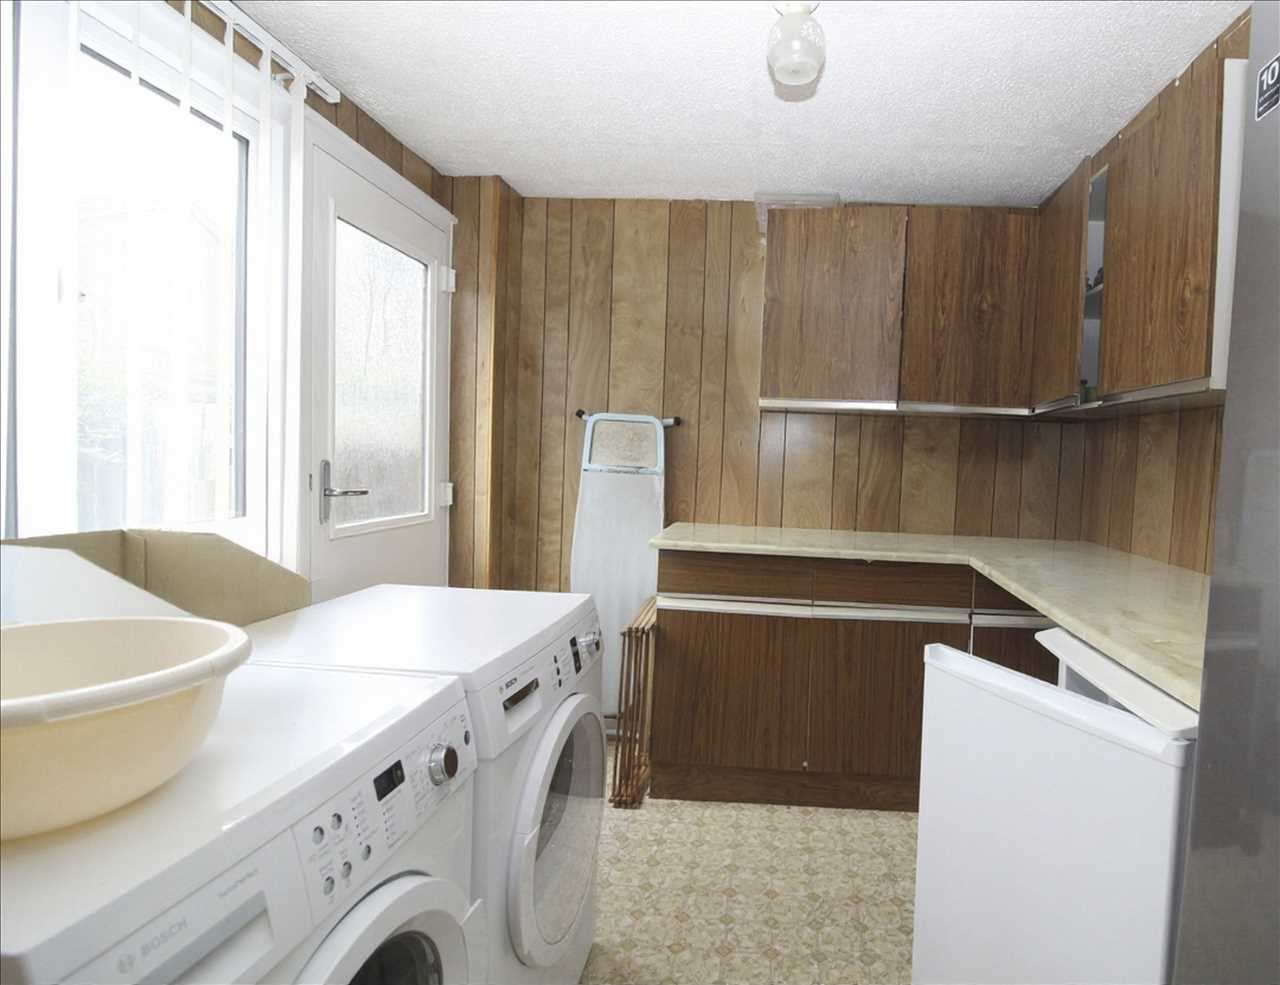
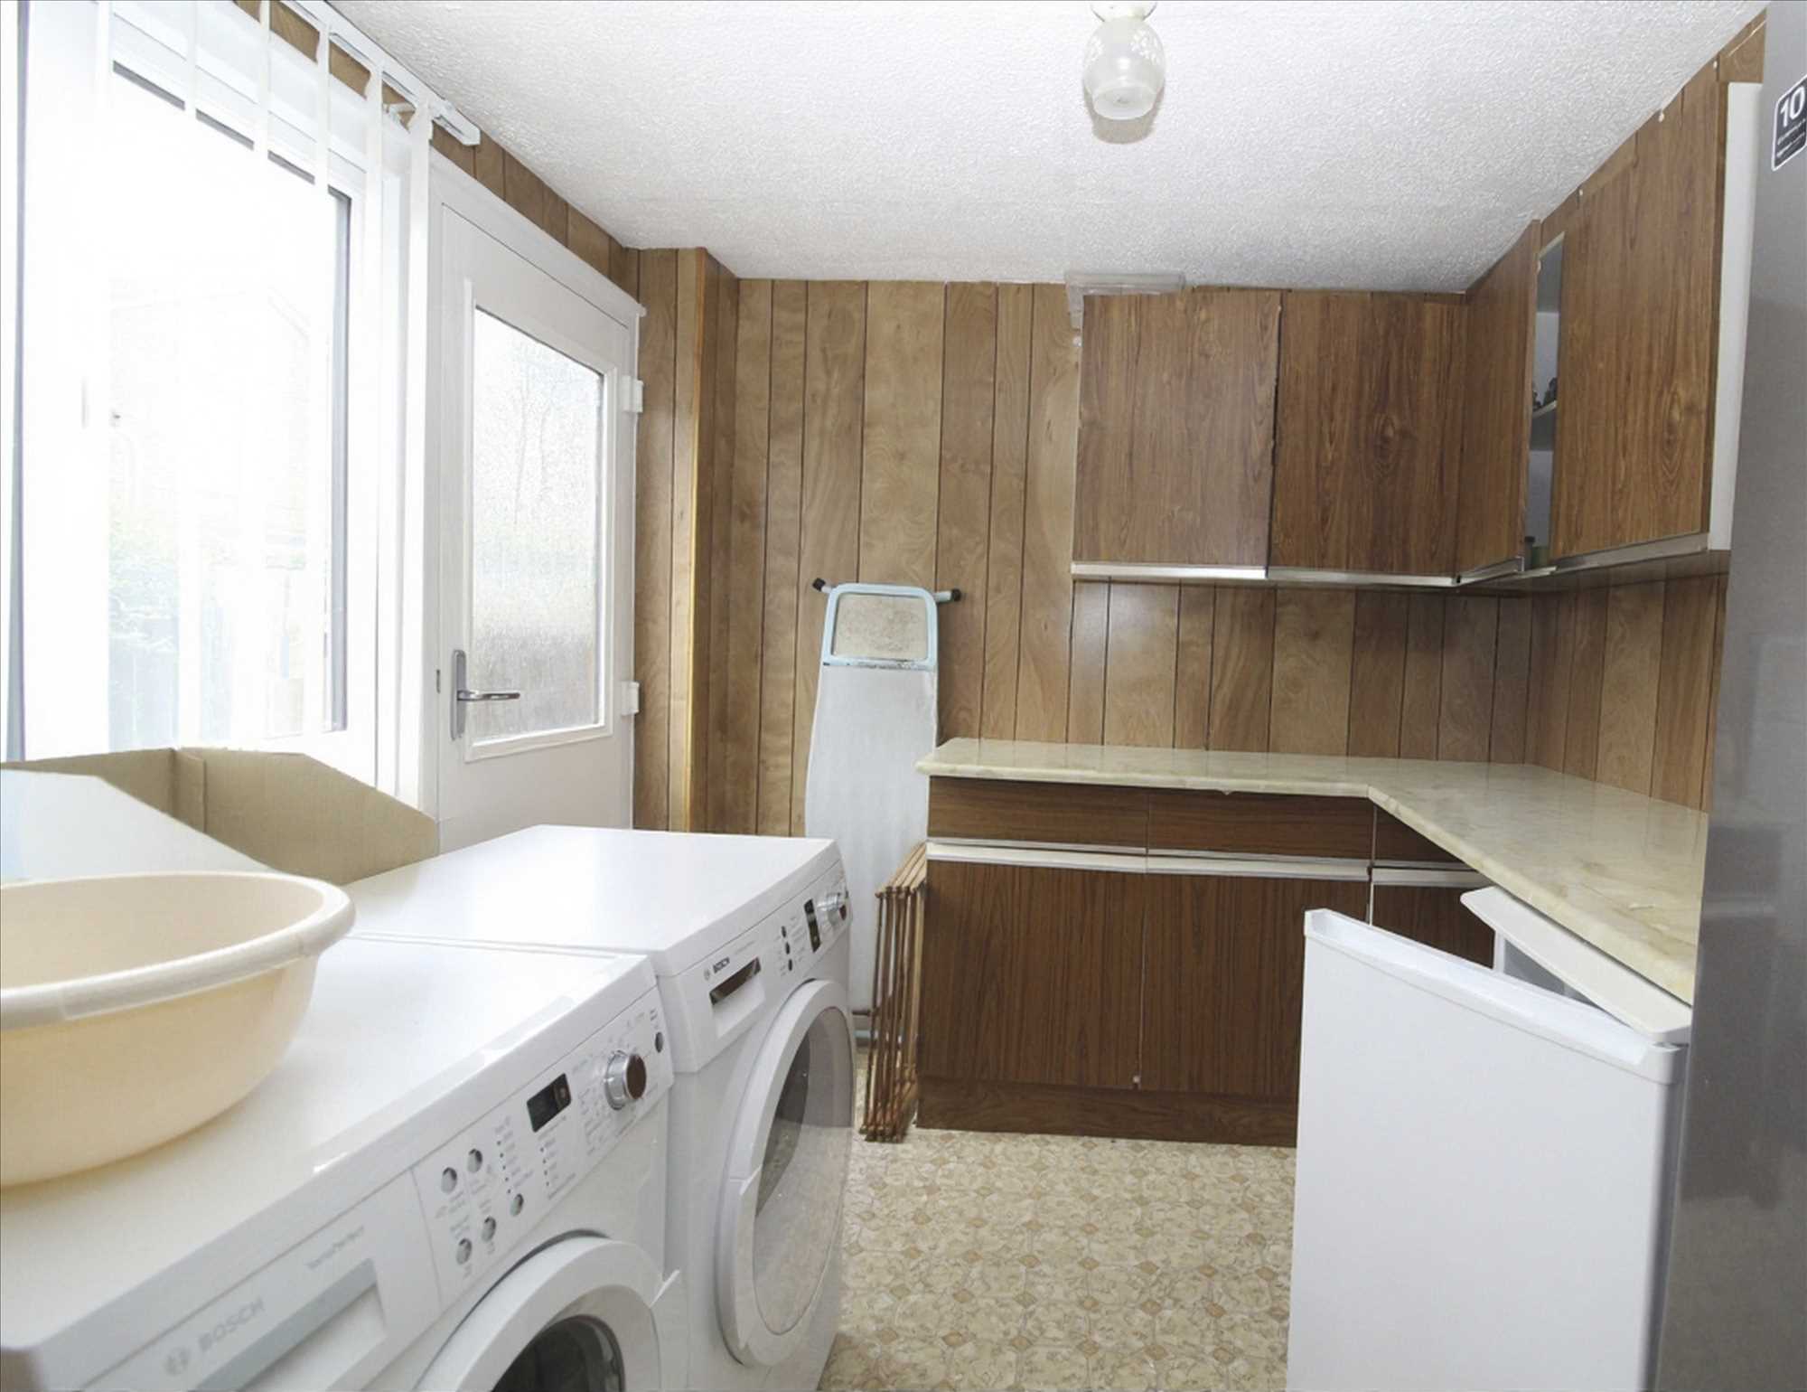
Utility Room
2.74m (9'0") x 2.49m (8'2")
Built in base and wall units, plumbing for washing machine
First Floor - Landing
-
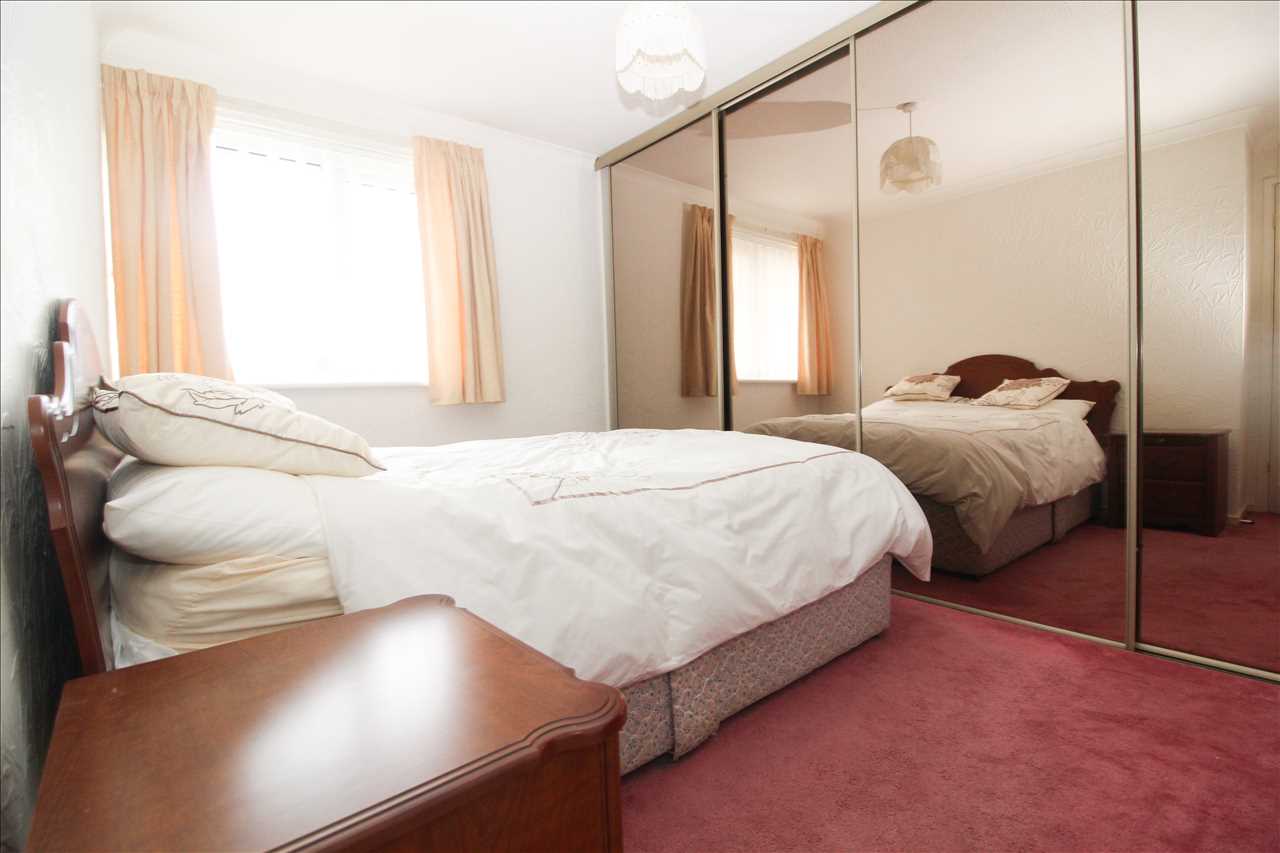
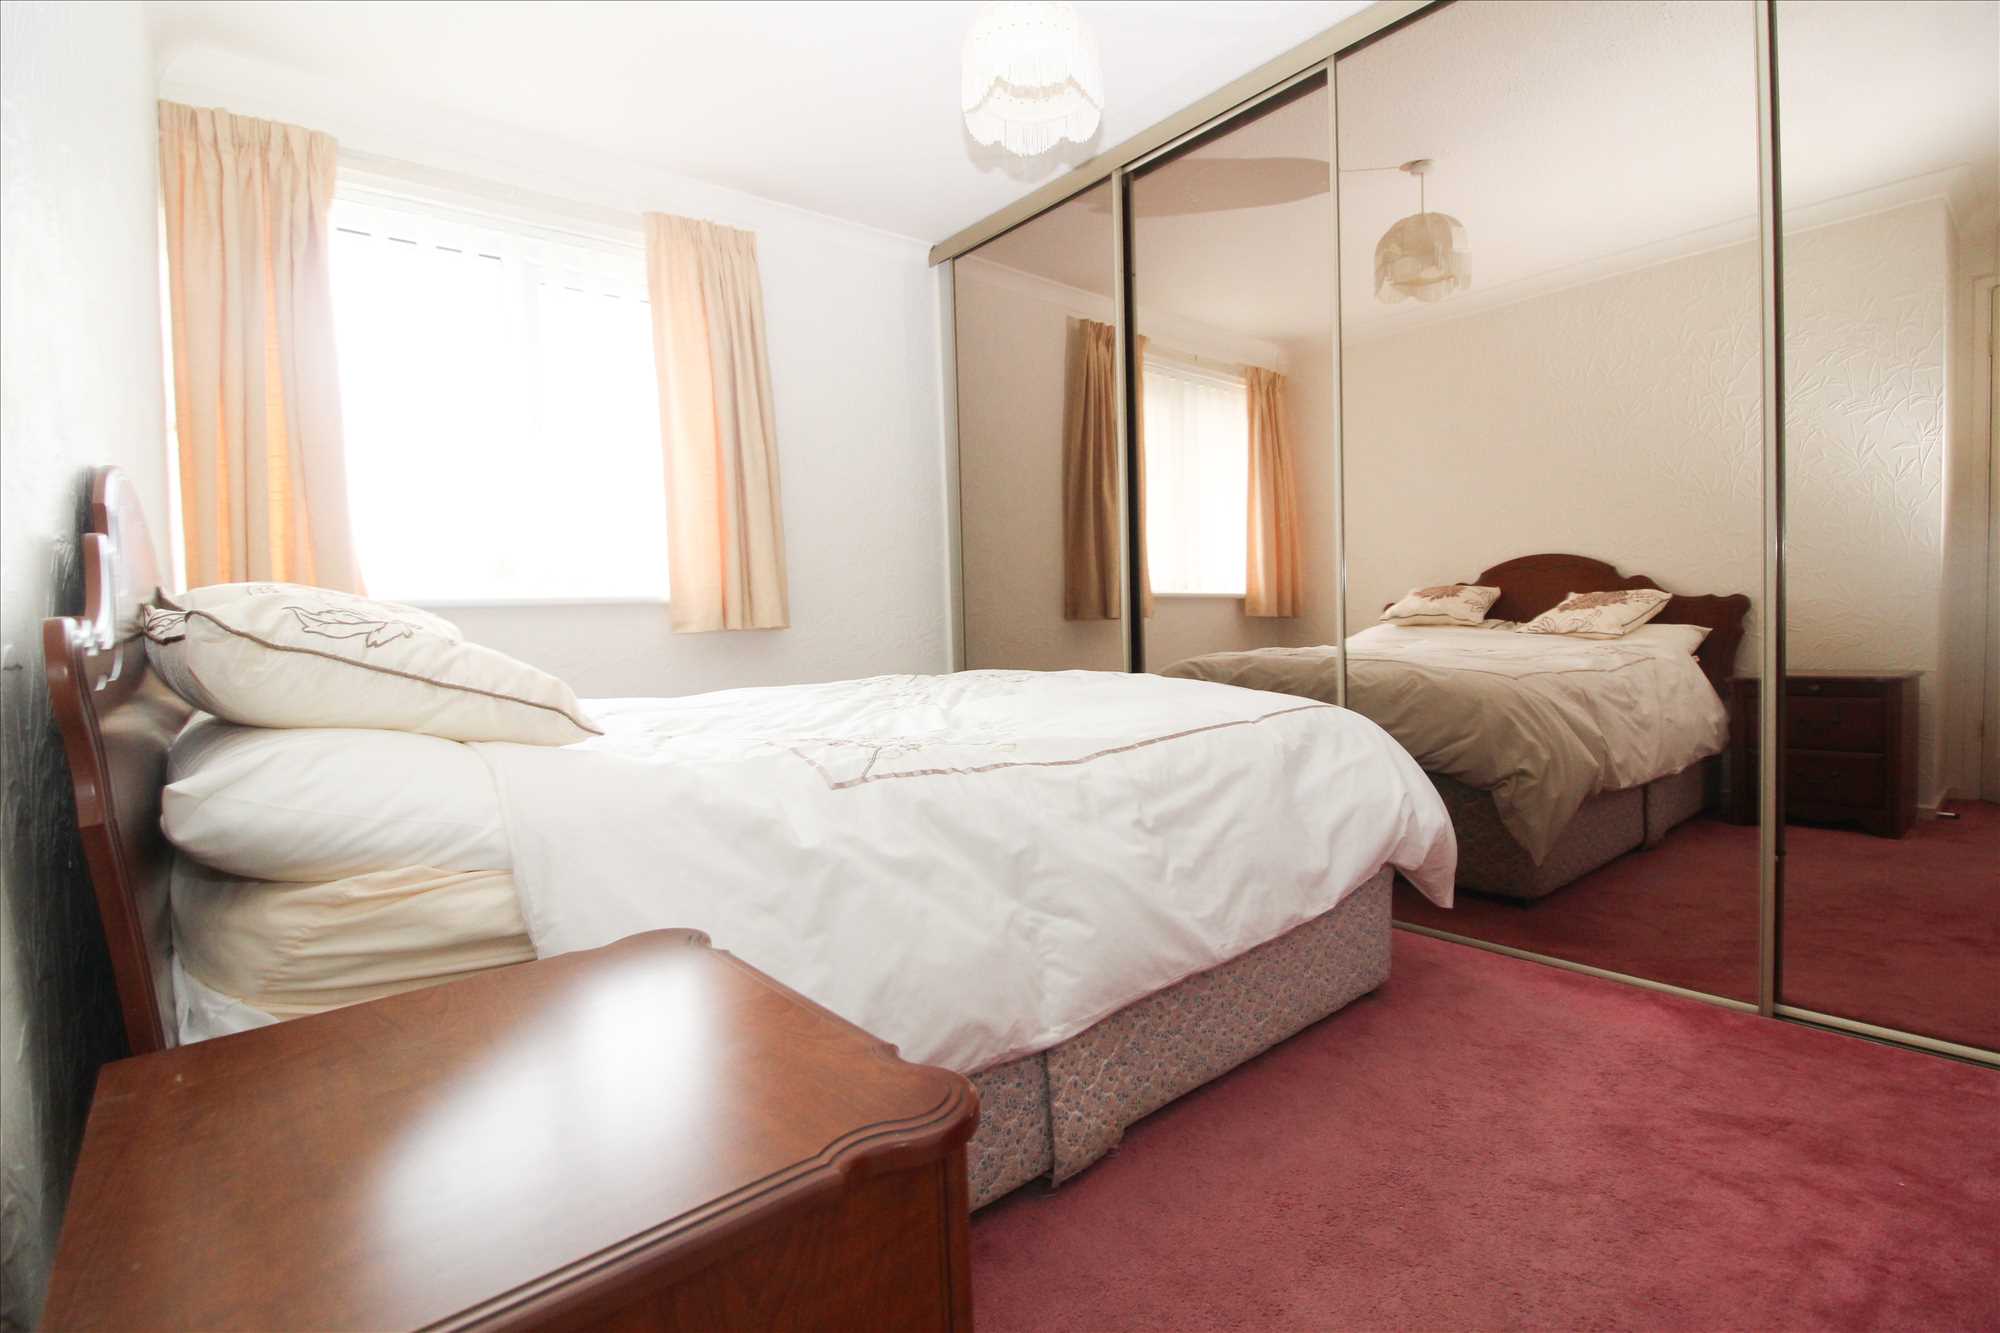
Bedroom One
3.61m (11'10") x 3.61m (11'10")
Including wall to wall, built in wardrobes
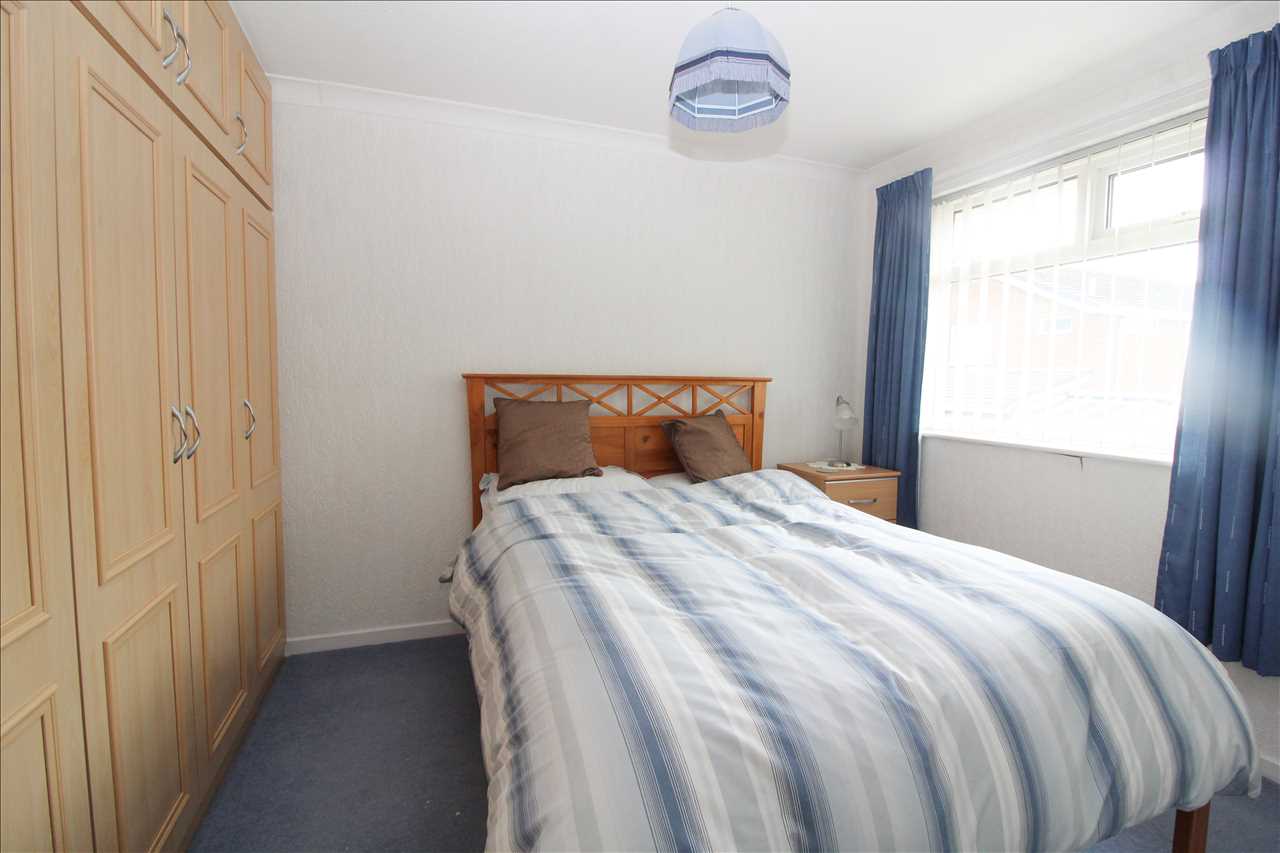
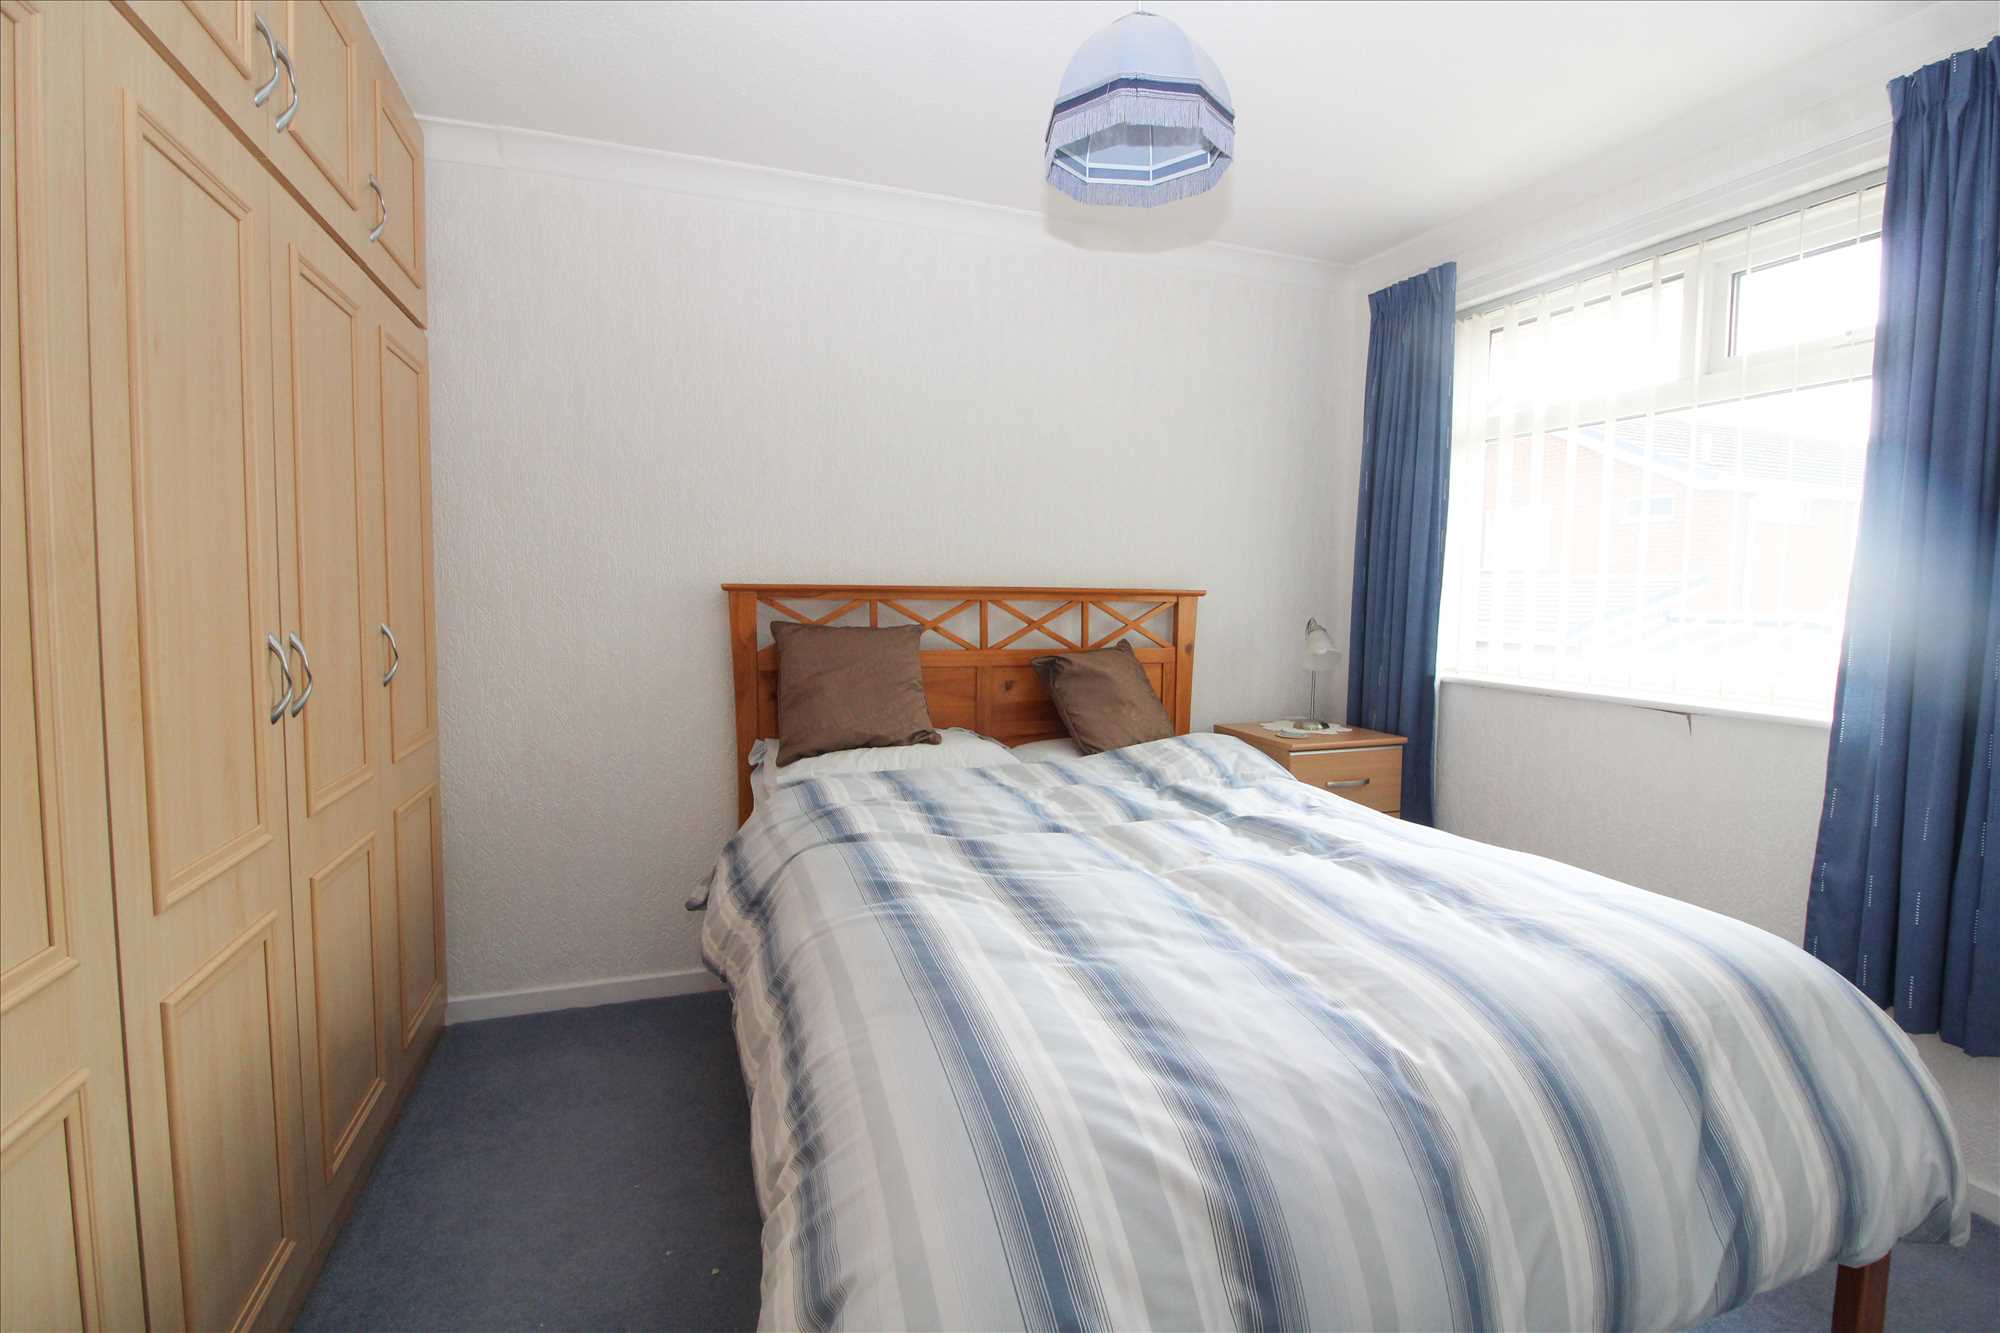
Bedroom Two
2.92m (9'7") x 2.67m (8'9")
Plus wall to wall built in wardrobes, airing cupboard
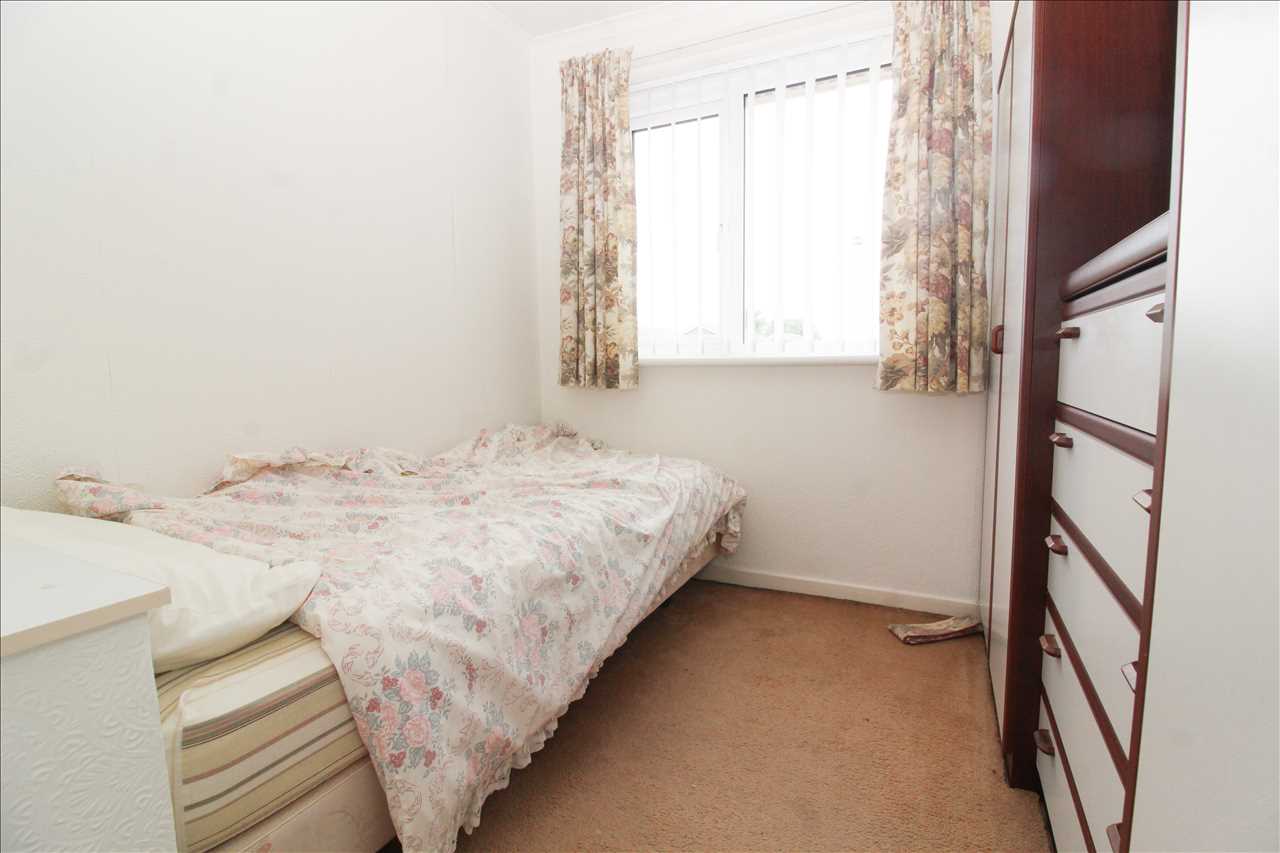
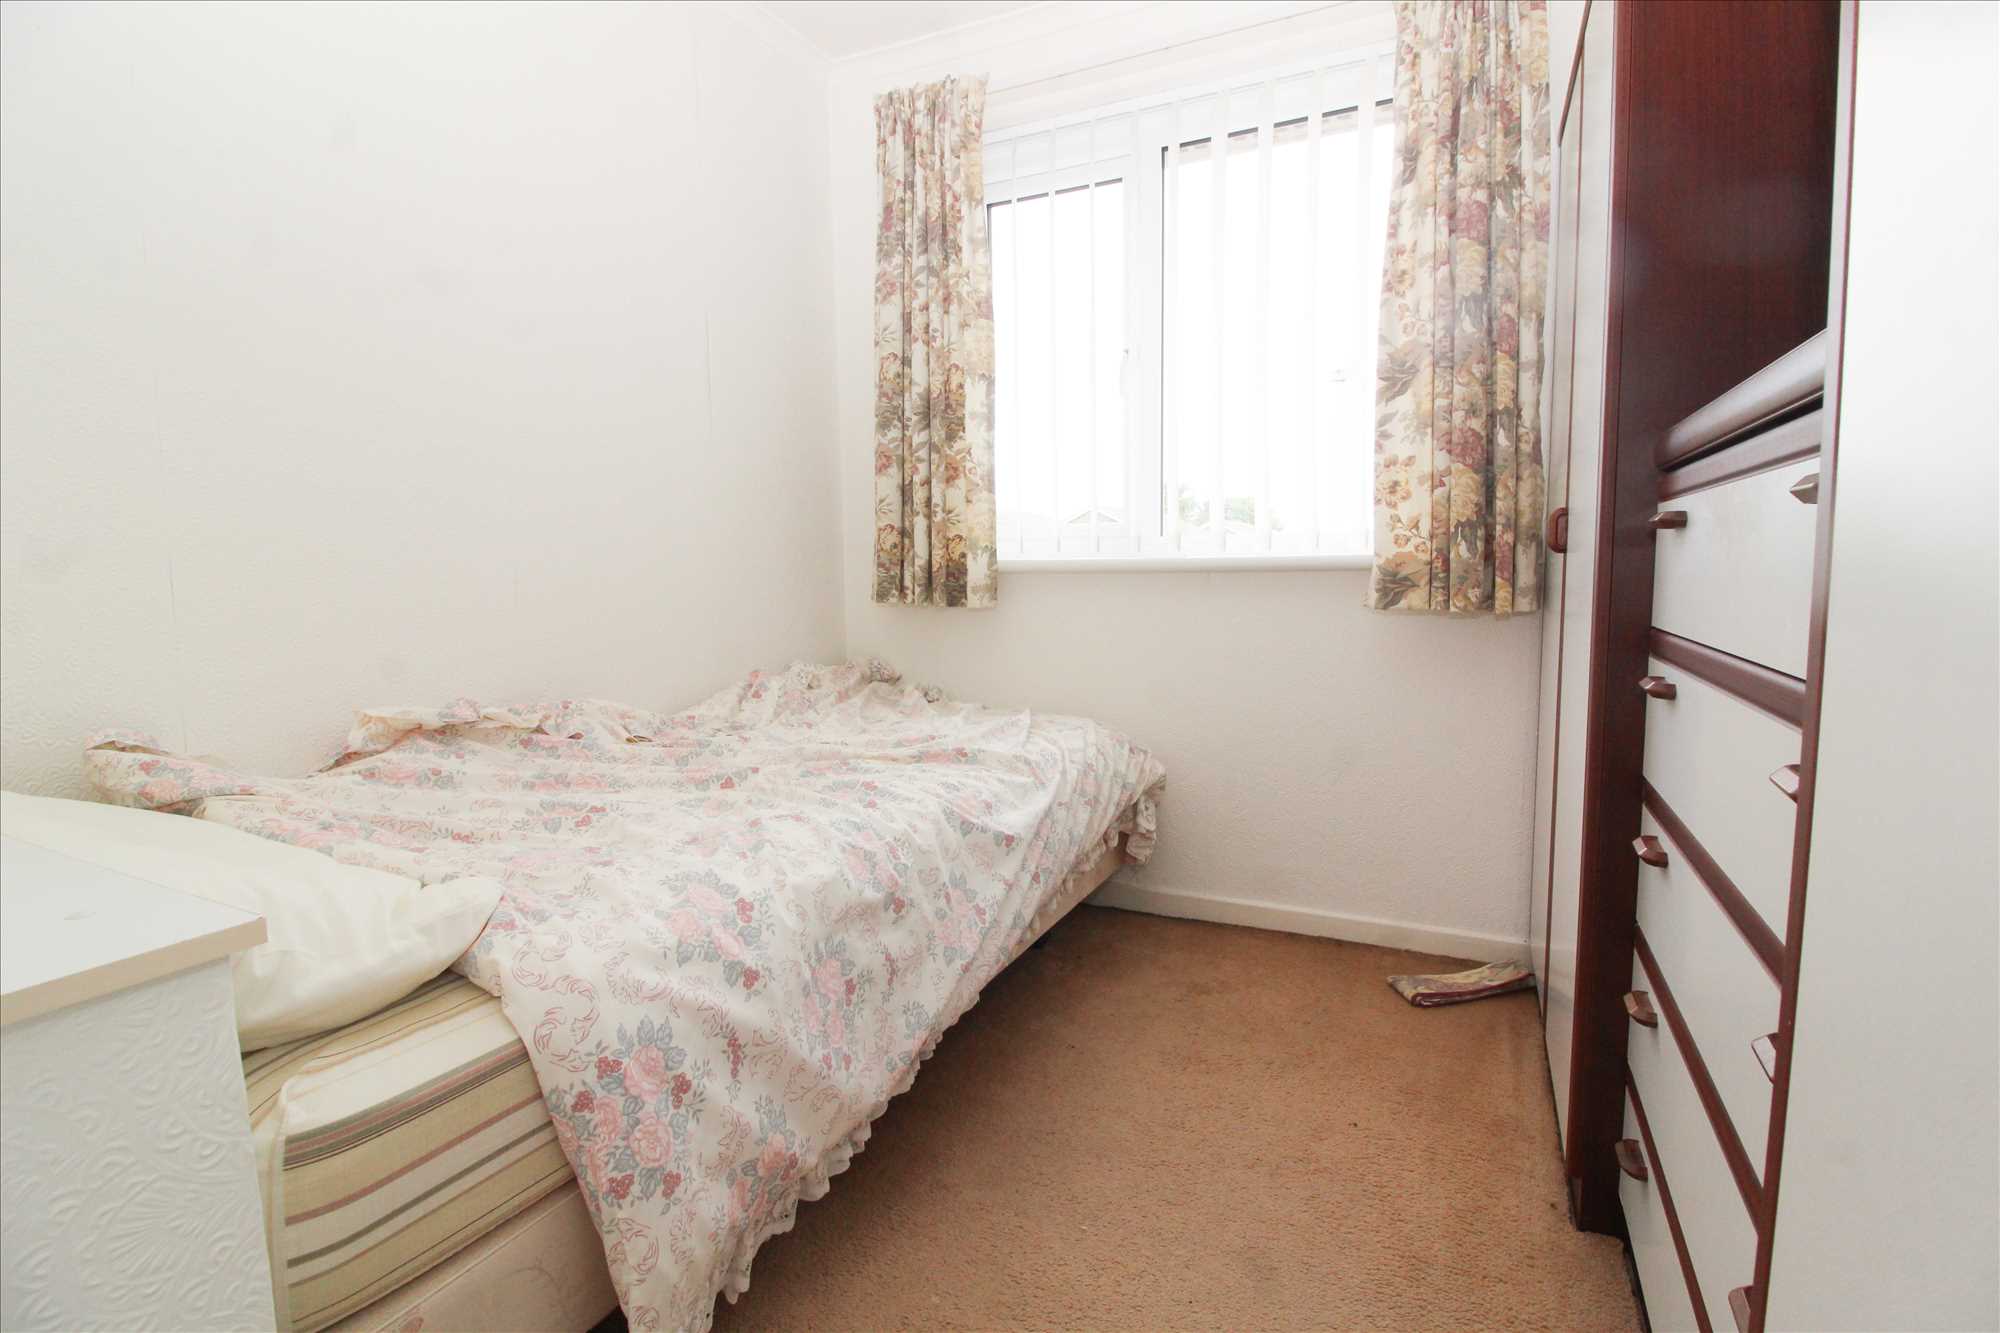
Bedroom Three
2.82m (9'3") x 2.34m (7'8")
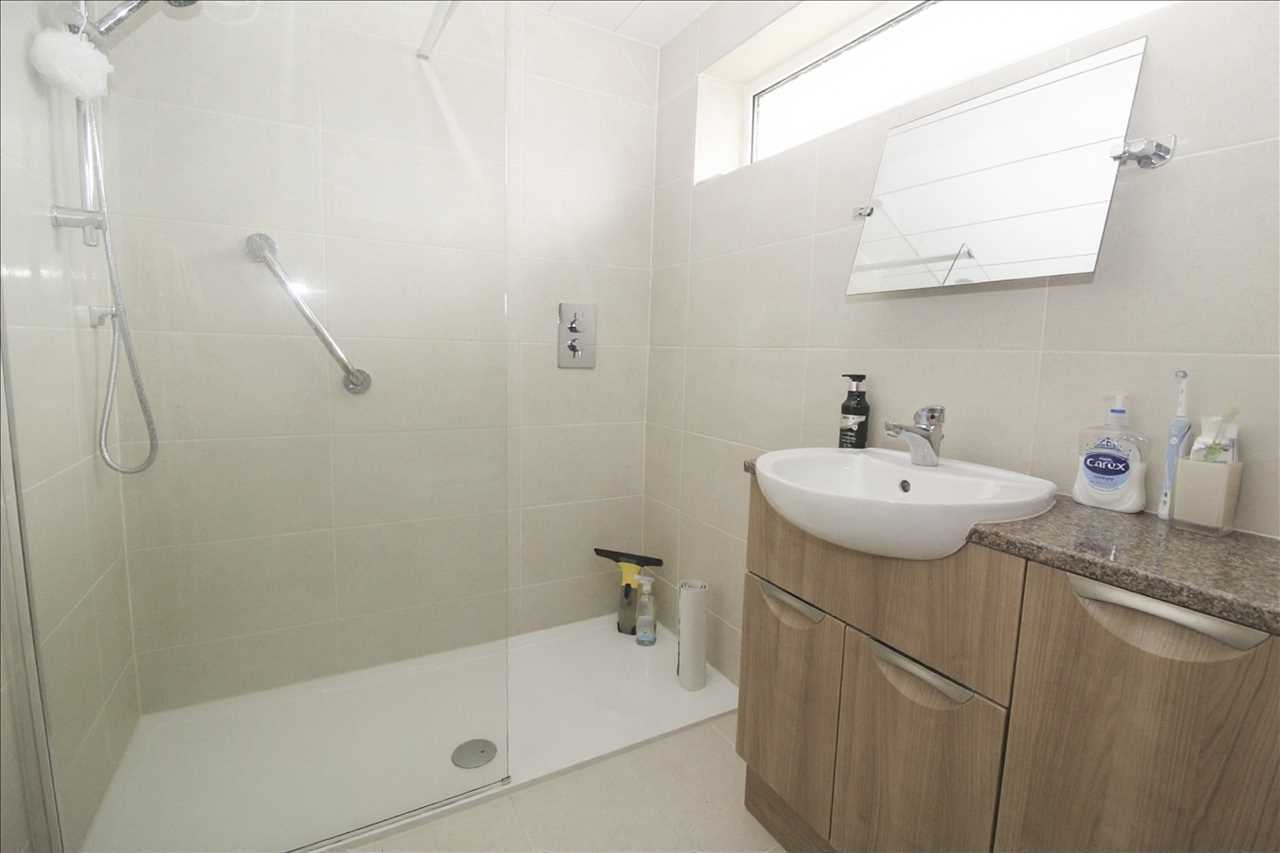
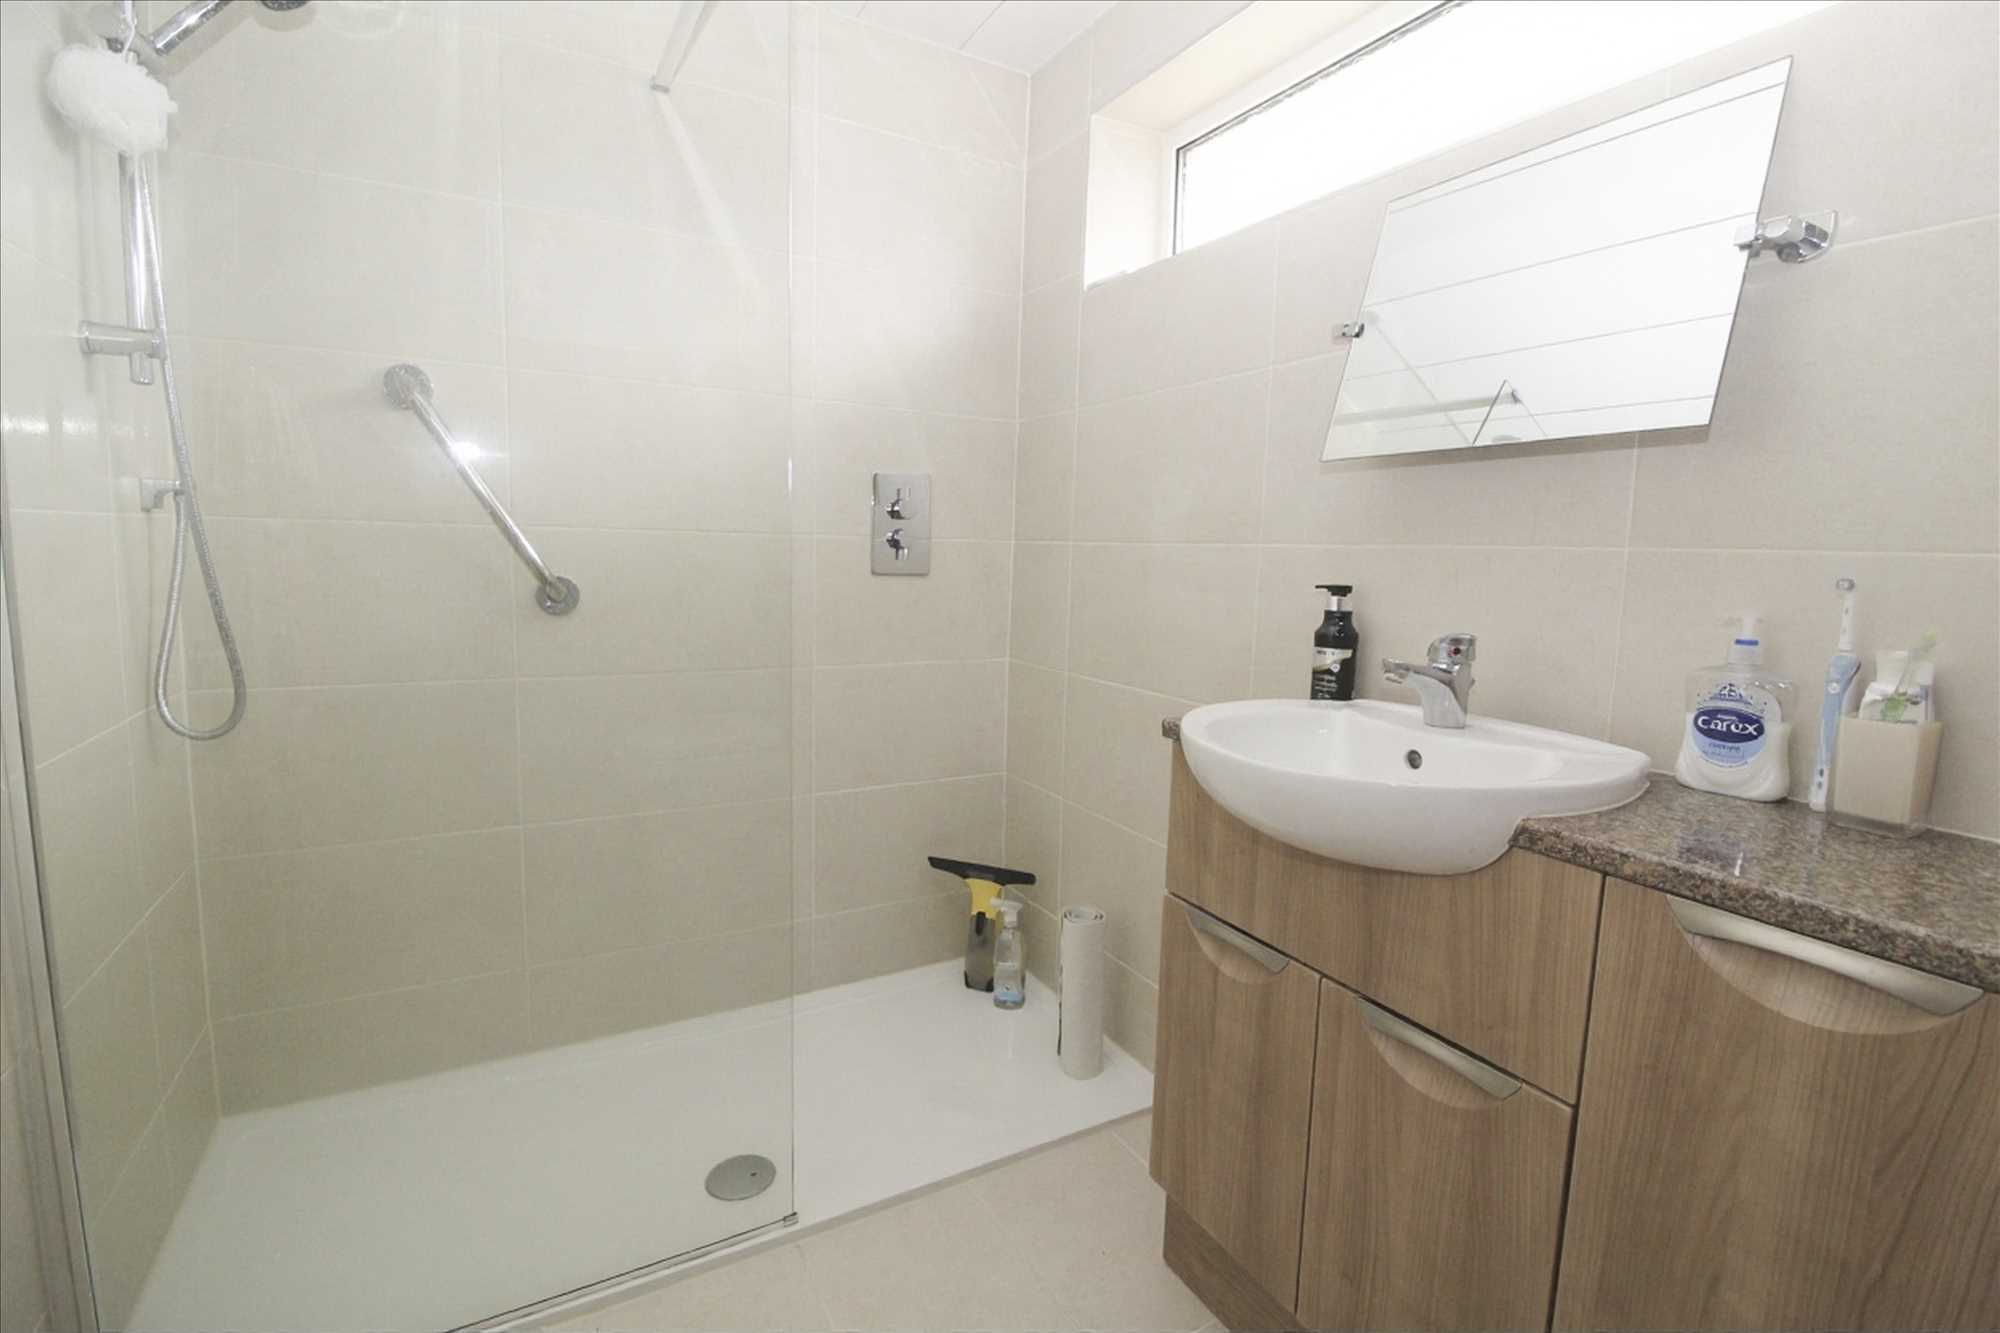
Shower Room
-
Recently refitted with walk in shower with easy access, glazed screen, mains shower, wash basin and low level wc set in vanity unit with enclosed cistern, electric chromium ladder radiator, fully tiled walls, tiled floor, lined ceilings with recessed lights
Externally
-
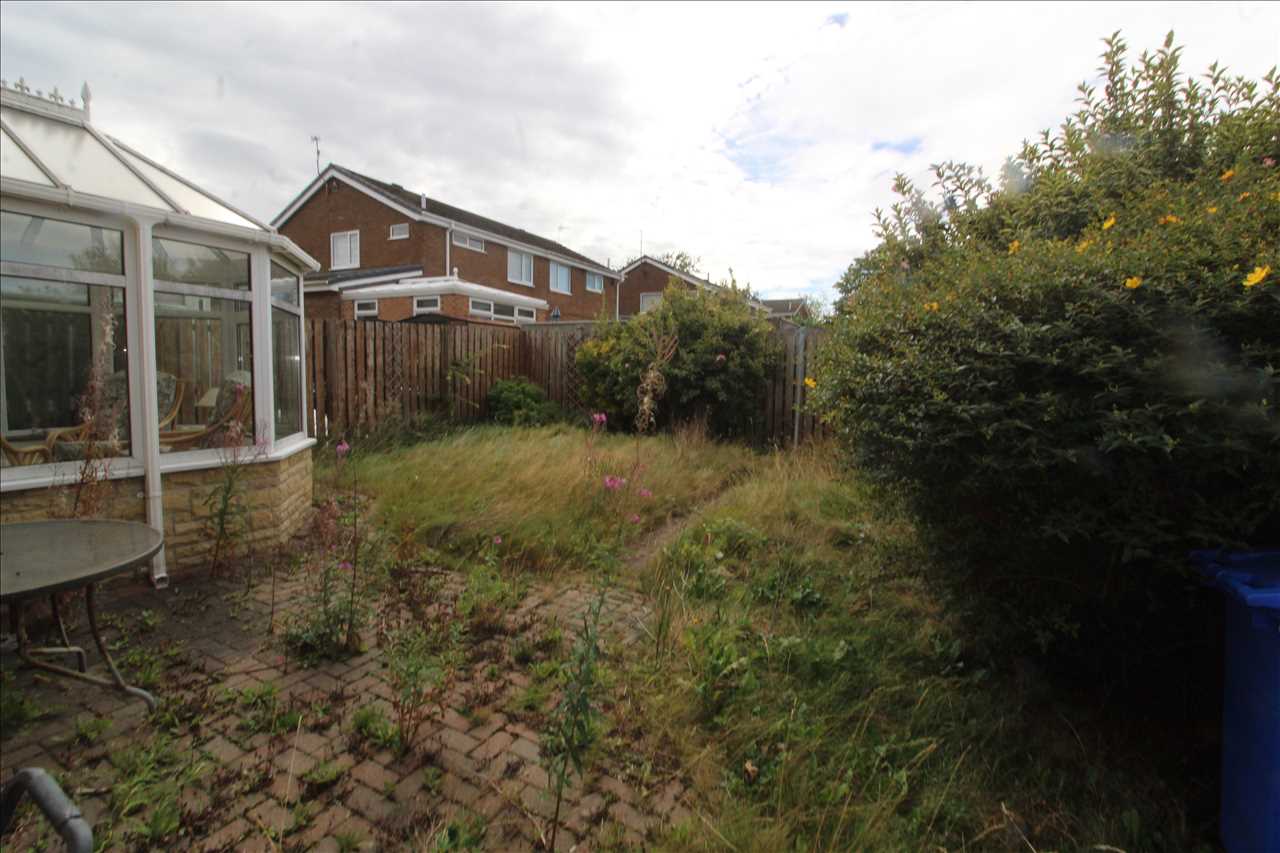
Attached Garage with roller door. Gardens to front and rear. The rear facing west and enclosed by timber fencing. Block paved drive and patio.
Tenure
-
DISCLAIMER
These particulars are intended to give a fair description of the property but their accuracy cannot be guaranteed, and they do not constitute an offer of contract. Intending purchasers must rely on their own inspection of the property. None of the above appliances/services have been tested by ourselves. We recommend purchasers arrange for a qualified person to check all appliances/services before legal commitment.